Rare opportunity to own a fully remodeled 2,024 SF rambler offering modern finishes and spacious single-level living. The kitchen opens to a bright great room and features a large island, perfect for entertaining. A separate oversized dining room provides additional gathering space for holidays and special occasions.The spacious primary suite includes a private 3/4 bath and enough room for a home office or sitting area. Three additional bedrooms offer generous space and flexibility. A separate bonus/rec room with a half bath is ideal for a media room, playroom, guest space, or home gym.Extensive updates include a new roof, siding, windows, doors, trim, flooring, cabinets, fixtures, and appliances—making this home truly move-in ready.This home is part of a two-unit condominium project. Unit 2 is a newly built 1000 sf home located at the rear of the property. The only shared/common area is a walkway providing access to Unit 2 and the rear alley. Both homes feature alley access, with dedicated driveway parking off of East D St. (two parkings spaces/unit)Listing Broker has an ownership interest in the property
Pending inspection
Listed by: Skyline Properties, Inc. • Ken Rody
$549,950
8827 A E D Street #1, Tacoma, WA 98445
4beds
2,024sqft
:
Get pre-qualified$3,445/mo
Single Family Residence, Condominium
Built in 1951
6,921 Square Feet Lot
$546,700 Zestimate®
$272/sqft
$21/mo HOA
What's special
- 69 days |
- 253 |
- 26 |
Zillow last checked:
Listing updated:
Listed by:
Ken Rody,
Skyline Properties, Inc.
Source: NWMLS as distributed by MLS GRID,MLS#: 2528569
Facts & features
Interior
Bedrooms & bathrooms
- Bedrooms: 4
- Bathrooms: 3
- Full bathrooms: 1
- 3/4 bathrooms: 1
- 1/2 bathrooms: 1
- Main level bathrooms: 3
- Main level bedrooms: 4
Bedroom
- Level: Main
Bedroom
- Level: Main
Bedroom
- Level: Main
Bedroom
- Level: Main
Bathroom three quarter
- Level: Main
Bathroom full
- Level: Main
Other
- Level: Main
Bonus room
- Level: Main
Dining room
- Level: Main
Entry hall
- Level: Main
Great room
- Level: Main
Kitchen with eating space
- Level: Main
Kitchen without eating space
- Level: Main
Utility room
- Level: Main
Heating
- Ductless, Wall Furnace, Electric
Cooling
- Ductless
Appliances
- Included: Dishwasher, Dryer, Microwave, Refrigerator, See Remarks, Washer, Dishwasher(s), Dryer(s), Microwave(s), Refrigerator(s), Washer(s), Water Heater: Electric, Water Heater Location: Closet, Cooking - Electric Hookup, Cooking-Electric, Dryer-Electric
- Laundry: Electric Dryer Hookup, Washer Hookup
Features
- Flooring: Vinyl Plank
- Windows: Insulated Windows, Coverings: Adjustable Blinds
- Has fireplace: No
Interior area
- Total structure area: 2,024
- Total interior livable area: 2,024 sqft
Property
Parking
- Total spaces: 2
- Parking features: Off Street, Uncovered
- Uncovered spaces: 2
Features
- Levels: One
- Stories: 1
- Entry location: Main
- Patio & porch: Cooking-Electric, Dryer-Electric, Ground Floor, Insulated Windows, Primary Bathroom, Walk-In Closet(s), Washer, Water Heater
Lot
- Size: 6,921 Square Feet
- Features: Paved
Details
- Parcel number: 90116000110
- Special conditions: Standard
Construction
Type & style
- Home type: SingleFamily
- Architectural style: Traditional,Condo (1 Level)
- Property subtype: Single Family Residence, Condominium
Materials
- Brick, Cement Planked, Wood Products, Cement Plank
- Roof: Composition
Condition
- Year built: 1951
- Major remodel year: 2026
Utilities & green energy
- Electric: Company: Tacoma Public Utilities
- Sewer: Company: Tacoma Public Utilities
- Water: Company: Tacoma Public Utilities
- Utilities for property: Xfinity, Xfinity
Green energy
- Energy efficient items: Insulated Windows
Community & HOA
Community
- Features: See Remarks
- Subdivision: Fern Hill
HOA
- Services included: Common Area Maintenance, See Remarks
- HOA fee: $21 monthly
Location
- Region: Tacoma
Financial & listing details
- Price per square foot: $272/sqft
- Annual tax amount: $3,042
- Date on market: 5/28/2026
- Cumulative days on market: 68 days
- Listing terms: Conventional,FHA,VA Loan
- Inclusions: Dishwasher(s), Dryer(s), Microwave(s), Refrigerator(s), See Remarks, Washer(s)
Estimated market value
$546,700
$519,000 - $574,000
$3,267/mo
Price history
| Date | Event | Price |
|---|---|---|
| 7/26/2026 | Pending sale | $549,950$272/sqft |
Source:  NWMLS as distributed by MLS GRID #2528569 Report a problem NWMLS as distributed by MLS GRID #2528569 Report a problem | ||
| 5/31/2026 | Listed for sale | $549,950$272/sqft |
Source: NWMLS as distributed by MLS GRID #2528569 Report a problem | ||
Public tax history
Tax history is unavailable.
Monthly payment
Est. payment
Payment breakdown
Explore the cost of this home by adjusting the details. Changes won't be saved.Climate risks
Neighborhood: South End
Nearby schools
GreatSchools rating
- 3/10Larchmont Elementary SchoolGrades: PK-5Distance: 0.2 mi
- 4/10Baker Middle SchoolGrades: 6-8Distance: 1.1 mi
- 1/10Mt Tahoma High SchoolGrades: 9-12Distance: 3.6 mi
Schools provided by the listing agent
- Elementary: Larchmont
- Middle: Baker
- High: Mt Tahoma
Source: NWMLS as distributed by MLS GRID. This data may not be complete. We recommend contacting the local school district to confirm school assignments for this home.
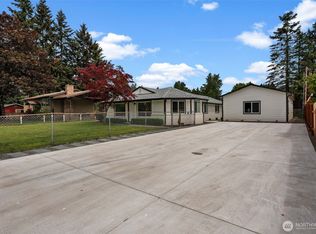
- $399,9502 bd1 ba1k sqft8827 B E Street 2 #D, Tacoma, WA 98445Pending
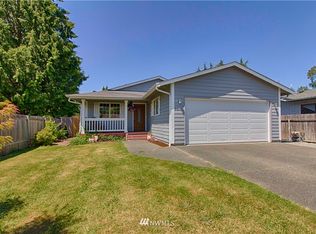
- $--3 bd2 ba1.1k sqft8824 E E St, Tacoma, WA 98445Off Market
- $--3 bd1 ba1.1k sqft8821 E E St, Tacoma, WA 98445Off Market
- $--3 bd1 ba1k sqft8833 E E St, Tacoma, WA 98445Off Market
- $895,0001.78 Acres8818 E D St, Tacoma, WA 98445Lot/Land
- $460,0003 bd2 ba1.3k sqft9015 E D St, Tacoma, WA 98445Pending
- $--3 bd1 ba834 sqft9009 E E St, Tacoma, WA 98445Off Market
- $431,8003 bd2 ba1.1k sqft9001 E E St, Tacoma, WA 98445Off Market
A local agent can set up tours, give advice and negotiate with sellers.
Similar homes
- $500,0004 bd2 ba1.3k sqft308 E 84 Street, Tacoma, WA 98445ActiveMLS ID #2564334, Aziz Fayzullayev. NWMLS as distributed by MLS GRID
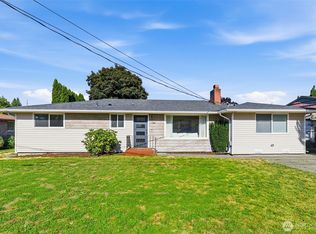
- $525,0003 bd2 ba1.6k sqft8434 E E Street, Tacoma, WA 98445Active
 MLS ID #2555566, Stephanie L. Patrick. NWMLS as distributed by MLS GRID
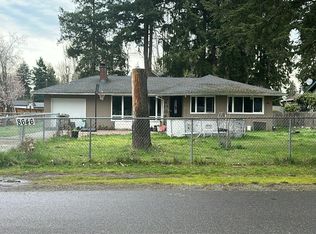
 - $--3 bd2 ba1.2k sqft8646 E D St, Tacoma, WA 98445Auction
 Auction.com 2
 - $498,7503 bd2 ba1.7k sqft8423 E D Street, Tacoma, WA 98445Active
 MLS ID #2545971, Veronica Garcia. NWMLS as distributed by MLS GRID
 - $550,0003 bd2 ba1.6k sqft10013 Barnes Lane S, Tacoma, WA 98444ActiveMLS ID #2558786, Graham Raymond Northcott. NWMLS as distributed by MLS GRID
- $574,9003 bd2 ba1.4k sqft8715 18th Avenue E, Tacoma, WA 98445ActiveMLS ID #2554761, Tanya Frady. NWMLS as distributed by MLS GRID
- $514,9004 bd3 ba1.9k sqftGolden Oaks, Tacoma, WA 98445ActiveMLS ID #2528205, Lisa Dufresne. NWMLS as distributed by MLS GRID
- $--4 bd2 ba1.3k sqft8824 S D St, Tacoma, WA 98444AuctionAuction.com 2
- $489,0003 bd2 ba1.4k sqft614 E 84th Street, Tacoma, WA 98445ActiveMLS ID #2516199, Kathy Callahan. NWMLS as distributed by MLS GRID
- $545,0003 bd3 ba1.5k sqft107 105th Street Ct E, Tacoma, WA 98445ActiveMLS ID #2510854, David Cuthbert. NWMLS as distributed by MLS GRID
- $--3 bd2 ba1.3k sqft701 S 96th St, Tacoma, WA 98444AuctionAuction.com 2
- $525,0004 bd3 ba1.8k sqft8823 18th Avenue E, Tacoma, WA 98445ActiveMLS ID #2473073, Kelly Russell. NWMLS as distributed by MLS GRID
- $569,9954 bd3 ba2k sqft2013 103 Street E, Tacoma, WA 98445ActiveMLS ID #2546933, Hue Nguyen. NWMLS as distributed by MLS GRID
- $--4 bd3 ba1.6k sqft11701 9th Avenue Ct E, Tacoma, WA 98445AuctionAuction.com 2
- $560,0005 bd3 ba2k sqft1608 E 66th, Tacoma, WA 98404ActiveMLS ID #2561554, Kelly Russell. NWMLS as distributed by MLS GRID
- $649,9504 bd2 ba2k sqft9404 A Street, Tacoma, WA 98444ActiveMLS ID #2526645, Daniel W. Dodge. NWMLS as distributed by MLS GRID
- $499,9504 bd3 ba1.6k sqft11712 10th Avenue E, Tacoma, WA 98445ActiveMLS ID #2549760, John Waterman. NWMLS as distributed by MLS GRID
- $410,0004 bd3 ba1.9k sqft9241 Fawcett Avenue, Tacoma, WA 98444ActiveMLS ID #2560658, Doug Walker. NWMLS as distributed by MLS GRID
- $--3 bd1 ba1.4k sqft6835 Yakima Ave, Tacoma, WA 98408AuctionAuction.com 2
- $549,9993 bd3 ba1.8k sqftKirkwood, Tacoma, WA 98444ActiveMLS ID #2541947, Matthew David Hettler. NWMLS as distributed by MLS GRID
