Beautifully renovated with exceptional craftsmanship, timeless elegance, and luxurious finishes throughout. This 5+1-bedroom, 4.1-bath home is polished and inviting. The elegant living room features a welcoming fireplace, while the spacious formal dining room connects to the kitchen through a convenient butler's pantry. The open gourmet kitchen is the heart of the home, with high-end stainless steel appliances including a Sub-Zero refrigerator, Wolf range, and warming drawer, plus a built-in Miele coffee machine, a large island with a breakfast bar, granite countertops, and tons of cabinet space. The kitchen overlooks the family room, which has its own fireplace and exterior access to the backyard. An office and a main-level laundry room add everyday convenience. Upstairs, the primary suite offers large walk-in closets and a spa-like ensuite with a soaking tub, separate shower, heated floors, and a double sink vanity. Three additional bedrooms include a private princess suite and two bedrooms served by a beautifully updated hallway bathroom. The full basement with exterior access was made for entertaining, with a media room, a large recreation area, an exercise room, a bedroom and a full bath. Step outside to enjoy the spacious fenced backyard featuring a brick paver patio, perfect for gatherings. An outstanding opportunity to enjoy refined living with room to entertain, relax, and make lasting memories!
Contingent
$1,800,000
883 Oak Dr, Glencoe, IL 60022
6beds
5,036sqft
Single Family Residence
Built in 1968
9,966 Square Feet Lot
$-- Zestimate®
$357/sqft
$-- HOA
What's special
Welcoming fireplaceLuxurious finishes throughoutTimeless eleganceBeautifully updated hallway bathroomSpacious fenced backyardPrivate princess suiteSpacious formal dining room
- --
- 638
- views
- 35
- saves
Zillow last checked:
Listing updated:
Listed by:
Roberta Urbinatti, ABR 847-602-2514,
RE/MAX Top Performers
Source: MRED as distributed by MLS GRID,MLS#: 12781591
Facts & features
Interior
Bedrooms & bathrooms
- Bedrooms: 6
- Bathrooms: 5
- Full bathrooms: 4
- 1/2 bathrooms: 1
Rooms
- Room types: Bedroom 6, Bedroom 5, Foyer, Recreation Room, Theatre Room
Primary bedroom
- Features: Flooring (Hardwood), Window Treatments (All), Bathroom (Full, Double Sink, Tub & Separate Shwr)
- Level: Second
- Area: 270 Square Feet
- Dimensions: 18X15
Bedroom 2
- Features: Flooring (Hardwood), Window Treatments (All)
- Level: Second
- Area: 156 Square Feet
- Dimensions: 13X12
Bedroom 3
- Features: Flooring (Hardwood), Window Treatments (All)
- Level: Second
- Area: 156 Square Feet
- Dimensions: 13X12
Bedroom 4
- Features: Flooring (Hardwood), Window Treatments (All)
- Level: Second
- Area: 156 Square Feet
- Dimensions: 13X12
Bedroom 5
- Features: Flooring (Hardwood), Window Treatments (All)
- Level: Main
- Area: 154 Square Feet
- Dimensions: 14X11
Bedroom 6
- Features: Flooring (Carpet)
- Level: Basement
- Area: 168 Square Feet
- Dimensions: 14X12
Dining room
- Features: Flooring (Hardwood), Window Treatments (All)
- Level: Main
- Area: 180 Square Feet
- Dimensions: 15X12
Family room
- Features: Flooring (Hardwood), Window Treatments (All)
- Level: Main
- Area: 289 Square Feet
- Dimensions: 17X17
Foyer
- Features: Flooring (Travertine)
- Level: Main
- Area: 80 Square Feet
- Dimensions: 10X8
Kitchen
- Features: Kitchen (Eating Area-Breakfast Bar, Eating Area-Table Space, Island, Pantry-Butler, Granite Counters), Flooring (Travertine), Window Treatments (All)
- Level: Main
- Area: 408 Square Feet
- Dimensions: 24X17
Laundry
- Features: Flooring (Travertine), Window Treatments (All)
- Level: Main
- Area: 60 Square Feet
- Dimensions: 12X5
Living room
- Features: Flooring (Hardwood), Window Treatments (All)
- Level: Main
- Area: 288 Square Feet
- Dimensions: 18X16
Recreation room
- Features: Flooring (Carpet)
- Level: Basement
- Area: 820 Square Feet
- Dimensions: 41X20
Other
- Features: Flooring (Porcelain Tile)
- Level: Basement
- Area: 567 Square Feet
- Dimensions: 27X21
Heating
- Natural Gas, Forced Air, Sep Heating Systems - 2+, Indv Controls, Zoned, Radiant Floor
Cooling
- Central Air, Zoned
Appliances
- Included: Range, Microwave, Dishwasher, High End Refrigerator, Bar Fridge, Washer, Dryer, Disposal, Stainless Steel Appliance(s), Wine Refrigerator, Range Hood, Humidifier
- Laundry: Main Level, Sink
Features
- Dry Bar, Wet Bar, Built-in Features, Walk-In Closet(s), Bookcases, Open Floorplan
- Flooring: Hardwood
- Windows: Screens
- Basement: Finished,Exterior Entry,Full
- Number of fireplaces: 2
- Fireplace features: Gas Log, Family Room, Living Room
Interior area
- Total structure area: 5,036
- Total interior livable area: 5,036 sqft
Property
Parking
- Total spaces: 2
- Parking features: Asphalt, Circular Driveway, Garage Door Opener, Yes, Garage Owned, Attached, Garage
- Attached garage spaces: 2
- Has uncovered spaces: Yes
Accessibility
- Accessibility features: No Disability Access
Features
- Stories: 2
- Patio & porch: Patio
- Fencing: Fenced
Lot
- Size: 9,966 Square Feet
- Dimensions: 101x136x66x137
- Features: Landscaped
Details
- Parcel number: 04122080370000
- Special conditions: None
- Other equipment: Ceiling Fan(s), Sump Pump, Backup Sump Pump;
Construction
Type & style
- Home type: SingleFamily
- Property subtype: Single Family Residence
Materials
- Brick, Cedar
- Roof: Asphalt
Condition
- New construction: No
- Year built: 1968
Utilities & green energy
- Sewer: Public Sewer
- Water: Lake Michigan
Community & HOA
Community
- Features: Park, Lake, Curbs, Sidewalks, Street Lights, Street Paved
- Security: Carbon Monoxide Detector(s)
HOA
- Services included: None
Location
- Region: Glencoe
Financial & listing details
- Price per square foot: $357/sqft
- Tax assessed value: $960,000
- Annual tax amount: $26,873
- Date on market: 10/12/2026
- Ownership: Fee Simple
Estimated market value
Not available
Estimated sales range
Not available
Not available
Price history
| Date | Event | Price |
|---|---|---|
| 11/29/2016 | Sold | $1,050,000-11.8%$208/sqft |
Source:  MRED as distributed by MLS GRID #09164452 Report a problem | ||
| 7/12/2016 | Price change | $1,190,000-4.7%$236/sqft |
Source: Coldwell Banker Residential Brokerage - Glencoe #09164452 Report a problem | ||
| 5/20/2016 | Price change | $1,249,000-7.4%$248/sqft |
Source: Coldwell Banker Residential Brokerage - Glencoe #09164452 Report a problem | ||
| 5/12/2016 | Price change | $1,349,000-1.9%$268/sqft |
Source: Coldwell Banker Residential Brokerage - Glencoe #09164452 Report a problem | ||
| 4/12/2016 | Price change | $1,375,000-4.4%$273/sqft |
Source: Coldwell Banker Residential Brokerage - Glencoe #09164452 Report a problem | ||
| 3/14/2016 | Listed for sale | $1,439,000+121%$286/sqft |
Source: Coldwell Banker Residential Brokerage - Glencoe #09164452 Report a problem | ||
| 6/26/2015 | Sold | $651,000-7.6%$129/sqft |
Source: MRED as distributed by MLS GRID #08846510 Report a problem | ||
| 5/17/2015 | Pending sale | $704,900$140/sqft |
Source: Kurman Realty Group #08846510 Report a problem | ||
| 3/26/2015 | Price change | $704,900-0.7%$140/sqft |
Source: Rozanne Kurman #08846510 Report a problem | ||
| 2/26/2015 | Listed for sale | $709,900$141/sqft |
Source: Rozanne Kurman #08846510 Report a problem | ||
Public tax history
| Year | Property taxes | Tax assessment |
|---|---|---|
| 2024 | $24,525 +4.3% | $96,000 +0% |
| 2023 | $23,515 +7.1% | $95,999 |
| 2022 | $21,954 -1% | $95,999 +24.1% |
| 2021 | $22,173 +3% | $77,340 |
| 2020 | $21,527 +4.7% | $77,340 -7% |
| 2019 | $20,566 +8.8% | $83,162 +11.8% |
| 2018 | $18,903 +2.9% | $74,362 |
| 2017 | $18,365 +6.5% | $74,362 |
| 2016 | $17,243 -8.2% | $74,362 +3.7% |
| 2015 | $18,777 +2.5% | $71,693 |
| 2014 | $18,313 +4.8% | $71,693 |
| 2013 | $17,469 -0.3% | $71,693 -7.5% |
| 2012 | $17,528 +4.6% | $77,504 |
| 2011 | $16,763 +1.8% | $77,504 |
| 2010 | $16,469 -12.6% | $77,504 -24.1% |
| 2009 | $18,833 +3.4% | $102,104 -5% |
| 2008 | $18,216 +16.4% | $107,477 |
| 2007 | $15,653 +11.1% | $107,477 +41.6% |
| 2006 | $14,092 +8% | $75,884 |
| 2005 | $13,047 +3.6% | $75,884 |
| 2004 | $12,587 -2.2% | $75,884 +15.5% |
| 2003 | $12,876 -2.7% | $65,673 |
| 2002 | $13,232 +5.1% | $65,673 |
| 2001 | $12,585 +2.8% | $65,673 +8.6% |
| 2000 | $12,240 +2.4% | $60,469 |
| 1999 | $11,954 | $60,469 |
Find assessor info on the county website
Monthly payment
Est. payment
Payment breakdown
Explore the cost of this home by adjusting the details. Changes won't be saved.Climate risks
Neighborhood: 60022
Nearby schools
Schools provided by the listing agent
- Elementary: South Elementary School
- Middle: Central School
- High: New Trier Twp H.S. Northfield/Wi
- District: 35
Source: MRED as distributed by MLS GRID. This data may not be complete. We recommend contacting the local school district to confirm school assignments for this home.

Similar homes
- $1,995,0006 bd8 ba5.6k sqft1106 Astor Pl, Glencoe, IL 60022New
 MLS ID #12789562, Kate Huff, @properties Christie's International Real Estate. MRED as distributed by MLS GRID
- $1,750,0006 bd4 ba5.3k sqft566 Earl Dr, Northfield, IL 60093New
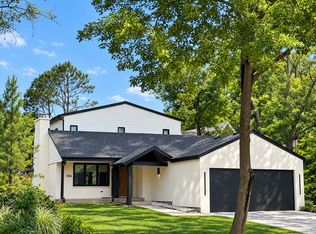 MLS ID #12789563, Melissa Siegal, SERHANT.. MRED as distributed by MLS GRID
- $2,399,0005 bd5 ba4.2k sqft361 Adams Ave, Glencoe, IL 60022New
 MLS ID #12781307, Marlene Rubenstein, ABR,ABRM,SRES, Baird & Warner. MRED as distributed by MLS GRID
- $1,850,0006 bd6 ba7k sqft2250 Landwehr Rd, Northbrook, IL 60062New
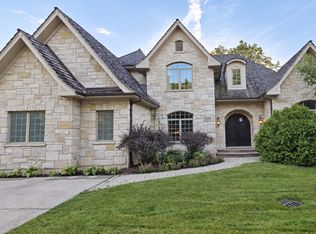 MLS ID #12784190, George Ayling, Select a Fee RE System. MRED as distributed by MLS GRID
