GORGEOUS ONE STORY MERITAGE home showcasing a striking brick and stone elevation that sets the tone from the moment you arrive. Inside, you’ll find a TANKLESS water heater, a spacious island with QUARTZ countertops, a CUSTOM PORCELAIN backsplash, and STAINLESS STEEL appliances that flow effortlessly into the open living space.LUXURY VINYL PLANK flooring runs throughout the main areas, tying the home together with a clean, modern finish. A DEDICATED HOME/OFFICE STUDY offers the perfect work-from-home setup, while a separate MEDIA ROOM provides a true entertainment retreat.The primary suite is a private escape, featuring a spa-like en-suite bath with dual vanities, separate soaking tub, walk-in shower, and dual walk-in closets. Step outside to an EXTENDED COVERED PATIO with FULL GUTTER SYSTEM—ideal for relaxing or entertaining year-round. Located in a vibrant community with resort-style amenities including a pool, tennis and volleyball courts, fitness center, and more.
Pending
Price cut: $11K (5/29)
$399,000
8831 Arch Rock Dr, Cypress, TX 77433
3beds
2,369sqft
:
Get pre-qualified$3,295/mo
Single Family Residence
Built in 2019
5,998 Square Feet Lot
$390,000 Zestimate®
$168/sqft
$88/mo HOA
What's special
Open living spaceStainless steel appliancesLuxury vinyl plank flooringSpa-like en-suite bathSeparate soaking tubSeparate media roomDual walk-in closets
- 98 days |
- 133 |
- 6 |
Zillow last checked:
Listing updated:
Listed by:
Travis Whillock TREC #0765304 713-828-7863,
Premier Haus Realty, LLC
Source: HAR,MLS#: 57182987
Facts & features
Interior
Bedrooms & bathrooms
- Bedrooms: 3
- Bathrooms: 2
- Full bathrooms: 2
Rooms
- Room types: Den, Media Room, Utility Room
Primary bathroom
- Features: Primary Bath: Double Sinks, Primary Bath: Separate Shower, Primary Bath: Soaking Tub, Secondary Bath(s): Double Sinks, Secondary Bath(s): Tub/Shower Combo
Kitchen
- Features: Island w/ Cooktop, Kitchen open to Family Room, Pots/Pans Drawers, Soft Closing Cabinets, Walk-in Pantry
Heating
- Natural Gas
Cooling
- Attic Fan, Electric
Appliances
- Included: Water Heater, Disposal, Electric Oven, Microwave, Gas Range, Dishwasher
- Laundry: Electric Dryer Hookup, Gas Dryer Hookup, Washer Hookup
Features
- Formal Entry/Foyer, High Ceilings, Prewired for Alarm System, Wired for Sound, All Bedrooms Down, En-Suite Bath, Primary Bed - 1st Floor, Sitting Area, Split Plan, Walk-In Closet(s)
- Flooring: Carpet, Tile, Vinyl
- Doors: Insulated Doors
- Windows: Insulated/Low-E windows
Interior area
- Total structure area: 2,369
- Total interior livable area: 2,369 sqft
Property
Parking
- Total spaces: 2
- Parking features: Attached, Garage Door Opener
- Attached garage spaces: 2
Features
- Stories: 1
- Patio & porch: Covered
- Exterior features: Side Yard, Sprinkler System
- Fencing: Back Yard
Lot
- Size: 5,998 Square Feet
- Features: Subdivided, 0 Up To 1/4 Acre
Details
- Parcel number: 1393070020008
Construction
Type & style
- Home type: SingleFamily
- Architectural style: Traditional
- Property subtype: Single Family Residence
Materials
- Brick
- Foundation: Slab
- Roof: Composition
Condition
- New construction: No
- Year built: 2019
Details
- Builder name: MERITAGE
Utilities & green energy
- Water: Water District
Green energy
- Energy efficient items: Attic Vents, Thermostat, HVAC, HVAC>15 SEER
Community & HOA
Community
- Security: Prewired for Alarm System
- Subdivision: Miramesa Sec 3
HOA
- Has HOA: Yes
- Amenities included: Clubhouse, Dog Park, Fitness Center, Jogging Path, Park, Picnic Area, Playground, Tennis Court(s), Trail(s)
- HOA fee: $1,055 annually
Location
- Region: Cypress
Financial & listing details
- Price per square foot: $168/sqft
- Tax assessed value: $377,001
- Annual tax amount: $10,031
- Date on market: 4/30/2026
- Listing terms: Cash,Conventional,FHA,VA Loan
Estimated market value
$390,000
$371,000 - $410,000
$2,719/mo
Price history
| Date | Event | Price |
|---|---|---|
| 7/20/2026 | Pending sale | $399,000$168/sqft |
Source:  HAR #57182987 Report a problem HAR #57182987 Report a problem | ||
| 5/29/2026 | Price change | $399,000-2.7%$168/sqft |
Source: HAR #57182987 Report a problem | ||
| 5/8/2026 | Price change | $409,990-2.4%$173/sqft |
Source: HAR #57182987 Report a problem | ||
| 4/30/2026 | Listed for sale | $419,990+5.3%$177/sqft |
Source: HAR #57182987 Report a problem | ||
| 12/3/2024 | Listing removed | $398,800$168/sqft |
Source: HAR #40352435 Report a problem | ||
| 10/12/2024 | Listed for sale | $398,800-3.4%$168/sqft |
Source: HAR #40352435 Report a problem | ||
| 9/29/2024 | Listing removed | $413,000$174/sqft |
Source: HAR #32796897 Report a problem | ||
| 9/17/2024 | Price change | $413,000-2.4%$174/sqft |
Source: HAR #32796897 Report a problem | ||
| 9/12/2024 | Price change | $423,000-1.6%$179/sqft |
Source: HAR #32796897 Report a problem | ||
| 8/30/2024 | Listed for sale | $430,000+6.2%$182/sqft |
Source: HAR #32796897 Report a problem | ||
| 7/22/2022 | Sold | -- |
Source: eXp Realty #79563423 Report a problem | ||
| 6/30/2022 | Pending sale | $405,000$171/sqft |
Source: HAR #48735231 Report a problem | ||
| 6/20/2022 | Listed for sale | $405,000+36.8%$171/sqft |
Source: HAR #48735231 Report a problem | ||
| 7/26/2019 | Listing removed | $295,995$125/sqft |
Source: Meritage Homes Realty #82760960 Report a problem | ||
| 5/29/2019 | Pending sale | $295,995$125/sqft |
Source: Meritage Homes Realty #82760960 Report a problem | ||
| 5/24/2019 | Price change | $295,995+0%$125/sqft |
Source: Meritage Homes Report a problem | ||
| 5/3/2019 | Price change | $295,985+0.7%$125/sqft |
Source: Meritage Homes Report a problem | ||
| 4/19/2019 | Price change | $293,985+1%$124/sqft |
Source: Meritage Homes Report a problem | ||
| 4/4/2019 | Price change | $290,995+0.7%$123/sqft |
Source: Meritage Homes Report a problem | ||
| 3/29/2019 | Listed for sale | $288,995$122/sqft |
Source: Meritage Homes Report a problem | ||
Public tax history
| Year | Property taxes | Tax assessment |
|---|---|---|
| 2025 | $2,396 -18.9% | $377,001 -3.6% |
| 2024 | $2,956 +2.1% | $390,889 -7.3% |
| 2023 | $2,896 +36% | $421,530 +15.3% |
| 2022 | $2,129 | $365,652 +23.3% |
| 2021 | -- | $296,440 +6.6% |
| 2020 | $2,146 +966.1% | $278,203 +983.7% |
| 2019 | $201 | $25,671 |
| 2018 | -- | -- |
Find assessor info on the county website
Monthly payment
Est. payment
Payment breakdown
Explore the cost of this home by adjusting the details. Changes won't be saved.Climate risks
Neighborhood: Canyon Lakes West
Nearby schools
GreatSchools rating
- 9/10Postma Elementary SchoolGrades: PK-5Distance: 0.4 mi
- 9/10Anthony MiddleGrades: 6-8Distance: 1.4 mi
- 4/10Cypress Springs High SchoolGrades: 9-12Distance: 1.2 mi
Schools provided by the listing agent
- Elementary: Byrd Elementary (Cypress-Fairbanks)
- Middle: Anthony Middle School (Cypress-Fairbanks)
- High: Cypress Springs High School
Source: HAR. This data may not be complete. We recommend contacting the local school district to confirm school assignments for this home.
- $321,0004 bd2 ba1.9k sqft8827 Arch Rock Dr, Cypress, TX 77433Off Market

- $364,0004 bd3 ba2.3k sqft8835 Arch Rock Dr, Cypress, TX 77433Off Market

- $385,6004 bd4 ba2.9k sqft8823 Arch Rock Dr, Cypress, TX 77433Off Market
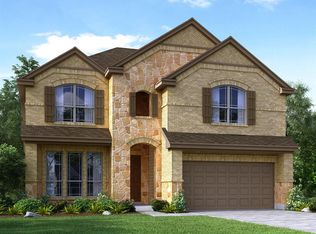
- $352,4004 bd2 ba2.1k sqft8830 Chapada Highlands Dr, Cypress, TX 77433Off Market
- $380,6004 bd3 ba2.7k sqft8826 Chapada Highlands Dr, Cypress, TX 77433Off Market
- $396,3004 bd4 ba2.9k sqft19811 Mountain Vista Dr, Cypress, TX 77433Off Market
- $376,0004 bd3 ba2.3k sqft19815 Mountain Vista Dr, Cypress, TX 77433Off Market
- $363,0004 bd3 ba2.3k sqft8819 Arch Rock Dr, Cypress, TX 77433Off Market
A local agent can set up tours, give advice and negotiate with sellers.
A local lender can help you make sure your offer is ready when you are.
Similar homes
- $435,0004 bd4 ba2.9k sqft19907 Sagebrush Hollow Dr, Cypress, TX 77433For Sale
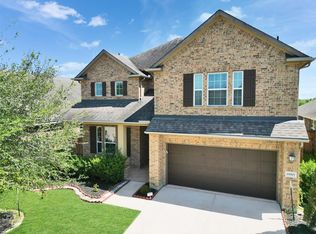 MLS ID #71892082, Marie Hanna, GHEB Realty. HAR
 - $350,0004 bd2 ba1.9k sqft19806 Caprock Falls Ct, Cypress, TX 77433For Sale
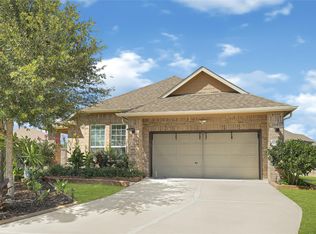 MLS ID #87344176, Erick Harbert, Realty Right. HAR
 - $450,0004 bd3 ba2.4k sqft10803 Crestwood Point Cir, Cypress, TX 77433For Sale
 MLS ID #41854358, Melissa Baker, eXp Realty LLC. HAR
 - $389,0003 bd2 ba2.2k sqft8522 Jetty Glen Dr, Cypress, TX 77433For Sale
 MLS ID #91975788, Robbi Pfeil, Elite Texas Properties. HAR
 - $380,0004 bd3 ba2.1k sqft8654 Flamingo Bay Ln, Cypress, TX 77433For SaleMLS ID #48935737, Christella Tran-Luce, LV Realty & Services. HAR
- $370,0004 bd3 ba2.7k sqft7530 Coral Lake Dr, Cypress, TX 77433For SaleMLS ID #30389705, Carlos Castillo, Keller Williams Realty Metropolitan. HAR
- $419,9004 bd2 ba2k sqft15015 Old Horseshoe Lake Dr, Cypress, TX 77433For SaleMLS ID #19240498, Cristina Sanchez, NuWay Realty Group LLC. HAR
- $389,9004 bd3 ba2.7k sqft8435 Jetty Glen Dr, Cypress, TX 77433For SaleMLS ID #81905026, Edward Blanchfield, RE/MAX Fine Properties. HAR
- $390,0004 bd3 ba2.1k sqft8635 Jetty Glen Dr, Cypress, TX 77433For SaleMLS ID #6334088, Erick Harbert, Realty Right. HAR
- $500,0006 bd5 ba3.2k sqft20022 New Sunrise Trl, Cypress, TX 77433For SaleMLS ID #35710580, Joe Hart, Keller Williams Realty The Woodlands. HAR
- $328,9504 bd2 ba1.8k sqft21822 Heather Elm Dr, Cypress, TX 77433For SaleMLS ID #27662040, Tiffany Nguyen, Real Broker, LLC. HAR
- $335,0003 bd3 ba1.9k sqft19603 San Angelo Park Dr, Cypress, TX 77433For SaleMLS ID #29043464, Tonsha Francis, JLA Realty. HAR
- $328,0003 bd2 ba1.9k sqft21530 Cypress Juniper Dr, Cypress, TX 77433For SaleMLS ID #14582011, Eddie Chan, Central Metro Realty. HAR
- $370,0003 bd3 ba1.8k sqft7659 Green Bulrush Way, Katy, TX 77493For SaleMLS ID #17486363, Tikila Adolph, Keller Williams Signature. HAR
- $499,0004 bd3 ba2.6k sqft14910 Big Spring Park Dr, Cypress, TX 77433For SaleMLS ID #66347290, Devi Prasad Akunuru, 4SIGHT REALTY LLC. HAR
- $349,9004 bd2 ba2k sqft21830 Redwood Bluff Trl, Cypress, TX 77433For SaleMLS ID #98091022, Santiago Acosta, Realty World Homes & Estates. HAR
- $575,0004 bd4 ba3k sqft10923 Sunnydale Ridge Ln, Cypress, TX 77433For SaleMLS ID #25854255, David Flory, RE/MAX Universal. HAR
- $495,0003 bd3 ba2.4k sqft18422 Joyous Ln, Cypress, TX 77433For SaleMLS ID #98017971, Yuen Alice Chua, LOI Realty LLC. HAR
- $359,9004 bd4 ba2.8k sqft24302 Wild Bramble Ln, Katy, TX 77493For SaleMLS ID #18045931, Michelle Westbrook, HomeSmart. HAR
- $379,9003 bd3 ba2.1k sqft6110 Dovetail Cliff Ct, Katy, TX 77493For SaleMLS ID #40669305, Aaron White, eXp Realty LLC. HAR
