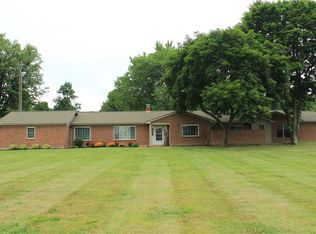
Discover an exceptional opportunity. This expansive property offers a harmonious blend of comfort and considerable outdoor space.. The home provides 1,960 square feet of thoughtfully designed living area, ensuring ample room for both relaxation and everyday activities. A single-story layout enhances accessibility and flow throughout the home, making it effortlessly livable. With three comfortable bedrooms and two full bathrooms along with a convenient half bathroom. Spacious unfinished basement with plenty of room for storage or possibilities of finishing for additional living space. Oversized 3 car garage with tall ceiling. The home also features a very large 30X56 Barn with electric and concrete floor. The property sits on an impressive 5-acre lot, presenting a rare chance to embrace outdoor pursuits, cultivate a personal sanctuary, or simply enjoy vast open spaces. Located at 8833 E State Route 41 in New Carlisle, Miami East School district. This is a unique chance to own a substantial parcel of land combined with a welcoming home in a desirable locale.
Pending
$400,000
8833 E State Route 41, New Carlisle, OH 45344
3beds
1,960sqft
:
Get pre-qualified$2,838/mo
Single Family Residence
Built in 1979
5 Acres Lot
$387,500 Zestimate®
$204/sqft
$-- HOA
What's special
Three comfortable bedroomsSingle-story layoutSpacious unfinished basementConvenient half bathroom
- 24 days |
- 1,263 |
- 110 |
Likely to sell faster than
Zillow last checked:
Listing updated:
Listed by:
Christopher Newsome (937)667-6677,
RE/MAX One
Source: DABR MLS,MLS#: 963063 Originating MLS: Dayton Area Board of REALTORS
Originating MLS: Dayton Area Board of REALTORSFacts & features
Interior
Bedrooms & bathrooms
- Bedrooms: 3
- Bathrooms: 3
- Full bathrooms: 2
- 1/2 bathrooms: 1
- Main level bathrooms: 3
Bedroom
- Level: Main
- Dimensions: 16 x 15
Bedroom
- Level: Main
- Dimensions: 15 x 14
Bedroom
- Level: Main
- Dimensions: 16 x 14
Dining room
- Level: Main
- Dimensions: 15 x 16
Florida room
- Level: Main
- Dimensions: 14 x 20
Kitchen
- Level: Main
- Dimensions: 14 x 12
Living room
- Level: Main
- Dimensions: 20 x 16
Heating
- Forced Air
Cooling
- Central Air
Appliances
- Included: Gas Water Heater
Features
- Basement: Full,Unfinished
Interior area
- Total structure area: 1,960
- Total interior livable area: 1,960 sqft
Property
Parking
- Total spaces: 3
- Parking features: Garage
- Garage spaces: 3
Features
- Levels: One
- Stories: 1
Lot
- Size: 5 Acres
- Dimensions: 5
Details
- Parcel number: E09015425
- Zoning: Residential
- Zoning description: Residential
Construction
Type & style
- Home type: SingleFamily
- Architectural style: Ranch
- Property subtype: Single Family Residence
Materials
- Brick
Condition
- Year built: 1979
Community & HOA
HOA
- Has HOA: No
Location
- Region: New Carlisle
Financial & listing details
- Price per square foot: $204/sqft
- Tax assessed value: $393,100
- Annual tax amount: $3,455
- Date on market: 6/30/2026
- Listing terms: Conventional
Estimated market value
$387,500
$368,000 - $407,000
$2,452/mo
Price history
| Date | Event | Price |
|---|---|---|
| 7/7/2026 | Pending sale | $400,000$204/sqft |
Source:  DABR MLS #963063 Report a problem DABR MLS #963063 Report a problem | ||
| 6/30/2026 | Listed for sale | $400,000$204/sqft |
Source: DABR MLS #963063 Report a problem | ||
Public tax history
| Year | Property taxes | Tax assessment |
|---|---|---|
| 2025 | $3,455 +1.3% | $137,590 +17.8% |
| 2024 | $3,412 +1.1% | $116,840 |
| 2023 | $3,376 -4.7% | $116,840 |
| 2022 | $3,543 +26.1% | $116,840 +30% |
| 2021 | $2,811 -0.5% | $89,880 |
| 2020 | $2,826 -1.7% | $89,880 |
| 2019 | $2,875 +15.7% | $89,880 +17.4% |
| 2018 | $2,484 +1% | $76,580 |
| 2017 | $2,458 +6.9% | $76,580 |
| 2016 | $2,299 -1.3% | $76,580 +4% |
| 2015 | $2,331 | $73,640 |
| 2014 | $2,331 -0.6% | $73,640 |
| 2013 | $2,344 -3.2% | $73,640 -2.3% |
| 2012 | $2,422 -0.4% | $75,360 |
| 2011 | $2,431 +3% | $75,360 |
| 2010 | $2,361 -3.9% | $75,360 |
| 2009 | $2,457 +2% | $75,360 |
| 2008 | $2,409 -46.2% | $75,360 |
| 2007 | $4,475 +9% | -- |
| 2006 | $4,104 -0.5% | -- |
| 2005 | $4,125 +1.7% | -- |
| 2004 | $4,056 +11.6% | -- |
| 2003 | $3,633 +2.4% | -- |
| 2002 | $3,549 +1.3% | -- |
| 2001 | $3,503 +2.9% | -- |
| 2000 | $3,403 | -- |
Find assessor info on the county website
Monthly payment
Est. payment
Payment breakdown
Explore the cost of this home by adjusting the details. Changes won't be saved.Climate risks
Neighborhood: 45344
Nearby schools
GreatSchools rating
- 8/10Miami East Elementary SchoolGrades: K-5Distance: 6.7 mi
- 8/10Miami East Junior High SchoolGrades: 6-8Distance: 6.7 mi
- 9/10Miami East High SchoolGrades: 9-12Distance: 6.6 mi
Schools provided by the listing agent
- District: Miami East
Source: DABR MLS. This data may not be complete. We recommend contacting the local school district to confirm school assignments for this home.
- $547,3006 bd4 ba3.2k sqft8821 E State Route 41, New Carlisle, OH 45344Off Market

- $532,4004 bd3 ba1.4k sqft8877 E State Route 41, New Carlisle, OH 45344Off Market
- $303,2002 bd1 ba1.3k sqft8673 E State Route 41, Troy, OH 45373Off Market
- $268,8002 bd1 ba1.7k sqft8900 E State Route 41, Troy, OH 45373Off Market
- $559,3003 bd2 ba2.3k sqft12450 Troy Rd, New Carlisle, OH 45344Off Market
- $299,7003 bd2 ba1.7k sqft1140 S Day Brandt Rd, Troy, OH 45373Off Market
- $305,5003 bd2 ba1.6k sqft8619 E State Route 41, Troy, OH 45373Off Market
- $643,9005 bd4 ba2.8k sqft8668 E State Route 41, Troy, OH 45373Off Market
A local agent can set up tours, give advice and negotiate with sellers.
A local lender can help you make sure your offer is ready when you are.
Similar homes
- $399,9003 bd2 ba1.8k sqft13493 Old Troy Pike, Saint Paris, OH 43072For Sale

 MLS ID #963573, Joy Haynes, Howard Hanna Real Estate Serv. DABR MLS
 - $399,9003 bd2 ba2.4k sqft5218 N State Route 235, Conover, OH 45317For Sale
 MLS ID #963888, V Patrick Hamilton, RE/MAX Alliance Realty. DABR MLS
 - $312,9004 bd3 ba2.2k sqft10833 Kendig Rd, New Carlisle, OH 45344For Sale
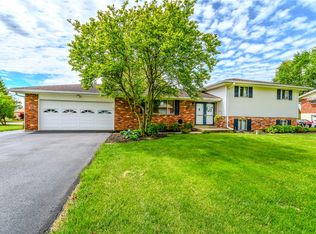 MLS ID #958071, Marcia Moore, Coldwell Banker Heritage. DABR MLS
 - $369,9004 bd2 ba1.8k sqft6126 Knollwood Rd, Springfield, OH 45502For Sale
 MLS ID #960281, Sunil Dhingra, Always Sunny Realty LLC. DABR MLS
 - $379,9003 bd2 ba2.5k sqft818 Antioch School Rd, Vandalia, OH 45377For SaleMLS ID #962037, Maria Smiley, RE/MAX Alliance Realty. DABR MLS
- $410,1993 bd2 ba2.5k sqft1897 Thornwood Ct, Troy, OH 45373For SaleMLS ID #957770, Larry Joseph Horn, Coldwell Banker Heritage. DABR MLS
- $299,9003 bd2 ba1.3k sqft2120 E State Route 55, Troy, OH 45373For SaleMLS ID #957468, Kristi Robinette, Howard Hanna Real Estate Serv. DABR MLS
- $389,9004 bd2 ba2.5k sqft885 Michaels Rd, Tipp City, OH 45371For SaleMLS ID #956372, Jackie L Halderman, Sibcy Cline Inc.. DABR MLS
- $419,9004 bd3 ba2.1k sqft1615 Stockham Dr, Piqua, OH 45356For SaleMLS ID #954173, Ashley Bunch, Glasshouse Realty Group. DABR MLS
- $440,0004 bd2 ba1.9k sqft525 Ginghamsburg Frederick Rd, Tipp City, OH 45371For SaleMLS ID #961014, Myles Greely, Keller Williams Community Part. DABR MLS
- $345,0003 bd2 ba2.3k sqft3101 Tipp Cowlesville Rd, Tipp City, OH 45371For SaleMLS ID #961709, Shannon Dixon, Keller Williams Home Town Rlty. DABR MLS
- $309,9003 bd2 ba1.8k sqft535 Barnhart Rd, Troy, OH 45373For SaleMLS ID #962584, Richard Pierce, Coldwell Banker Heritage. DABR MLS
- $444,9004 bd3 ba2.8k sqft4405 Briarwood Dr, Urbana, OH 43078For SaleMLS ID #962064, V Patrick Hamilton, RE/MAX Alliance Realty. DABR MLS
- $520,0003 bd2 ba1.9k sqft9305 Wildcat Rd, Tipp City, OH 45371For SaleMLS ID #962573, Cynthia A Myers, RE/MAX Alliance Realty. DABR MLS
- $295,0003 bd2 ba2.7k sqft57 Fairfield Pike, Enon, OH 45323For SaleMLS ID #964670, Kaitlyn Smith, Keller Williams Advisors Rlty. DABR MLS
- $475,0003 bd2 ba2.7k sqft1700 W Sparrow Rd, Springfield, OH 45502For SaleMLS ID #960984, Jamie Eubanks-Colyer, Coldwell Banker Heritage. DABR MLS
- $355,0003 bd3 ba2.5k sqft5049 W Enon Rd, Fairborn, OH 45324For SaleMLS ID #960601, Katie Slone, Howard Hanna Real Estate Serv. DABR MLS
- $311,0004 bd3 ba1.8k sqft7815 Windham Rd, Tipp City, OH 45371For SaleMLS ID #963979, Heather Brandenburg, Howard Hanna Real Estate Serv. DABR MLS
- $340,0003 bd2 ba1.7k sqft1323 W State Route 571, Tipp City, OH 45371For SaleMLS ID #955519, Kerry Santiago, Coldwell Banker Heritage. DABR MLS
- $289,9003 bd2 ba1.2k sqft1905 Fenner Rd, Troy, OH 45373For SaleMLS ID #963852, Jackie L Halderman, Sibcy Cline Inc.. DABR MLS
