Experience lakefront living in this 2024 custom Beaver Lake retreat, with one slip in a 4-slip dock & breathtaking panoramic views. Walls of glass frame the water, while a dramatic wood-burning fireplace anchors the open-concept living space.The luxury kitchen features premium finishes, designer appliances, and a walk-in pantry with direct garage access. A stunning 1,327 sq ft covered deck offers remote screens, heat lamps, an outdoor grill, and a second wood-burning fireplace—your private outdoor living room overlooking the lake. The main level includes a private primary suite, three additional bedrooms, two full baths, laundry, and a half bath. The walk-out lower level delivers a resort-style experience with a golf simulator, gym, wine cellar, safe room, and private ADU with two bedrooms, full kitchen, and bath—ideal for guests or income potential.Complete with a private pickleball court, hot tub, fire pit, oversized epoxy-floored garage, workshop, and storage, this rare offering defines luxury lakefront living.
For sale
Price cut: $250K (9/1)
$4,700,000
8837 Castleberry Way, Rogers, AR 72756
6beds
8,336sqft
Single Family Residence
Built in 2024
0.58 Acres Lot
$4,374,100 Zestimate®
$564/sqft
$125/mo HOA
What's special
Private pickleball courtOversized epoxy-floored garageGolf simulatorPrivate primary suiteHot tubFire pitOutdoor grill
- 167 days
- 840
- 70
Zillow last checked:
Listing updated:
Listed by:
The Duley Group 479-616-4663,
Keller Williams Market Pro Realty - Rogers Branch 479-718-2800
Source: ArkansasOne MLS,MLS#: 1341858 Originating MLS: Northwest Arkansas Board of REALTORS MLS
Originating MLS: Northwest Arkansas Board of REALTORS MLSFacts & features
Interior
Bedrooms & bathrooms
- Bedrooms: 6
- Bathrooms: 6
- Full bathrooms: 4
- 1/2 bathrooms: 2
Heating
- Central, Propane
Cooling
- Central Air
Appliances
- Included: Double Oven, Dishwasher, Electric Water Heater, Gas Range, Ice Maker, Microwave, Refrigerator, Range Hood, PlumbedForIce Maker
Features
- Attic, Built-in Features, Ceiling Fan(s), Cathedral Ceiling(s), Eat-in Kitchen, Hot Tub/Spa, Pantry, Programmable Thermostat, Quartz Counters, Split Bedrooms, Smart Home, Walk-In Closet(s), Wired for Sound, Window Treatments, In-Law Floorplan, Multiple Living Areas, Mud Room, Storage, Wine Cellar
- Flooring: Carpet, Wood
- Windows: Blinds
- Basement: Full,Finished,Walk-Out Access
- Number of fireplaces: 2
- Fireplace features: Gas Starter, Living Room, Outside, Wood Burning
Interior area
- Total structure area: 8,336
- Total interior livable area: 8,336 sqft
Video & virtual tour
Property
Parking
- Total spaces: 4
- Parking features: Attached, Garage, Garage Door Opener
- Has attached garage: Yes
- Covered spaces: 4
Features
- Levels: Three Or More
- Stories: 3
- Patio & porch: Covered, Deck, Patio, Screened
- Exterior features: Concrete Driveway
- Pool features: Pool, Community
- Has spa: Yes
- Spa features: Hot Tub
- Fencing: None
- Has view: Yes
- View description: Lake
- Has water view: Yes
- Water view: Lake
- Waterfront features: Lake Front
- Body of water: Beaver Lake
Lot
- Size: 0.58 Acres
- Features: Landscaped, Rolling Slope, Views, Wooded
Details
- Additional structures: None
- Parcel number: 1800548018
- Special conditions: None
Construction
Type & style
- Home type: SingleFamily
- Architectural style: Craftsman
- Property subtype: Single Family Residence
Materials
- Other, See Remarks
- Foundation: Block
- Roof: Architectural,Shingle
Condition
- New construction: No
- Year built: 2024
Details
- Warranty included: Yes
Utilities & green energy
- Electric: Generator
- Sewer: Septic Tank
- Water: Public
- Utilities for property: Electricity Available, Propane, Septic Available, Water Available
Community & HOA
Community
- Features: Clubhouse, Dock, Boat Slip, Lake, Near State Park, Pool
- Security: Security System, Smoke Detector(s)
- Subdivision: 02-19-28-Rural
HOA
- Has HOA: Yes
- Services included: See Agent
- HOA fee: $1,500 annually
Location
- Region: Rogers
Financial & listing details
- Price per square foot: $564/sqft
- Tax assessed value: $1,508,185
- Annual tax amount: $2,346
- Date on market: 4/9/2026
- Cumulative days on market: 168 days
- Road surface type: Paved
Estimated market value
$4,374,100
$4.16M - $4.59M
Not available
Price history
| Date | Event | Price |
|---|---|---|
| 9/1/2026 | Price change | $4,700,000-5.1%$564/sqft |
Source:  ArkansasOne MLS #1341858 Report a problem ArkansasOne MLS #1341858 Report a problem | ||
| 4/9/2026 | Listed for sale | $4,950,000$594/sqft |
Source: ArkansasOne MLS #1341858 Report a problem | ||
| 3/9/2026 | Listing removed | $4,950,000$594/sqft |
Source: ArkansasOne MLS #1332652 Report a problem | ||
| 1/17/2026 | Listed for sale | $4,950,000$594/sqft |
Source: ArkansasOne MLS #1332652 Report a problem | ||
Public tax history
| Year | Property taxes | Tax assessment |
|---|---|---|
| 2025 | $15,549 +562.8% | $301,637 +555.7% |
| 2024 | $2,346 -1.2% | $46,000 |
| 2023 | $2,374 +152053.9% | $46,000 +153233.3% |
| 2022 | $2 +200% | $30 +200% |
| 2021 | $1 | $10 |
Find assessor info on the county website
Monthly payment
Est. payment
Payment breakdown
Explore the cost of this home by adjusting the details. Changes won't be saved.Climate risks
Neighborhood: 72756
Nearby schools
Schools provided by the listing agent
- District: Rogers
Source: ArkansasOne MLS. This data may not be complete. We recommend contacting the local school district to confirm school assignments for this home.
Similar homes
- $4,800,0005 bd7 ba8.5k sqft9966 Old Campbell Rd, Rogers, AR 72758For Sale
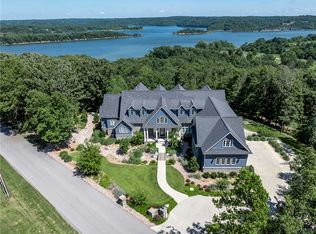 MLS ID #1352078, Ruth Darling, Keller Williams Market Pro Realty Branch Office. ArkansasOne MLS
 - $4,350,0006 bd6 ba8k sqft93 W Champions Blvd, Rogers, AR 72758For Sale
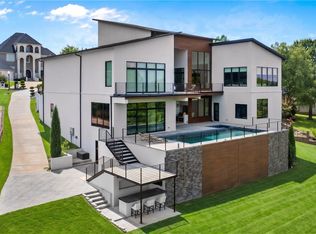 MLS ID #1361546, Kristen Boozman, Portfolio Sotheby's International Realty. ArkansasOne MLS
 - $2,950,0006 bd6 ba6.5k sqft3510 Copper Ridge Rd, Little Flock, AR 72756For Sale
 MLS ID #1342901, The Limbird Team, Limbird Real Estate Group. ArkansasOne MLS
 - $3,475,0006 bd8 ba8.6k sqft4 W Leiston Dr, Rogers, AR 72758For Sale
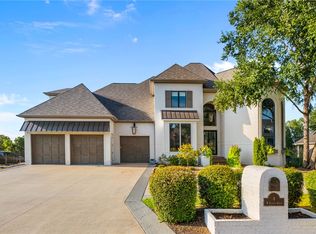 MLS ID #1361347, Dee Rodes, Portfolio Sotheby's International Realty. ArkansasOne MLS
