A Mid-Century Modern Masterpiece in Brantwood Completely reimagined from top to bottom, this sprawling limestone ranch offers nearly 4,000 square feet of finished living space and a level of design rarely found in today's market. Showcasing over 2,000 square feet of newly installed white oak hardwood flooring throughout the main level, every detail has been thoughtfully curated to blend timeless Mid-Century Modern style with modern luxury. At the heart of the home is a stunning designer kitchen featuring warm custom cabinetry, an oversized island, quartz countertops and a premium KitchenAid appliance suite. The dramatic black fireplace & bourbon niche creates a striking focal point while complementing the home's clean architectural lines and sophisticated finishes. The spacious layout offers 5 bedrooms, including a primary retreat complete with a beautifully appointed en-suite bath. Three fully updated bathrooms with custom vanities, designer fixtures, and high-end finishes throughout. The finished lower level expands the living space with a stylish beverage center, roomy bedroom with egress window, recreation space, and endless flexibility for entertaining, guests, or multigenerational living. Major improvements include new windows and doors throughout, updated plumbing and electrical, professionally installed interior drain tile, and all new landscaping. Ideally located just steps from Brantwood Park's pickleball courts and playground. Convenient access to the newly constructed pedestrian bridge/walking path connecting nearby neighborhoods. Only 2 short blocks to Wicker Memorial Park, a historic, 226 acre recreational hub. Commuters will appreciate an easy drive to Chicago or the option of riding the South Shore Line from the new Munster Ridge Road Station. This is more than a renovation, it's a complete transformation. A rare opportunity to own an amazing turnkey Mid-Century Modern showpiece in one of the area's most desirable neighborhoods.
Pending
$549,999
8837 Parkway Dr, Highland, IN 46322
5beds
3,974sqft
:
Get pre-qualified$3,723/mo
Single Family Residence
Built in 1960
10,454 Square Feet Lot
$543,400 Zestimate®
$138/sqft
$-- HOA
What's special
Spacious layoutQuartz countertopsAll new landscapingStunning designer kitchenSprawling limestone ranchRecreation spaceOversized island
- 51 days |
- 121 |
- 7 |
Likely to sell faster than
Zillow last checked:
Listing updated:
Listed by:
Jason Moon,
Trueblood Real Estate, LLC 219-558-0469
Source: NIRA as distributed by MLS GRID,MLS#: 840565
Facts & features
Interior
Bedrooms & bathrooms
- Bedrooms: 5
- Bathrooms: 3
- Full bathrooms: 1
- 3/4 bathrooms: 2
Rooms
- Room types: Bonus Room, Primary Bedroom, Living Room, Family Room, Den, Bedroom 5, Bedroom 4, Bedroom 3, Bedroom 2
Primary bedroom
- Level: Main
- Area: 192
- Dimensions: 16.0 x 12.0
Bedroom 2
- Level: Main
- Area: 132
- Dimensions: 12.0 x 11.0
Bedroom 3
- Level: Main
- Area: 108
- Dimensions: 12.0 x 9.0
Bedroom 4
- Level: Main
- Area: 143.75
- Dimensions: 12.5 x 11.5
Bedroom 5
- Level: Basement
- Area: 300
- Dimensions: 20.0 x 15.0
Bonus room
- Level: Basement
- Area: 385
- Dimensions: 35.0 x 11.0
Den
- Level: Basement
- Area: 140
- Dimensions: 14.0 x 10.0
Family room
- Level: Main
- Area: 350
- Dimensions: 25.0 x 14.0
Living room
- Description: Fireplace
- Level: Main
- Area: 384
- Dimensions: 24.0 x 16.0
Heating
- Natural Gas, Forced Air
Appliances
- Included: Dishwasher, Stainless Steel Appliance(s), Refrigerator, Microwave
- Laundry: Gas Dryer Hookup, Washer Hookup, Lower Level
Features
- Ceiling Fan(s), Stone Counters, Open Floorplan, Kitchen Island, Entrance Foyer
- Windows: Insulated Windows
- Basement: Bath/Stubbed,Sump Pump,Full,Finished
- Number of fireplaces: 1
- Fireplace features: Family Room, Gas
Interior area
- Total structure area: 3,974
- Total interior livable area: 3,974 sqft
- Finished area above ground: 2,124
Property
Parking
- Total spaces: 2
- Parking features: Attached, Oversized, Kitchen Level, Garage Faces Front, Driveway, Concrete, Off Street, Garage Door Opener
- Attached garage spaces: 2
- Has uncovered spaces: Yes
Features
- Levels: One
- Patio & porch: Covered, Porch, Patio, Front Porch
- Exterior features: Private Yard, Rain Gutters
- Pool features: None
- Has view: Yes
- View description: Neighborhood
Lot
- Size: 10,454 Square Feet
- Features: Back Yard, Private, Landscaped, Front Yard
Details
- Parcel number: 450720455004000026
- Special conditions: None
Construction
Type & style
- Home type: SingleFamily
- Property subtype: Single Family Residence
Condition
- New construction: No
- Year built: 1960
Utilities & green energy
- Sewer: Public Sewer
- Water: Public
- Utilities for property: Cable Available, Water Connected, Sewer Connected, Natural Gas Connected, Electricity Connected
Community & HOA
Community
- Security: Smoke Detector(s)
- Subdivision: Brantwood 5th Add
HOA
- Has HOA: No
Location
- Region: Highland
Financial & listing details
- Price per square foot: $138/sqft
- Tax assessed value: $376,400
- Annual tax amount: $3,502
- Date on market: 6/12/2026
- Listing agreement: Exclusive Right To Sell
- Listing terms: Cash,VA Loan,FHA,Conventional
Estimated market value
$543,400
$516,000 - $571,000
$3,768/mo
Price history
| Date | Event | Price |
|---|---|---|
| 7/1/2026 | Pending sale | $549,999$138/sqft |
Source:  NIRA as distributed by MLS GRID #840565 Report a problem NIRA as distributed by MLS GRID #840565 Report a problem | ||
| 6/12/2026 | Listed for sale | $549,999+113.6%$138/sqft |
Source: NIRA as distributed by MLS GRID #840565 Report a problem | ||
| 1/2/2026 | Sold | $257,500$65/sqft |
Source: Public Record Report a problem | ||
Public tax history
| Year | Property taxes | Tax assessment |
|---|---|---|
| 2025 | $3,502 +6.6% | $376,400 +7.5% |
| 2024 | $3,285 +9.1% | $350,200 +6.6% |
| 2023 | $3,011 +8.2% | $328,500 +9.1% |
| 2022 | $2,782 +1.7% | $301,100 +8.2% |
| 2021 | $2,735 +4.4% | $278,200 +1.7% |
| 2020 | $2,620 -13.1% | $273,500 +4.4% |
| 2019 | $3,014 -4.2% | $262,000 +4.7% |
| 2018 | $3,148 +17.3% | $250,300 -0.2% |
| 2017 | $2,683 | $250,800 +3.6% |
| 2016 | $2,683 -1% | $242,200 +8.9% |
| 2014 | $2,709 -1.4% | $222,500 -1.9% |
| 2013 | $2,747 -7.1% | $226,800 -3.5% |
| 2012 | $2,956 +0.5% | $235,100 +6.1% |
| 2011 | $2,940 +7.7% | $221,600 |
| 2010 | $2,730 | $221,600 -8.8% |
| 2009 | -- | $243,000 +12.7% |
| 2007 | -- | $215,700 +8.1% |
| 2006 | -- | $199,600 |
| 2005 | -- | $199,600 |
| 2004 | -- | $199,600 +204.3% |
| 2003 | -- | $65,600 |
| 2002 | -- | $65,600 +200% |
| 2001 | -- | $21,870 |
Find assessor info on the county website
Monthly payment
Est. payment
Payment breakdown
Explore the cost of this home by adjusting the details. Changes won't be saved.Climate risks
Neighborhood: 46322
Nearby schools
GreatSchools rating
- 7/10Mildred Merkley Elementary SchoolGrades: K-5Distance: 1.4 mi
- 5/10Highland Middle SchoolGrades: 6-8Distance: 1.3 mi
- 8/10Highland High SchoolGrades: 9-12Distance: 1.1 mi
Schools provided by the listing agent
- High: Highland High School
Source: NIRA as distributed by MLS GRID. This data may not be complete. We recommend contacting the local school district to confirm school assignments for this home.
- $386,3004 bd2 ba2.4k sqft8831 Parkway Dr, Highland, IN 46322Off Market
- $421,0004 bd3 ba2.5k sqft8843 Parkway Dr, Highland, IN 46322Off Market

- $359,8003 bd1 ba1.8k sqft8849 Parkway Dr, Highland, IN 46322Off Market
- $5,100-- bd-- ba-- sqft8849 Parkway Dr, Highland, IN 46322Off Market
- $358,2003 bd2 ba1.8k sqft8825 Parkway Dr, Highland, IN 46322Off Market
- $432,5003 bd4 ba1.9k sqft8840 Idlewild Ave, Highland, IN 46322Off Market
- $354,5003 bd2 ba1.3k sqft8830 Idlewild Ave, Highland, IN 46322Off Market
- $343,8003 bd2 ba1.6k sqft8850 Idlewild Ave, Highland, IN 46322Off Market
A local agent can set up tours, give advice and negotiate with sellers.
A local lender can help you make sure your offer is ready when you are.
Similar homes
- $544,9004 bd3 ba2.3k sqft3170 Maryann Ln, Dyer, IN 46311For Sale
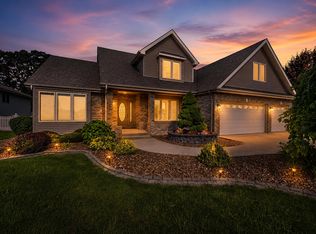
 MLS ID #843154, Brian Oster, @properties/Christie's Intl RE. NIRA as distributed by MLS GRID
 - $380,0004 bd3 ba3k sqft3290 Ridge Rd, Highland, IN 46322For Sale
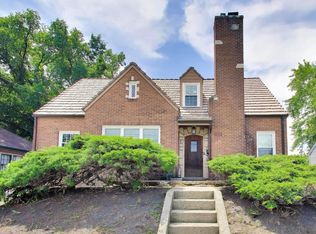 MLS ID #840252, Gina Avila, @properties/Christie's Intl RE. NIRA as distributed by MLS GRID
 - $349,9004 bd3 ba2.1k sqft8951 O'Day Dr, Highland, IN 46322For Sale
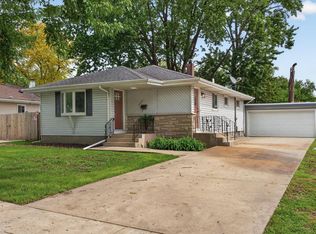 MLS ID #838646, Rebecca Olson, Listing Leaders Affiliated. NIRA as distributed by MLS GRID
 - $509,9004 bd3 ba3.1k sqft9188 Maple Dr, Saint John, IN 46373For Sale
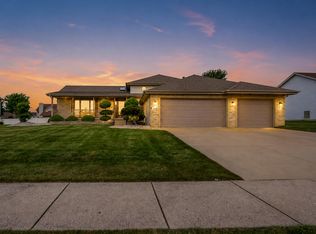 MLS ID #842986, Matthew Salgado, Realty Executives Premier. NIRA as distributed by MLS GRID
 - $529,0004 bd4 ba2.9k sqft11747 W 90th Ave, Saint John, IN 46373For SaleMLS ID #841123, Elizabeth Sheeran, @properties/Christie's Intl RE. NIRA as distributed by MLS GRID
- $475,5004 bd3 ba2.5k sqft8318 Howard Ave, Munster, IN 46321For SaleMLS ID #836600, Joshua Vida, Paradigm Realty Solutions, LLC. NIRA as distributed by MLS GRID
- $699,5004 bd3 ba2.9k sqft9523 Hook St, Highland, IN 46322New ConstructionMLS ID #841061, Joseph Siwinski, Lincoln-Way Realty. NIRA as distributed by MLS GRID
- $409,0003 bd2 ba2.1k sqft8832 Jefferson Ct, Munster, IN 46321For SaleMLS ID #842808, Robin Salzeider, @properties/Christie's Intl RE. NIRA as distributed by MLS GRID
- $524,9003 bd3 ba2.5k sqft4003 W 92nd Pl, Merrillville, IN 46410For SaleMLS ID #843034, Laurene Lemanski, Briar Executive Realty. NIRA as distributed by MLS GRID
- $489,9005 bd3 ba2.9k sqft17493 Hoshaw St, Lowell, IN 46356For SaleMLS ID #843186, Stefano Belmonte, Better Homes and Gardens Real. NIRA as distributed by MLS GRID
- $574,9004 bd3 ba3.9k sqft13102 Pierce Ct, Crown Point, IN 46307For SaleMLS ID #842834, Kristin Taylor, McColly Real Estate. NIRA as distributed by MLS GRID
- $675,0005 bd4 ba3.2k sqft9160 W 106th Ave, Saint John, IN 46373For SaleMLS ID #843259, Brooke Metz, Realty Executives Premier. NIRA as distributed by MLS GRID
- $500,0004 bd4 ba2.8k sqft7048 Starling Dr, Schererville, IN 46375For SaleMLS ID #842661, Alessandra Roeback, BHHS Executive Realty. NIRA as distributed by MLS GRID
- $284,9004 bd2 ba2.2k sqft2925 E 188th Pl, Lansing, IL 60438NewMLS ID #12707668, Vergis H Eiland III, @properties Christie's International Real Estate. MRED as distributed by MLS GRID
- $359,0003 bd2 ba2k sqft44 Timrick Dr, Munster, IN 46321For SaleMLS ID #843043, Anthony Christopher, McColly Real Estate. NIRA as distributed by MLS GRID
- $435,0005 bd3 ba2.5k sqft1115 191st St, Homewood, IL 60430NewMLS ID #12715873, Anna Comer, Kale Realty. MRED as distributed by MLS GRID
- $395,0005 bd2 ba2.5k sqft2844 193rd St, Lansing, IL 60438ActiveMLS ID #12709158, Sean Cochran, eXp Realty. MRED as distributed by MLS GRID
- $799,0004 bd3 ba4k sqft1536 Muirfield Dr, Dyer, IN 46311For SaleMLS ID #842869, Tom Boyle, McColly Real Estate. NIRA as distributed by MLS GRID
- $625,0004 bd4 ba4.2k sqft1245 Braeburn Ave, Flossmoor, IL 60422ActiveMLS ID #12705441, Vicki Stevenson, CSC, eXp Realty. MRED as distributed by MLS GRID
- $385,0003 bd2 ba3.1k sqft6110 Colorado St, Hobart, IN 46342For SaleMLS ID #843278, Yenni Guido-Soto, Homes on Demand Realty. NIRA as distributed by MLS GRID
