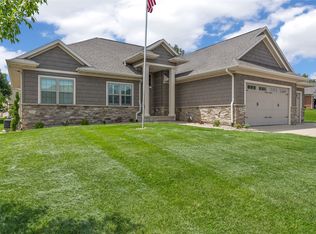
Stunning Custom Ranch Backing to the Boyson Nature Trail. This beautifully designed ranch home offers over 3,800 finished square feet with 5 bedrooms, 3 bathrooms, a dedicated office/nursery, and exceptional custom features throughout.The main level showcases an open-concept layout centered around an oversized island, spacious dining area with a built-in beverage bar, and a walk-in pantry with custom shelving & outlets allowing you to keep small appliances tucked away and ready to use without cluttering countertops. The inviting living room features a gas fireplace flanked by custom built-ins, creating a warm and welcoming gathering space. Everyday functionality shines with an oversized 3-stall garage, built-in garage lockers, and a thoughtfully designed drop zone featuring a walk-in coat closet, lockers, and additional storage.The main-level laundry room is designed with convenience in mind, featuring a deep utility sink, ample cabinet storage, and a dedicated folding countertop.The luxurious primary suite includes dual vanities, dual walk-in closets, and a large tiled shower. Custom wood paneling adds character and charm to the bedrooms throughout the home.Enjoy year-round outdoor living from the screened porch featuring EZ Breeze windows, maintenance-free decking, a dedicated gas line, and a hood vent for convenient indoor grilling. Overlooking the scenic Boyson Nature Trail with no backyard neighbors, this space is ideal for entertaining or relaxing while taking in the views. The walkout basement opens to an oversized patio, creating multiple outdoor living areas to enjoy the natural surroundings.Walkout lower level is designed for both entertaining and everyday living, featuring additional bedrooms, a dedicated workout room and a water hookup (perfect for a future shower or cold plunge), a built-in playhouse under the stairs, and abundant storage. Movie and sports enthusiasts will appreciate the dedicated theater setup featuring a 120-inch projection screen and pre-wired surround sound system with subwoofer and receiver already in place. Simply add the projector of your choice to create the ultimate home theater experience. Located in a sought-after neighborhood with direct access to miles of trails for biking, walking, and running, this home offers the perfect blend of luxury, functionality, and outdoor living.
Pending
$759,000
884 Archer Dr, Marion, IA 52302
5beds
3,851sqft
:
Get pre-qualified$5,377/mo
Single Family Residence
Built in 2016
10,802 Square Feet Lot
$738,200 Zestimate®
$197/sqft
$8/mo HOA
What's special
Open-concept layoutAbundant storageBuilt-in garage lockersOversized islandDedicated workout room
- 46 days |
- 687 |
- 23 |
Zillow last checked:
Listing updated:
Listed by:
Jenny Skogman 319-440-1090,
SKOGMAN REALTY
Source: CRAAR, CDRMLS,MLS#: 2604096 Originating MLS: Cedar Rapids Area Association Of Realtors
Originating MLS: Cedar Rapids Area Association Of RealtorsFacts & features
Interior
Bedrooms & bathrooms
- Bedrooms: 5
- Bathrooms: 3
- Full bathrooms: 3
Rooms
- Room types: Den, Family Room, Recreation, Screened Porch, Three Season
Other
- Level: First
Heating
- Zoned, Forced Air, Gas
Cooling
- Zoned, Central Air
Appliances
- Included: Dryer, Dishwasher, Disposal, Gas Water Heater, Microwave, Range, Refrigerator, Range Hood, Water Softener Owned, Washer
Features
- Breakfast Bar, Eat-in Kitchen, Kitchen/Dining Combo, Bath in Primary Bedroom, Main Level Primary, Central Vacuum, Wired for Sound
- Basement: Full,Concrete
- Has fireplace: Yes
- Fireplace features: Insert, Family Room, Gas
Interior area
- Total interior livable area: 3,851 sqft
- Finished area above ground: 2,200
- Finished area below ground: 1,651
Video & virtual tour
Property
Parking
- Total spaces: 3
- Parking features: Attached, Garage, Garage Door Opener
- Attached garage spaces: 3
Features
- Stories: 1
- Patio & porch: Deck, Patio
- Fencing: Electric
Lot
- Size: 10,802 Square Feet
- Dimensions: 80 x 135
- Features: Wooded
Details
- Parcel number: 113632802200000
Construction
Type & style
- Home type: SingleFamily
- Architectural style: Ranch
- Property subtype: Single Family Residence
Materials
- Frame, Stone, Vinyl Siding
- Foundation: Poured
Condition
- New construction: No
- Year built: 2016
Details
- Builder name: Skogman
Utilities & green energy
- Sewer: Public Sewer
- Water: Public
Community & HOA
HOA
- Has HOA: Yes
- HOA fee: $100 annually
Location
- Region: Marion
Financial & listing details
- Price per square foot: $197/sqft
- Tax assessed value: $597,300
- Annual tax amount: $10,781
- Date on market: 6/10/2026
- Listing terms: Cash,Conventional,FHA,VA Loan
Estimated market value
$738,200
$701,000 - $775,000
$3,408/mo
Price history
| Date | Event | Price |
|---|---|---|
| 7/16/2026 | Pending sale | $759,000$197/sqft |
Source:  CRAAR, CDRMLS #2604096 Report a problem CRAAR, CDRMLS #2604096 Report a problem | ||
| 6/10/2026 | Listed for sale | $759,000+78.6%$197/sqft |
Source: CRAAR, CDRMLS #2604096 Report a problem | ||
| 10/31/2016 | Sold | $425,000$110/sqft |
Source: Public Record Report a problem | ||
Public tax history
| Year | Property taxes | Tax assessment |
|---|---|---|
| 2025 | $10,584 +2.8% | $597,300 +6.9% |
| 2024 | $10,292 +2.2% | $558,900 |
| 2023 | $10,070 +3.5% | $558,900 +21.1% |
| 2022 | $9,726 -11.1% | $461,400 |
| 2021 | $10,942 +2.2% | $461,400 -6.3% |
| 2020 | $10,710 -0.3% | $492,600 |
| 2019 | $10,742 +1.8% | $492,600 +3.3% |
| 2018 | $10,550 +0.5% | $476,700 +9434% |
| 2017 | $10,502 +9276.8% | $5,000 |
| 2016 | $112 | $5,000 |
| 2015 | -- | -- |
Find assessor info on the county website
Monthly payment
Est. payment
Payment breakdown
Explore the cost of this home by adjusting the details. Changes won't be saved.Climate risks
Neighborhood: 52302
Nearby schools
GreatSchools rating
- 8/10Vernon Middle SchoolGrades: 5-8Distance: 1.3 mi
- 7/10Marion High SchoolGrades: 9-12Distance: 1.7 mi
- 9/10Francis Marion Intermediate SchoolGrades: 3-4Distance: 1.7 mi
Schools provided by the listing agent
- Elementary: Longfellow
- Middle: Vernon
- High: Marion
Source: CRAAR, CDRMLS. This data may not be complete. We recommend contacting the local school district to confirm school assignments for this home.
- $446,0004 bd3 ba2.6k sqft872 Archer Dr, Marion, IA 52302Sold

- $460,2003 bd2 ba1.8k sqft896 Archer Dr, Marion, IA 52302Off Market
- $505,4003 bd3 ba1.8k sqft862 Archer Dr, Marion, IA 52302Off Market
- $418,3002 bd3 ba1.6k sqft908 Archer Dr, Marion, IA 52302Off Market
- $560,1003 bd4 ba2.1k sqft848 Bowhunter Dr, Marion, IA 52302Off Market
- $471,4003 bd3 ba2.6k sqft845 Archer Dr, Marion, IA 52302Off Market
- $479,0005 bd3 ba2.8k sqft852 Archer Dr, Marion, IA 52302Sold
- $577,1005 bd5 ba3.6k sqft916 Archer Dr, Marion, IA 52302Off Market
A local agent can set up tours, give advice and negotiate with sellers.
Similar homes
- $610,0005 bd5 ba3.9k sqft2330 Timber Creek Dr, Marion, IA 52302For Sale
 MLS ID #2603863, Laura Merchan, SKOGMAN REALTY. CRAAR, CDRMLS
 - $785,0004 bd5 ba3.7k sqft1497 Glen Rock Cir, Marion, IA 52302For Sale
 MLS ID #2604382, Debra Callahan, RE/MAX CONCEPTS. CRAAR, CDRMLS
 - $733,5255 bd3 ba3.1k sqft5501 Silver Ridge Rd, Marion, IA 52302New Construction
 MLS ID #202604274, Lori Frett. Iowa City Area AOR
 - $640,0005 bd4 ba3.4k sqft5010 Silver Oak Ct, Marion, IA 52302For Sale
 MLS ID #2604881, Laura Merchan, SKOGMAN REALTY. CRAAR, CDRMLS
 - $675,0007 bd3 ba3.5k sqft4535 Par Cir, Marion, IA 52302For SaleMLS ID #2604520, Mack Pilarczyk, Real Broker, LLC. CRAAR, CDRMLS
- $569,4006 bd3 ba3k sqft4064 Aster Ct, Marion, IA 52302For SaleMLS ID #2604883, Mack Pilarczyk, Real Broker, LLC. CRAAR, CDRMLS
- $678,0005 bd4 ba3.3k sqft1647 Foxborough Dr, Marion, IA 52302New ConstructionMLS ID #2604107, Teri Graf, Teri Graf Real Estate Team. CRAAR, CDRMLS
- $599,0003 bd3 ba2.9k sqft4036 Peridot Dr, Marion, IA 52302For SaleMLS ID #2604931, Julie Junge, IOWA REALTY. CRAAR, CDRMLS
- $579,0004 bd4 ba3.5k sqft2661 Mulberry Ct, Marion, IA 52302For SaleMLS ID #2602237, Annie Kaestner, SKOGMAN REALTY. CRAAR, CDRMLS
- $495,0004 bd3 ba2.2k sqft815 Bowstring Dr, Marion, IA 52302For Sale By Owner
- $674,9005 bd4 ba3.2k sqft4135 Tall Pines Ct, Marion, IA 52302New ConstructionMLS ID #2601249, Breiana Donohoe, Realty87. CRAAR, CDRMLS
- $799,9005 bd5 ba3.7k sqft2168 Linden Dr SE, Cedar Rapids, IA 52403For SaleMLS ID #2604774, Jane Glantz, SKOGMAN REALTY. CRAAR, CDRMLS
- $610,0005 bd3 ba3k sqft4114 Gemstone Rd, Marion, IA 52302New ConstructionMLS ID #2604773, Kevin Heinbuch, PRK Williams Realty. CRAAR, CDRMLS
- $484,9005 bd3 ba3.3k sqft1217 Rolling Glen Dr, Marion, IA 52302For SaleMLS ID #2603137, Eric Lamp, Epique Realty. CRAAR, CDRMLS
- $599,9005 bd3 ba2.9k sqft4118 Gemstone Rd, Marion, IA 52302New ConstructionMLS ID #2604551, Alexis Kemp-Alexis Real Estate Team, RE/MAX CONCEPTS. CRAAR, CDRMLS
- $500,0004 bd3 ba2.7k sqft5697 Ridge Stone Ln, Marion, IA 52302For SaleMLS ID #2604933, David Berry, Realty87. CRAAR, CDRMLS
- $515,0006 bd4 ba2.8k sqft1247 Tramore Rd, Marion, IA 52302For SaleMLS ID #2602327, Dana Hansen, RE/MAX CONCEPTS. CRAAR, CDRMLS
- $399,0004 bd4 ba3k sqft2100 Pike Ct, Marion, IA 52302For SaleMLS ID #2604543, Jackie Karamitros, Pinnacle Realty LLC. CRAAR, CDRMLS
- $498,9004 bd3 ba3.2k sqft3176 Artesian Rd, Marion, IA 52302For SaleMLS ID #202604279, Ashley Bermel. Iowa City Area AOR
- $590,0004 bd3 ba2.9k sqft4123 Gemstone Rd, Marion, IA 52302New ConstructionMLS ID #2604790, Kevin Heinbuch, PRK Williams Realty. CRAAR, CDRMLS
