Charming Story-and-a-Half Home in a Convenient Location!
Whether you're looking to downsize or purchasing your first home, this conveniently located story-and-a-half home is worth a look! Situated just blocks from University of Mount Union, Aultman Alliance Hospital, Walgreens, and numerous restaurants, this home offers both comfort and convenience. The first floor features a spacious living room, bright kitchen with new appliances, two bedrooms, and a full bathroom with a shower. The kitchen includes glass sliding doors that open to a covered patio?perfect for relaxing and enjoying evenings in the nicely landscaped, private backyard. Upstairs, you'll find a spacious third bedroom or playroom with a closet and additional storage, offering plenty of flexibility to suit your needs. The expansive basement provides even more living and entertaining space, including a large finished area with a comfortable seating area and bar?great for entertaining guests. A separate laundry area features a new washer and dryer, workbench, and additional storage. The basement also includes a full bathroom with a convenient walk-in shower.
Numerous updates include:
New roof installed within the last year
Newer windows
Approximately one-year-old range and refrigerator
Washer and dryer less than one year old
New hot water tank
Pending
$169,900
884 Hartshorn St, Alliance, OH 44601
3beds
1,426sqft
Single Family Residence
Built in 1953
6,150 Square Feet Lot
$-- Zestimate®
$119/sqft
$-- HOA
What's special
Covered patioNicely landscaped private backyardNewer windows
- 26 days
- 753
- 45
Likely to sell faster than
Zillow last checked:
Listing updated:
Listed by:
Kathie Mathie 330-418-6399 kmathie@cutlerhomes.com,
Cutler Real Estate
Source: MLS Now,MLS#: 5248647 Originating MLS: Stark Trumbull Area REALTORS
Facts & features
Interior
Bedrooms & bathrooms
- Bedrooms: 3
- Bathrooms: 2
- Full bathrooms: 2
- Main level bathrooms: 1
- Main level bedrooms: 2
Primary bedroom
- Description: Double closet,Flooring: Carpet
- Level: First
- Dimensions: 13 x 11
Bedroom
- Description: large closet plus extra storage,Flooring: Carpet
- Level: Second
- Dimensions: 32 x 11
Bedroom
- Description: Single closet,Flooring: Carpet
- Level: First
- Dimensions: 10 x 9
Bathroom
- Level: First
- Dimensions: ND x ND
Bonus room
- Description: Work area with work table and extra storage,Flooring: Concrete
- Level: Basement
- Dimensions: ND x ND
Eat in kitchen
- Description: Sliding doors to finished patio, new appliances,Flooring: Tile
- Level: First
- Dimensions: 9 x 16
Laundry
- Description: New washer and dryer less then 2 years old. Extra storage.
- Level: Basement
- Dimensions: 15 x 10
Living room
- Description: Large picture window,Flooring: Carpet
- Level: First
- Dimensions: 18 x 12
Recreation
- Description: Finished with bar area and seating
- Level: Basement
- Dimensions: 21 x 23
Workshop
- Description: Work room with work table and extra storage
- Level: Basement
- Dimensions: 9 x 7
Heating
- Gas
Cooling
- Central Air
Appliances
- Included: Dryer, Dishwasher, Range, Refrigerator, Washer
- Laundry: Washer Hookup, Gas Dryer Hookup, In Basement
Features
- Windows: Blinds, Screens
- Basement: Other
- Number of fireplaces: 1
- Fireplace features: Decorative, Electric, Living Room
Interior area
- Total structure area: 1,426
- Total interior livable area: 1,426 sqft
- Finished area above ground: 1,426
Property
Parking
- Total spaces: 1
- Parking features: Attached, Concrete, Direct Access, Driveway, Electricity, Garage, Garage Door Opener
- Attached garage spaces: 1
Features
- Levels: One and One Half,One
- Stories: 1
- Patio & porch: Awning(s), Covered, Patio
- Fencing: Back Yard,Partial
Lot
- Size: 6,150 Square Feet
Details
- Additional parcels included: 102416
- Parcel number: 10008185
Construction
Type & style
- Home type: SingleFamily
- Architectural style: Bungalow
- Property subtype: Single Family Residence
Materials
- Aluminum Siding
- Roof: Asphalt
Condition
- Year built: 1953
Utilities & green energy
- Sewer: Public Sewer
- Water: Public
Community & HOA
Community
- Subdivision: City/Alliance
HOA
- Has HOA: No
Location
- Region: Alliance
Financial & listing details
- Price per square foot: $119/sqft
- Tax assessed value: $93,400
- Annual tax amount: $792
- Date on market: 9/29/2026
- Cumulative days on market: 27 days
- Listing terms: Cash,Conventional
Estimated market value
Not available
Estimated sales range
Not available
Not available
Price history
| Date | Event | Price |
|---|---|---|
| 10/5/2026 | Pending sale | $169,900$119/sqft |
Source:  MLS Now #5248647 Report a problem | ||
| 9/29/2026 | Listed for sale | $169,900$119/sqft |
Source: MLS Now #5248647 Report a problem | ||
Public tax history
| Year | Property taxes | Tax assessment |
|---|---|---|
| 2024 | $826 +1.3% | $32,690 +10.9% |
| 2023 | $816 -2.7% | $29,470 |
| 2022 | $838 -0.1% | $29,470 |
| 2021 | $839 +14.8% | $29,470 +14.4% |
| 2020 | $731 | $25,770 |
| 2019 | $731 | $25,770 |
| 2018 | $731 +23.6% | $25,770 +15.6% |
| 2017 | $591 -9% | $22,300 -5.2% |
| 2016 | $650 | $23,520 |
Find assessor info on the county website
Monthly payment
Est. payment
Payment breakdown
Explore the cost of this home by adjusting the details. Changes won't be saved.Climate risks
Neighborhood: 44601
Nearby schools
Schools provided by the listing agent
- District: Alliance CSD - 7601
Source: MLS Now. This data may not be complete. We recommend contacting the local school district to confirm school assignments for this home.
Similar homes
- $169,5003 bd1 ba1.1k sqft13280 Easton St NE, Alliance, OH 44601For Sale
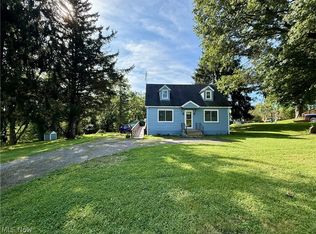 MLS ID #5249598, Carol L Dalton, RE/MAX Edge Realty. MLS Now
- $169,9003 bd2 ba1.3k sqft328 Keystone St, Alliance, OH 44601For Sale
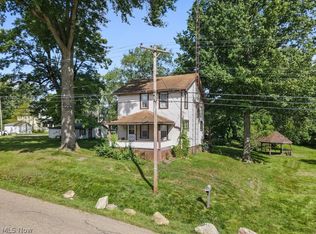 MLS ID #5243515, Gracie Trummer, Tanner Real Estate Co.. MLS Now
- $184,9003 bd1 ba864 sqft477 Linwood Dr, Alliance, OH 44601For Sale
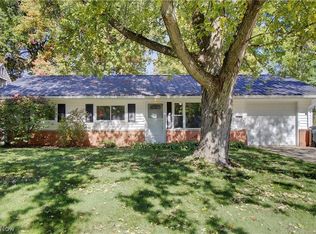 MLS ID #5254124, Kelly Wittensoldner, Wittensoldner Realty. MLS Now
- $179,9003 bd1 ba1.2k sqft2606 Shunk Ave, Alliance, OH 44601For Sale
 MLS ID #5239084, Cheryl A Doolan, Cutler Real Estate. MLS Now
