Welcome home to this beautifully updated two-bedroom, two-bath condo in the desirable Whisperwood community, conveniently located in the heart of Fenton. The main floor features luxury LVP flooring, fresh paint, and a beautifully updated kitchen complete with granite countertops and stainless-steel appliances. The spacious primary bedroom offers a walk-in closet and a fully remodeled bathroom featuring a ceramic tile shower and new countertops. New carpet and paint throughout add to the move-in-ready appeal. The finished basement provides additional living space, perfect for a family room, home office, workout area, or entertaining. Beautifully updated and ready for its new owner.
Pending
$265,000
884 Whisperwood Trl, Fenton, MI 48430
2beds
1,446sqft
Condominium
Built in 1987
-- sqft lot
$259,400 Zestimate®
$183/sqft
$231/mo HOA
What's special
- 21 days
- 453
- 24
Zillow last checked:
Listing updated:
Listed by:
Ursula Pougnet 810-444-7797,
New Michigan Realty 810-202-1200
Source: Realcomp II,MLS#: 20261074754
Facts & features
Interior
Bedrooms & bathrooms
- Bedrooms: 2
- Bathrooms: 2
- Full bathrooms: 2
Primary bedroom
- Level: Second
- Area: 187
- Dimensions: 17 X 11
Bedroom
- Level: Entry
- Area: 100
- Dimensions: 10 X 10
Primary bathroom
- Level: Second
- Area: 55
- Dimensions: 11 X 5
Other
- Level: Entry
- Area: 35
- Dimensions: 7 X 5
Dining room
- Level: Entry
- Area: 80
- Dimensions: 10 X 8
Kitchen
- Level: Entry
- Area: 99
- Dimensions: 11 X 9
Living room
- Level: Entry
- Area: 165
- Dimensions: 15 X 11
Heating
- Forced Air, Natural Gas
Appliances
- Included: Dishwasher, Disposal, Dryer, Free Standing Gas Oven, Free Standing Refrigerator, Humidifier, Microwave, Stainless Steel Appliances, Washer, Water Softener Owned
Features
- Basement: Finished
- Has fireplace: Yes
- Fireplace features: Electric, Family Room
Interior area
- Total interior livable area: 1,446 sqft
- Finished area above ground: 1,046
- Finished area below ground: 400
Property
Parking
- Total spaces: 1
- Parking features: One Car Garage, Attached
- Attached garage spaces: 1
Features
- Levels: One And One Half
- Stories: 1.5
- Entry location: GroundLevelwSteps
Details
- Parcel number: 5335651102
- Special conditions: Short Sale No,Standard
Construction
Type & style
- Home type: Condo
- Architectural style: Traditional
- Property subtype: Condominium
Materials
- Brick, Vinyl Siding
- Foundation: Basement, Poured
Condition
- New construction: No
- Year built: 1987
- Major remodel year: 2023
Utilities & green energy
- Sewer: Public Sewer
- Water: Public
Community & HOA
Community
- Subdivision: WHISPERWOOD CONDO
HOA
- Has HOA: Yes
- Services included: Maintenance Grounds, Snow Removal
- HOA fee: $231 monthly
- HOA phone: 810-694-0330
Location
- Region: Fenton
Financial & listing details
- Price per square foot: $183/sqft
- Tax assessed value: $91,449
- Annual tax amount: $4,130
- Date on market: 9/17/2026
- Cumulative days on market: 21 days
- Listing agreement: Exclusive Right To Sell
- Listing terms: Cash,Conventional,FHA,Va Loan
Estimated market value
$259,400
$246,000 - $272,000
$2,716/mo
Price history
| Date | Event | Price |
|---|---|---|
| 10/7/2026 | Pending sale | $265,000$183/sqft |
Source:  Realcomp II #20261074754 Report a problem | ||
| 9/17/2026 | Listed for sale | $265,000+29.3%$183/sqft |
Source: Realcomp II #20261074754 Report a problem | ||
| 6/7/2023 | Sold | $205,000-6.8%$142/sqft |
Source: Realcomp II #20230031348 Report a problem | ||
| 5/2/2023 | Pending sale | $219,900$152/sqft |
Source: Realcomp II #20230031348 Report a problem | ||
| 4/27/2023 | Listed for sale | $219,900+88.8%$152/sqft |
Source: Realcomp II #20230031348 Report a problem | ||
| 5/30/2000 | Sold | $116,500$81/sqft |
Source:  MiRealSource #20212908 Report a problem | ||
Public tax history
| Year | Property taxes | Tax assessment |
|---|---|---|
| 2025 | $4,021 +88.4% | $98,700 +11.3% |
| 2024 | $2,134 | $88,700 +2.4% |
| 2023 | -- | $86,600 +8.3% |
| 2022 | -- | $80,000 +5.3% |
| 2021 | -- | $76,000 +5.6% |
| 2020 | -- | $72,000 +12.9% |
| 2019 | -- | $63,800 +16.6% |
| 2018 | $1,745 +4.6% | $54,700 +1.1% |
| 2017 | $1,669 -2.1% | $54,100 +6.7% |
| 2016 | $1,705 | $50,700 +10% |
| 2015 | $1,705 | $46,100 +22% |
| 2012 | -- | $37,800 +3.6% |
| 2011 | -- | $36,500 -6.9% |
| 2010 | -- | $39,200 -29% |
| 2008 | $619 | $55,200 -16.4% |
| 2006 | -- | $66,000 +1.4% |
| 2005 | -- | $65,100 |
| 2004 | -- | $65,100 -1.2% |
| 2003 | -- | $65,900 +13.6% |
| 2002 | $1,217 -0.3% | $58,000 |
| 2001 | $1,220 +35.3% | $58,000 +17.2% |
| 2000 | $902 | $49,500 |
Find assessor info on the county website
Monthly payment
Est. payment
Payment breakdown
Explore the cost of this home by adjusting the details. Changes won't be saved.Climate risks
Neighborhood: 48430

Similar homes
- $310,0004 bd3 ba1.9k sqft819 Alpine Trl, Fenton, MI 48430For Sale

 MLS ID #20261079485, David K Nemer, Real Estate For A CAUSE. Realcomp II
- $270,0002 bd2 ba1k sqft425 W Caroline St, Fenton, MI 48430For Sale
 MLS ID #20261070101, Michael Jarvis, KW Realty Livingston. Realcomp II
- $269,9983 bd2 ba1.6k sqft826 Eagle Dr, Fenton, MI 48430For Sale
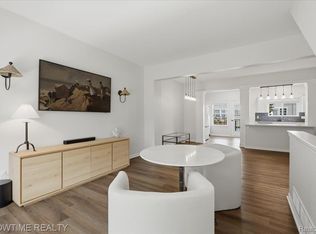 MLS ID #20261061336, Dominic Berishaj, Showtime Realty. Realcomp II
- $249,9992 bd2 ba1.3k sqft763 Eagle Dr, Fenton, MI 48430For Sale
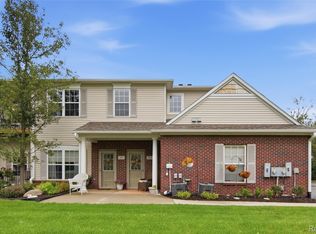 MLS ID #20261072841, Danny O'Brien, Wentworth Real Estate Group. Realcomp II
- $329,9003 bd2 ba1.8k sqft10492 Lake Shore Dr, Fenton, MI 48430For SaleMLS ID #20261083582, John K Goodman, Century 21 Curran & Oberski. Realcomp II
- $299,0003 bd3 ba1.7k sqft659 Andover Woods Dr, Fenton, MI 48430For SaleMLS ID #20261074694, Gloria Holland, Wentworth Real Estate Group. Realcomp II
- $280,0003 bd3 ba1.8k sqft175 Whispering Pines Dr, Fenton, MI 48430For SaleMLS ID #20261059976, Keri Sorenson, National Realty Centers, Inc. Realcomp II
- $234,9003 bd3 ba1.6k sqft868 Eagle Dr, Fenton, MI 48430For SaleMLS ID #20261058257, Scott Statson, EXP Realty - Fenton. Realcomp II
- $234,9002 bd2 ba1k sqft225 1st St, Fenton, MI 48430For SaleMLS ID #20261043557, Stephen J Kashat, Real Estate One-W Blmfld. Realcomp II
- $359,0004 bd2 ba1.7k sqft807 S Oak St, Fenton, MI 48430For SaleMLS ID #20261072525, Ryan Scully, Tremaine Real Estate. Realcomp II
- $380,0004 bd2 ba2.1k sqft12293 Torrey Rd, Fenton, MI 48430For SaleMLS ID #20261078547, Francesca Joubran, Real Estate For A CAUSE. Realcomp II
- $379,9003 bd3 ba1.7k sqft915 Main St, Fenton, MI 48430For SaleMLS ID #20261063554, Rockland Lasley, Key Exchange Realty. Realcomp II
- $270,0004 bd2 ba1.5k sqft10356 Linden Rd, Grand Blanc, MI 48439For SaleMLS ID #20261061776, Quinton Foster, Outlier Real Estate LLC. Realcomp II
- $225,0002 bd2 ba1.4k sqft1035 Old Leake Ct #17, Holly, MI 48442For SaleMLS ID #20261066831, Michael A Wilbanks, RE/MAX Platinum. Realcomp II
- $249,9002 bd2 ba1.2k sqft7830 Oakland Pl, Waterford, MI 48327For SaleMLS ID #20261078968, Laura Randazzo, National Realty Centers, Inc. Realcomp II
- $234,9003 bd2 ba1k sqft1052 Barbara St, Grand Blanc, MI 48439For SaleMLS ID #20261080466, Tammy Schuh, Michigan Homes Real Estate. Realcomp II
- $335,0002 bd2 ba1.2k sqft863 Oakwood Cir #23, Fenton, MI 48430New ConstructionMLS ID #20261016792, Jamie Dietrich, RE/MAX Platinum. Realcomp II
- $255,0002 bd2 ba1.6k sqft10217 Crossview Trl, Howell, MI 48855For SaleMLS ID #20261044765, Daniel J Callan, RE/MAX Platinum-Hartland. Realcomp II
- $214,9992 bd3 ba1.8k sqft1116 Lakeview Cir, Grand Blanc, MI 48439For SaleMLS ID #20261080970, Lynne Gebski, EXP Realty Main. Realcomp II
- $295,0003 bd2 ba1.9k sqft4168 McCandlish Rd, Grand Blanc, MI 48439For SaleMLS ID #20261081970, Angela Odden, Prime Real Estate & Associates. Realcomp II
