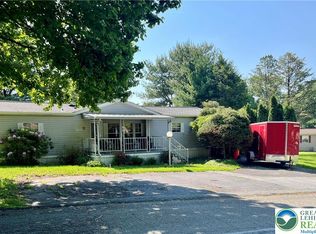
Laminate and Vinyl flooring throughout anchors this move-in ready, well maintained, and recently updated mobile home with 4 bedrooms and 2 full bathrooms. A refined interior offers a serene and vibrant atmosphere with skylights like fixtures in the kitchen, real skylights in the bathrooms, and added shelving for storage and convenience. Front and side decks provide outdoor space for peaceful mornings in Upper Macungie Twp, located within the Parkland School District! Open up your options and explore this mobile home community.
For sale
$85,000
8842 Max Way #1122, Breinigsville, PA 18031
4beds
1,680sqft
Single Family Residence
Built in 1990
1,698 Square Feet Lot
$-- Zestimate®
$51/sqft
$1,158/mo HOA
What's special
- 1 day
- 147
- 10
Zillow last checked:
Listing updated:
Listed by:
Julissa M. Tejeda 484-860-1648,
I-Do Real Estate 484-951-1655
Source: GLVR,MLS#: 783723 Originating MLS: Lehigh Valley MLS
Originating MLS: Lehigh Valley MLSFacts & features
Interior
Bedrooms & bathrooms
- Bedrooms: 4
- Bathrooms: 2
- Full bathrooms: 2
Primary bedroom
- Level: First
- Dimensions: 13.00 x 13.00
Bedroom
- Description: Estimated
- Level: First
- Dimensions: 13.00 x 9.00
Bedroom
- Level: First
- Dimensions: 12.00 x 13.00
Bedroom
- Level: First
- Dimensions: 10.00 x 12.00
Primary bathroom
- Level: First
- Dimensions: 9.00 x 7.00
Dining room
- Level: First
- Dimensions: 13.00 x 10.00
Other
- Level: First
- Dimensions: 7.00 x 5.00
Kitchen
- Level: First
- Dimensions: 21.00 x 9.00
Living room
- Level: First
- Dimensions: 12.00 x 10.00
Heating
- Forced Air, Oil
Cooling
- Central Air
Appliances
- Included: Dishwasher, Electric Oven, Electric Range, Electric Water Heater, Refrigerator
- Laundry: Washer Hookup, Dryer Hookup
Features
- Dining Area
- Flooring: Laminate, Other, Resilient, Vinyl
- Basement: None
- Has fireplace: Yes
- Fireplace features: Insert
Interior area
- Total interior livable area: 1,680 sqft
- Finished area above ground: 1,680
- Finished area below ground: 0
Property
Parking
- Total spaces: 3
- Parking features: Driveway
- Garage spaces: 3
- Has uncovered spaces: Yes
Features
- Stories: 1
- Patio & porch: Deck
- Exterior features: Deck
Lot
- Size: 1,698 Square Feet
Details
- Additional structures: Mobile Home
- Parcel number: 54546853380092
- On leased land: Yes
- Zoning: R5
- Special conditions: None
Construction
Type & style
- Home type: SingleFamily
- Architectural style: Other,Ranch
- Property subtype: Single Family Residence
Materials
- Aluminum Siding, Vinyl Siding
- Roof: Other,Shingle,Wood
Condition
- Unknown
- Year built: 1990
Utilities & green energy
- Sewer: Community/Coop Sewer
- Water: Community/Coop
Community & HOA
Community
- Subdivision: Green Acres
HOA
- Has HOA: Yes
- HOA fee: $1,158 monthly
Location
- Region: Breinigsville
Financial & listing details
- Price per square foot: $51/sqft
- Tax assessed value: $33,600
- Annual tax amount: $749
- Date on market: 9/1/2026
Estimated market value
Not available
Estimated sales range
Not available
Not available
Price history
| Date | Event | Price |
|---|---|---|
| 9/2/2026 | Listed for sale | $85,000$51/sqft |
Source:  GLVR #783723 Report a problem GLVR #783723 Report a problem | ||
Public tax history
Tax history is unavailable.
Monthly payment
Est. payment
Payment breakdown
Explore the cost of this home by adjusting the details. Changes won't be saved.Climate risks
Neighborhood: 18031
Nearby schools
Schools provided by the listing agent
- District: Parkland
Source: GLVR. This data may not be complete. We recommend contacting the local school district to confirm school assignments for this home.
Similar homes
- $84,9003 bd2 ba1.1k sqft8755 Breinig Run Cir, Breinigsville, PA 18031For Sale
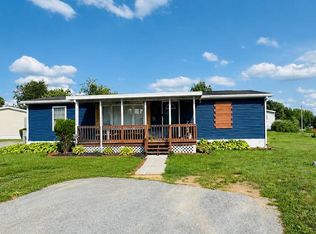 MLS ID #771274, Kelvin Diaz, Allentown City Realty. GLVR
 - $75,9003 bd2 ba1.1k sqft8982 Breinig Run Cir, Breinigsville, PA 18031For Sale
 MLS ID #781348, Kelvin Diaz, Allentown City Realty. GLVR
 - $75,0003 bd2 ba1k sqft8955 Breinig Run Cir, Breinigsville, PA 18031For Sale

 MLS ID #PALH2015804, Teri Widmann, Godfrey Properties. Bright MLS
 - $60,0003 bd2 ba1k sqft1010 Spruce Ln, Breinigsville, PA 18031For Sale
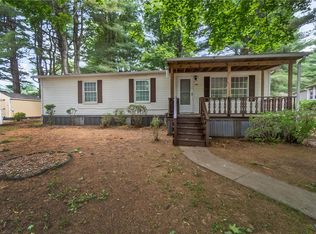 MLS ID #778893, Ana M. Baez, Keller Williams Allentown. GLVR
 - $83,8002 bd2 ba924 sqft49 Daniel Rd, Kutztown, PA 19530For SaleMLS ID #PABK2077152, Denise Rogers, Realty One Group Exclusive. Bright MLS
