
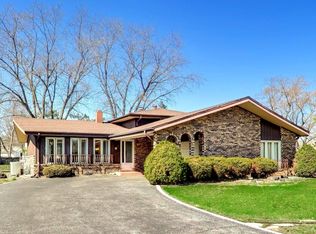
Welcome to 8842 S Talman Ave, a gem nestled in the heart of Evergreen Park, where suburban charm meets city convenience! This stunning home offers three levels of thoughtfully designed living space, perfect for anyone seeking room to grow and spaces to entertain. Inside, you'll be greeted by a modern layout featuring 3 spacious bedrooms and 2 spacious bathrooms. The open flow of the main level is ideal for today's lifestyle. Downstairs, the finished basement provides even more versatility, perfect for a cozy family room, home office, or workout space. One of the highlights is the expansive yard and rear deck! Perfect for summer barbecues, parties, or just relaxing; it's your private retreat right at home. Living in Evergreen Park means you're perfectly situated to enjoy the best of both worlds: a close-knit suburban community with tree-lined streets and excellent amenities, plus easy proximity to the vibrant energy of Chicago and neighboring suburbs. Dual hi-efficiency HVAC systems and hi-efficiency hot water heater, updated electric, updated plumbing. Great location, just blocks away from shopping, public transportation and right around the corner from Beverly Country Club and Dan Ryan Woods! FHA, VA, Conventional loans or cash offers are welcome. Don't miss out on this incredible opportunity to make 8842 S Talman Ave your forever home. Schedule a showing today!
Contingent
Price cut: $12.5K (7/18)
$335,000
8842 S Talman Ave, Evergreen Park, IL 60805
3beds
2,300sqft
:
Get pre-qualified$2,524/mo
Single Family Residence
Built in 1943
7,143 Square Feet Lot
$-- Zestimate®
$146/sqft
$-- HOA
What's special
Finished basementTree-lined streetsPrivate retreatExpansive yardUpdated electricHi-efficiency hot water heaterDual hi-efficiency hvac systems
- 69 days |
- 331 |
- 27 |
Zillow last checked:
Listing updated:
Listed by:
Pedro Castaneda 312-319-1168,
Compass
Source: MRED as distributed by MLS GRID,MLS#: 12660412
Facts & features
Interior
Bedrooms & bathrooms
- Bedrooms: 3
- Bathrooms: 2
- Full bathrooms: 2
Rooms
- Room types: No additional rooms
Primary bedroom
- Features: Flooring (Carpet)
- Level: Second
- Area: 187 Square Feet
- Dimensions: 17X11
Bedroom 2
- Features: Flooring (Carpet)
- Level: Second
- Area: 108 Square Feet
- Dimensions: 12X09
Bedroom 3
- Features: Flooring (Carpet)
- Level: Second
- Area: 132 Square Feet
- Dimensions: 12X11
Dining room
- Features: Flooring (Hardwood)
- Level: Main
- Area: 128 Square Feet
- Dimensions: 16X08
Family room
- Features: Flooring (Wood Laminate)
- Level: Lower
- Area: 378 Square Feet
- Dimensions: 21X18
Kitchen
- Features: Kitchen (Eating Area-Breakfast Bar, Island, Pantry-Closet, Pantry, Updated Kitchen), Flooring (Hardwood), Window Treatments (Blinds)
- Level: Main
- Area: 140 Square Feet
- Dimensions: 14X10
Laundry
- Level: Lower
- Area: 90 Square Feet
- Dimensions: 9X10
Living room
- Features: Flooring (Hardwood)
- Level: Main
- Area: 378 Square Feet
- Dimensions: 21X18
Heating
- Natural Gas, Forced Air, Sep Heating Systems - 2+
Cooling
- Central Air
Appliances
- Included: Range, Microwave, Dishwasher, Refrigerator, Stainless Steel Appliance(s)
- Laundry: Gas Dryer Hookup, Sink
Features
- 1st Floor Full Bath
- Flooring: Hardwood
- Windows: Screens
- Basement: Finished,Walk-Out Access
- Attic: Pull Down Stair
Interior area
- Total structure area: 0
- Total interior livable area: 2,300 sqft
Video & virtual tour
Property
Parking
- Total spaces: 4
- Parking features: Concrete, Garage Door Opener, Yes, Garage Owned, Detached, Driveway, Owned, Garage
- Garage spaces: 2
- Has uncovered spaces: Yes
Accessibility
- Accessibility features: No Disability Access
Features
- Stories: 2
- Patio & porch: Deck, Porch
Lot
- Size: 7,143 Square Feet
- Dimensions: 57 X 124
Details
- Parcel number: 24012060590000
- Special conditions: None
- Other equipment: Ceiling Fan(s), Sump Pump
Construction
Type & style
- Home type: SingleFamily
- Property subtype: Single Family Residence
Materials
- Vinyl Siding, Frame
- Foundation: Concrete Perimeter
- Roof: Asphalt
Condition
- New construction: No
- Year built: 1943
- Major remodel year: 2020
Utilities & green energy
- Electric: Circuit Breakers, 200+ Amp Service
- Sewer: Public Sewer
- Water: Lake Michigan
Community & HOA
Community
- Features: Park, Curbs, Sidewalks, Street Lights, Street Paved
HOA
- Services included: None
Location
- Region: Evergreen Park
Financial & listing details
- Price per square foot: $146/sqft
- Tax assessed value: $240,000
- Annual tax amount: $7,138
- Date on market: 5/29/2026
- Ownership: Fee Simple
Estimated market value
Not available
Estimated sales range
Not available
Not available
Price history
| Date | Event | Price |
|---|---|---|
| 7/22/2026 | Contingent | $335,000$146/sqft |
Source:  MRED as distributed by MLS GRID #12660412 Report a problem MRED as distributed by MLS GRID #12660412 Report a problem | ||
| 7/18/2026 | Price change | $335,000-3.6%$146/sqft |
Source: MRED as distributed by MLS GRID #12660412 Report a problem | ||
| 5/29/2026 | Listed for sale | $347,500-3.2%$151/sqft |
Source: MRED as distributed by MLS GRID #12660412 Report a problem | ||
| 5/29/2026 | Listing removed | $359,000$156/sqft |
Source: MRED as distributed by MLS GRID #12606669 Report a problem | ||
| 4/30/2026 | Listed for sale | $359,000+53.4%$156/sqft |
Source: MRED as distributed by MLS GRID #12606669 Report a problem | ||
| 12/10/2020 | Sold | $234,000$102/sqft |
Source: Public Record Report a problem | ||
| 5/29/2020 | Sold | $234,000+1.8%$102/sqft |
Source: MRED as distributed by MLS GRID #10692899 Report a problem | ||
| 5/29/2020 | Listed for sale | $229,900$100/sqft |
Source: Homesmart Connect LLC #10692899 Report a problem | ||
| 4/19/2020 | Pending sale | $229,900$100/sqft |
Source: Homesmart Connect LLC #10692899 Report a problem | ||
| 4/18/2020 | Listed for sale | $229,900+63.6%$100/sqft |
Source: Homesmart Connect LLC #10692899 Report a problem | ||
| 12/20/2019 | Sold | $140,500-11.1%$61/sqft |
Source: Public Record Report a problem | ||
| 8/31/2019 | Listing removed | $158,037$69/sqft |
Source: Auction.com Report a problem | ||
| 8/30/2019 | Price change | $158,037+0.1%$69/sqft |
Source: Auction.com Report a problem | ||
| 8/27/2019 | Price change | $157,801+0.1%$69/sqft |
Source: Auction.com Report a problem | ||
| 8/25/2019 | Price change | $157,673+0%$69/sqft |
Source: Auction.com Report a problem | ||
| 8/22/2019 | Price change | $157,639+14.4%$69/sqft |
Source: Auction.com Report a problem | ||
| 8/19/2019 | Price change | $137,784+0.1%$60/sqft |
Source: Auction.com Report a problem | ||
| 8/17/2019 | Price change | $137,619+0.1%$60/sqft |
Source: Auction.com Report a problem | ||
| 8/16/2019 | Price change | $137,542-3.9%$60/sqft |
Source: Auction.com Report a problem | ||
| 8/11/2019 | Listed for sale | -- |
Source: Auction.com Report a problem | ||
| 6/14/2019 | Listing removed | $143,124$62/sqft |
Source: Auction.com Report a problem | ||
| 6/13/2019 | Price change | $143,124-2.1%$62/sqft |
Source: Auction.com Report a problem | ||
| 6/10/2019 | Price change | $146,147-0.2%$64/sqft |
Source: Auction.com Report a problem | ||
| 6/8/2019 | Price change | $146,381+2%$64/sqft |
Source: Auction.com Report a problem | ||
| 6/7/2019 | Price change | $143,546+3.1%$62/sqft |
Source: Auction.com Report a problem | ||
| 6/3/2019 | Price change | $139,200-7.6%$61/sqft |
Source: Auction.com Report a problem | ||
| 6/1/2019 | Listed for sale | $150,724-20.6%$66/sqft |
Source: Auction.com Report a problem | ||
| 12/22/2014 | Sold | $189,900+227.4%$83/sqft |
Source: MRED as distributed by MLS GRID #08736853 Report a problem | ||
| 5/23/2008 | Sold | $58,000-37.6%$25/sqft |
Source: Public Record Report a problem | ||
| 7/13/2000 | Sold | $93,000$40/sqft |
Source: Public Record Report a problem | ||
Public tax history
| Year | Property taxes | Tax assessment |
|---|---|---|
| 2024 | $7,139 -12.8% | $24,000 |
| 2023 | $8,191 +113.7% | $24,000 +83.2% |
| 2022 | $3,832 +2.6% | $13,104 |
| 2021 | $3,736 +1.5% | $13,104 |
| 2020 | $3,681 -28.7% | $13,104 -21.7% |
| 2019 | $5,165 +2.1% | $16,729 |
| 2018 | $5,060 +1.2% | $16,729 |
| 2017 | $4,998 +15.3% | $16,729 +52.8% |
| 2016 | $4,335 -0.2% | $10,949 |
| 2015 | $4,343 +2.5% | $10,949 |
| 2014 | $4,239 -5.9% | $10,949 -13.1% |
| 2013 | $4,503 +3% | $12,605 |
| 2012 | $4,371 +5.5% | $12,605 |
| 2011 | $4,145 -22.2% | $12,605 -26.8% |
| 2010 | $5,330 -0.9% | $17,212 |
| 2009 | $5,381 +7.6% | $17,212 -5% |
| 2008 | $4,999 +25.5% | $18,117 +26.9% |
| 2007 | $3,984 +0.7% | $14,278 |
| 2006 | $3,958 +74.7% | $14,278 |
| 2005 | $2,266 +44.4% | $14,278 +26.9% |
| 2004 | $1,570 -0.1% | $11,247 |
| 2003 | $1,571 +14.6% | $11,247 |
| 2002 | $1,371 -33.5% | $11,247 +17.2% |
| 2001 | $2,060 +2.8% | $9,598 |
| 2000 | $2,004 +0% | $9,598 |
| 1999 | $2,004 | $9,598 |
Find assessor info on the county website
Monthly payment
Est. payment
Payment breakdown
Explore the cost of this home by adjusting the details. Changes won't be saved.Climate risks
Neighborhood: 60805
Nearby schools
GreatSchools rating
- 6/10Northeast Elementary SchoolGrades: PK-5Distance: 0.3 mi
- 5/10Central Jr High SchoolGrades: 6-8Distance: 0.3 mi
- 9/10Evergreen Park High SchoolGrades: 9-12Distance: 1.5 mi
Schools provided by the listing agent
- Elementary: Northeast Elementary School
- Middle: Central Junior High School
- High: Evergreen Park High School
- District: 124
Source: MRED as distributed by MLS GRID. This data may not be complete. We recommend contacting the local school district to confirm school assignments for this home.
- $322,8003 bd2 ba1.2k sqft8858 S Talman Ave, Evergreen Park, IL 60805Off Market

- $222,4003 bd1 ba1.1k sqft8838 S Talman Ave, Evergreen Park, IL 60805Off Market

- $198,1003 bd1 ba1k sqft8838 S Talman Ave, Evergreen Park, IL 60805Off Market
- $222,4004 bd1 ba1.1k sqft8834 S Talman Ave, Evergreen Park, IL 60805Off Market
- $466,9005 bd4 ba3.3k sqft8859 S Washtenaw Ave, Evergreen Park, IL 60805Off Market
- $73,0003 bd2 ba1.8k sqft8828 S Talman Ave, Evergreen Park, IL 60805Sold
- $251,1003 bd1 ba1.2k sqft8835 S Washtenaw Ave, Evergreen Park, IL 60805Off Market
- $8,620-- bd-- ba-- sqft8835 S Washtenaw Ave, Evergreen Park, IL 60805Off Market
A local agent can set up tours, give advice and negotiate with sellers.
A local lender can help you make sure your offer is ready when you are.
Similar homes
- $299,0002 bd1 ba1.2k sqft9717 S Avers Ave, Evergreen Park, IL 60805Active
 MLS ID #12717930, Jack Connolly, @properties Christie's International Real Estate. MRED as distributed by MLS GRID
 - $324,0003 bd2 ba1.1k sqft5549 W 102nd St, Oak Lawn, IL 60453Re-activated
 MLS ID #12642120, Homero Garza, Charles Rutenberg Realty. MRED as distributed by MLS GRID
 - $349,9006 bd3 ba3k sqft8915 S Racine Ave, Chicago, IL 60620Active
 MLS ID #12701490, Alfredo Gonzalez, Compass. MRED as distributed by MLS GRID
 - $375,0004 bd2 ba1.9k sqft12300 S Austin Ave, Palos Heights, IL 60463New
 MLS ID #12722040, Liz Maldonado, @properties Christie's International Real Estate. MRED as distributed by MLS GRID
 - $350,0006 bd2 ba2.4k sqft5741 S Artesian Ave, Chicago, IL 60629ActiveMLS ID #12716667, Jailyn Stevenson, Premier Chicago Real Estate. MRED as distributed by MLS GRID
- $329,9004 bd2 ba2k sqft2719 W Pope John Paul Ii Dr, Chicago, IL 60632ActiveMLS ID #12687219, Danny Alejandre, RE/MAX Premier. MRED as distributed by MLS GRID
- $359,0004 bd2 ba1.2k sqft15406 Las Flores Ln, Oak Forest, IL 60452NewMLS ID #12725065, Tina Lopez, Realty Executives Premier Illinois. MRED as distributed by MLS GRID
- $319,0004 bd4 ba2.1k sqft8618 S Morgan St, Chicago, IL 60620ActiveMLS ID #12305738, Allan McLeod-Smith, Smith and Jones Realty, LLC. MRED as distributed by MLS GRID
- $379,9003 bd2 ba1.8k sqft5858 W 88th Pl, Oak Lawn, IL 60453ActiveMLS ID #12648751, Danny Barrios, Berkshire Hathaway HomeServices Starck Real Estate. MRED as distributed by MLS GRID
- $329,9004 bd4 ba1.8k sqft352 E 77th St, Chicago, IL 60619ActiveMLS ID #12520339, Jose Ruiz, JRuiz Realty LLC. MRED as distributed by MLS GRID
- $275,0003 bd2 ba1.2k sqft4571 W 88th St, Hometown, IL 60456NewMLS ID #12718414, Shaunna Burhop, CSC, Baird & Warner. MRED as distributed by MLS GRID
- $314,8734 bd2 ba1.7k sqft7306 W 115th St, Worth, IL 60482ActiveMLS ID #12698623, Thomas Domasik, RE/MAX 10 in the Park. MRED as distributed by MLS GRID
- $379,0004 bd2 ba1.8k sqft10849 Moody Ave, Chicago Ridge, IL 60415Price ChangeMLS ID #12659235, Cindy Beverley, HomeSmart Connect LLC. MRED as distributed by MLS GRID
- $309,9004 bd3 ba1.3k sqft8949 Olympic Dr, Bridgeview, IL 60455Price ChangeMLS ID #12682761, Nader Shahat, Green Equities LLC. MRED as distributed by MLS GRID
- $254,0004 bd3 ba2k sqft2115 121st St, Blue Island, IL 60406ActiveMLS ID #12718945, Jaime Birks, eXp Realty. MRED as distributed by MLS GRID
- $309,0003 bd2 ba1.5k sqft3651 177th St, Country Club Hills, IL 60478ActiveMLS ID #12715385, John Ruder, @properties Christie's International Real Estate. MRED as distributed by MLS GRID
- $265,0003 bd2 ba1.6k sqft8753 S Kostner Ave, Hometown, IL 60456ActiveMLS ID #12716573, Krystal Ruggiero, Coldwell Banker Realty. MRED as distributed by MLS GRID
- $359,0003 bd2 ba1.7k sqft1525 Schaller Ln, Dyer, IN 46311For Sale
 MLS ID #843379, Colleen Johnston-Hatami, McColly Real Estate. NIRA as distributed by MLS GRID
 - $334,0003 bd2 ba2k sqft1411 W 172nd St, Hazel Crest, IL 60429ActiveMLS ID #12663363, Jacquie Relli, Keller Williams Preferred Rlty. MRED as distributed by MLS GRID
- $274,9003 bd2 ba1.2k sqft18010 Burnham Ave, Lansing, IL 60438NewMLS ID #12723606, Alan Evers, Evers Realty Group. MRED as distributed by MLS GRID
