125 feet of white sandy beach on Saginaw Bay is the heart of this rare property. The Frank Lloyd Wright–inspired residence offers 3 bedrooms, 2.5 baths, and a 2.5-car garage all wrapped in panoramic bay views. A second mid-century modern building - an expansive 2-car garage with substantial storage space, a fitness studio, and a home office retreat - sits across the street. This building was constructed in 2024. Both parcels are fenced and are sold together.
Extensively updated since 2021 and turnkey for its next owner. Step into the newly reimagined Three Seasons room or relax on the deck overlooking the water. Two updated gas fireplaces keep things cozy through Michigan winters, and mini-split units keep summers comfortable. In 2024, the property received 2 newly updated electrical panels and premium aluminum fencing set on cement footers. A new roof for the residence was installed in 2025 and a 20-year transferable roof warranty is available. Modern LED lighting was installed throughout the home. A 40-gallon premium Bradford-White hot water heater was installed in 2023. A superior seawall with an additional ice barrier protects the home. A whole-house standby generator is available as needed. The Linwood Beach Marina is within walking distance. Current owners are non-smokers and pet-free.
For sale by owner
$1,099,990
885 S Linwood Beach Rd, Linwood, MI 48634
3beds
3,044sqft
SingleFamily
Built in 1970
0.72 Acres Lot
$-- Zestimate®
$361/sqft
$-- HOA
What's special
Two updated gas fireplacesNewly reimagined three-season roomPanoramic bay viewsDeck overlooking the water
What the owner loves about this home
Stunning waterfront and white sandy beach. Beautiful wood beamed ceilings throughout. Brand new roof. Fitness studio and home office. Tons of storage space for watercrafts/outdoor hobbies. Great for hosting - lots of space for parking and huge lot. Upgraded gas fireplaces. Incredibly unique architecture. New electrical panels and aluminum fencing installed. Premium sea-wall.
- 8 days
- 578
- 20
Listed by:
Property Owner (989) 415-7998
Facts & features
Interior
Bedrooms & bathrooms
- Bedrooms: 3
- Bathrooms: 3
- Full bathrooms: 2
- 1/2 bathrooms: 1
Heating
- Baseboard, Gas
Cooling
- Wall
Appliances
- Included: Dishwasher, Dryer, Freezer, Garbage disposal, Microwave, Range / Oven, Refrigerator, Washer
Features
- Flooring: Tile, Carpet, Linoleum / Vinyl
- Basement: Unfinished
- Has fireplace: Yes
Interior area
- Total interior livable area: 3,044 sqft
Property
Parking
- Total spaces: 11
- Parking features: Garage - Attached, Garage - Detached
Features
- Exterior features: Wood, Brick
- Has view: Yes
- View description: Water
- Has water view: Yes
- Water view: Water
- Waterfront features: Waterfront, Lake Front, Seawall
- Body of water: SAGINAW BAY
- Frontage type: Waterfront, Lakefront
Lot
- Size: 0.72 Acres
Details
- Additional structures: Garage(s)
- Parcel number: 08001230015399
- Special conditions: For Sale
Construction
Type & style
- Home type: SingleFamily
- Architectural style: Contemporary
Materials
- Roof: Other
Condition
- New construction: No
- Year built: 1970
Utilities & green energy
- Gas: Natural Gas
- Sewer: Public Sanitary
- Water: Public
Community & HOA
Location
- Region: Linwood
Financial & listing details
- Price per square foot: $361/sqft
- Tax assessed value: $72,400
- Annual tax amount: $213
- Date on market: 10/19/2026
Estimated market value
Not available
Estimated sales range
Not available
$2,402/mo
Price history
| Date | Event | Price |
|---|---|---|
| 10/20/2026 | Listed for sale | $1,099,990+88%$361/sqft |
Source: Owner Report a problem | ||
| 4/28/2021 | Sold | $585,000+20.6%$192/sqft |
Source: RE/MAX of Michigan Solds #50035728_48631 Report a problem | ||
| 7/31/2019 | Sold | $485,000-6.7%$159/sqft |
Source:  MiRealSource #31381908 Report a problem | ||
| 6/26/2019 | Pending sale | $519,900$171/sqft |
Source: CENTURY 21 Signature Realty #31381908 Report a problem | ||
| 6/3/2019 | Listed for sale | $519,900+13764%$171/sqft |
Source: Century 21 Signature Realty - Bay City #31381908 Report a problem | ||
| 8/16/1991 | Sold | $3,750$1/sqft |
Source: Agent Provided Report a problem | ||
Public tax history
| Year | Property taxes | Tax assessment |
|---|---|---|
| 2025 | $213 +2.9% | $36,200 +285.1% |
| 2024 | $207 | $9,400 +49.2% |
| 2023 | -- | $6,300 -44.2% |
| 2022 | -- | $11,300 +80.8% |
| 2021 | -- | $6,250 |
| 2020 | -- | $6,250 |
| 2019 | -- | $6,250 |
| 2018 | -- | $6,250 |
| 2017 | -- | $6,250 -13.2% |
| 2016 | -- | $7,200 |
| 2015 | -- | $7,200 |
| 2014 | -- | $7,200 -30.8% |
| 2013 | -- | $10,400 +205.9% |
| 2012 | -- | $3,400 +4.6% |
| 2011 | -- | $3,250 -4.4% |
| 2010 | -- | $3,400 -9.3% |
| 2009 | -- | $3,750 |
| 2008 | -- | $3,750 |
| 2007 | -- | $3,750 |
| 2006 | -- | $3,750 |
| 2005 | -- | $3,750 +5.6% |
| 2004 | -- | $3,550 +6% |
| 2003 | -- | $3,350 -1.5% |
| 2002 | -- | $3,400 +6.3% |
| 2001 | -- | $3,200 |
Find assessor info on the county website
Monthly payment
Est. payment
Payment breakdown
Explore the cost of this home by adjusting the details. Changes won't be saved.Climate risks
Neighborhood: 48634
Nearby schools
Schools provided by the listing agent
- District: Bay City School District
Source: The MLS. This data may not be complete. We recommend contacting the local school district to confirm school assignments for this home.
- $507,5003 bd2 ba2.4k sqft879 S Linwood Beach Rd, Linwood, MI 48634Off Market
- $644,8003 bd2 ba2.3k sqft895 S Linwood Beach Rd, Linwood, MI 48634Off Market
- $867,900-- bd4 ba2.2k sqft871 S Linwood Beach Rd, Linwood, MI 48634Off Market
- $835,0003 bd3 ba3k sqft885 S Linwood Beach Rd, Linwood, MI 48634Off Market

Similar homes
- $839,0003 bd3 ba2.5k sqft382 N Linwood Beach Rd, Linwood, MI 48634For Sale By Owner
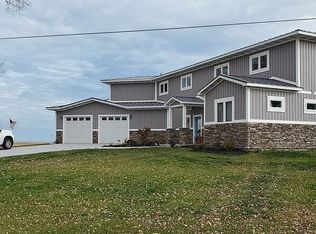
- $649,9004 bd3 ba2.3k sqft44 N Linwood Beach Rd, Linwood, MI 48634For Sale
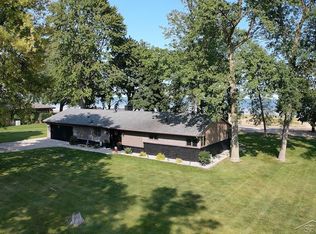
 MLS ID #50223637, Ryan Sagady, Bay Realty Michigan. MiRealSource
- $699,8005 bd4 ba3.9k sqft4455 N Ehlers Rd, Midland, MI 48642For Sale
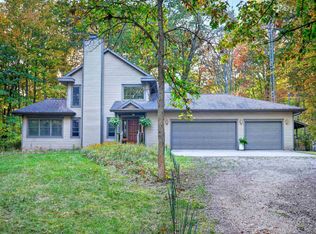 MLS ID #50225780, Carrie Postma, RE/MAX of Midland. MiRealSource
- $869,0005 bd5 ba3.7k sqft3738 E El Rancho Dr #3, Midland, MI 48642For Sale
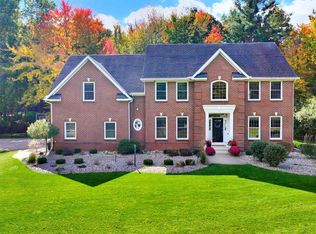
 MLS ID #50225150, Carolyn Mayne, Century 21 Signature Realty Midland. MIDMLS
- $1,199,0005 bd5 ba4.2k sqft3479 E Shady Ridge Ln, Midland, MI 48642For Sale
 MLS ID #20261073363, Dylan Tent, Signature Sotheby's International Realty Nvl. Realcomp II
- $799,0005 bd4 ba4k sqft3788 E Susan Ln, Midland, MI 48642For SaleMLS ID #50225908, SONYA LOOSE, CENTURY 21 SIGNATURE - MIDLAND. MiRealSource
- $679,0003 bd3 ba2.2k sqft7249 Hackett Rd, Freeland, MI 48623For SaleMLS ID #20261085976, Steve Koleno, Beycome Brokerage Realty LLC. Realcomp II
- $700,0005 bd3 ba3k sqft3717 Kawkawlin River Dr, Bay City, MI 48706For SaleMLS ID #50216759, Cesar Ortega, Ayre/Rhinehart Bay REALTORS. MiRealSource
- $999,5005 bd6 ba3.8k sqft2425 E Cardinal Dr, Midland, MI 48642For SaleMLS ID #50211009, Carolyn Mayne, Century 21 Signature Realty Midland. MIDMLS
- $599,9994 bd4 ba3.9k sqft3558 Mackinaw Rd, Bay City, MI 48706For SaleMLS ID #20261077301, Justin Tibble, NEXGEN Realty. Realcomp II
- $879,0004 bd4 ba3.2k sqft3058 Hidden Meadows Dr, Midland, MI 48642For SaleMLS ID #50217589, Cheri Hitchcock, Modern Realty. MiRealSource
- $569,0004 bd4 ba3k sqft1565 Primrose Ln, Essexville, MI 48732For SaleMLS ID #50222413, John Reminder, RE/MAX Results. MiRealSource
- $574,9004 bd4 ba4k sqft1567 Wedgewood Pl, Essexville, MI 48732For SaleMLS ID #50225340, Nancy Glaza, Century 21 Signature Realty - Bay City. MiRealSource
- $649,0003 bd3 ba3.1k sqft3095 S Nine Mile Rd, Auburn, MI 48611For SaleMLS ID #50214071, Anne Bates, Ayre/Rhinehart Bay REALTORS. MiRealSource
- $700,0003 bd2 ba1.9k sqft7 Snowfield Ct, Midland, MI 48640For SaleMLS ID #50225430, Rick Loose, Ayre Rhinehart Real Estate Partners. MIDMLS
- $849,0004 bd4 ba3.8k sqft2785 E Iron Woods Pass Dr, Midland, MI 48642For SaleMLS ID #50221858, Tracy Sampson, RE/MAX of Midland. MiRealSource
- $714,9003 bd2 ba2.5k sqft3365 Old Kawkawlin Rd, Bay City, MI 48706For SaleMLS ID #50215352, Joe Harvey, The Joe Harvey Real Estate Team. MiRealSource
- $869,0005 bd4 ba4k sqft2632 E Pineoak Ct, Midland, MI 48642For SaleMLS ID #50211223, Linda Owen, Ayre Rhinehart Real Estate Partners. MIDMLS
- $568,0006 bd5 ba4.5k sqft900 Wells Ct, Bay City, MI 48708For SaleMLS ID #50224492, Robin Yost-Ellison, RE/MAX Results. MiRealSource
- $799,9004 bd4 ba2.2k sqft3014 Hidden Meadows Dr, Midland, MI 48642New ConstructionMLS ID #50208471, Carolyn Mayne, Century 21 Signature Realty Midland. MIDMLS
