Lakefront Living with Bay Access – Saginaw Bay
Experience waterfront living on over one acre of beautiful Saginaw Bay property, featuring approximately 130 feet of combined seawall and sandy beach frontage. Enjoy breathtaking sunrises, panoramic water views, and the convenience of boating, fishing, and relaxing right in your own backyard.
This beautiful home, newly constructed in 2019, offers approximately 2,500 square feet of living space, featuring 3 bedrooms with the possibility of a 4th, 2.5 bathrooms, and an attached 600-square-foot garage with two upgraded overhead doors and openers.
The spacious, flowing floor plan features impressive two-story ceilings, beautiful views from every room, and a five-piece first-floor primary suite. Step outside and walk just a few steps to your private beach, launch your boat for a day on the bay, or enjoy fishing from your own dock, complete with a boat lift and cover. The current boat lift and cover are not included in the sale.
Outdoor living is equally impressive. Relax in the hot tub beneath its covered gazebo, entertain around the natural gas fire pit and grilling station, or simply take in the peaceful waterfront surroundings. Nature lovers will appreciate the abundant wildlife, including deer, swans, bald eagles, herons, and a variety of migrating birds.
The property is conveniently located approximately one mile from Linwood Marina, with the newly completed park in Linwood just a short bike ride away.
Extensive Improvements Since 2020
Numerous upgrades and improvements have enhanced the property's comfort, functionality, and outdoor living experience, including:
- Upgraded exterior doors and decking
- New sidewalks and landscaping retaining walls
- Hot tub with covered gazebo
- Balcony enclosure and rainwater management improvements
- Whole-home generator
- Improved irrigation system utilizing bay water
- Natural gas connections for the outdoor fire pit and grilling station
- Insulation and interior finishing of the pole barn
The home was constructed in 2019 with 2x6 framing, foam insulation, and a durable steel roof, providing quality construction and energy efficiency.
Additional 1,200-Square-Foot Pole Barn
The property also features a spacious 1,200-square-foot all-steel pole barn, complete with heat, high-efficiency LED overhead lighting, and two 10' x 10' overhead doors with automatic openers.
A finished in-law suite provides additional flexibility, featuring a bedroom, bathroom, kitchenette, and living area. This space offers excellent potential for extended family, guests, or other personal uses.
Additional Property Highlights
- Over one acre of waterfront property
- Approximately 130 feet of combined seawall and beach frontage
- Direct access to Saginaw Bay
- Year-round residential living
- No HOA fees
- Out-of-state corporate ownership
A rare opportunity to enjoy the best of Saginaw Bay living, combining a modern waterfront home, private beach access, outstanding outdoor amenities, generous storage, and additional finished living space. Whether you're boating, fishing, entertaining, or simply enjoying the sunrise, this property offers a waterfront lifestyle that's difficult to duplicate.
For sale by owner
$839,000
382 N Linwood Beach Rd, Linwood, MI 48634
3beds
2,500sqft
SingleFamily
Built in 2019
1 Acres Lot
$-- Zestimate®
$336/sqft
$-- HOA
What's special
Private beachAdditional finished living spaceOutstanding outdoor amenitiesPeaceful waterfront surroundingsImpressive two-story ceilingsFive-piece first-floor primary suitePrivate beach access
- 35 days
- 861
- 58
Listed by:
Property Owner (419) 467-8268
Facts & features
Interior
Bedrooms & bathrooms
- Bedrooms: 3
- Bathrooms: 3
- Full bathrooms: 2
- 1/2 bathrooms: 1
Heating
- Forced air, Other, Gas, Oil
Cooling
- Central
Appliances
- Included: Dishwasher, Dryer, Freezer, Microwave, Range / Oven, Refrigerator, Washer
- Laundry: First Floor Laundry
Features
- Interior Balcony, Living Room, Loft, Bay Window, Ceramic Floors, 9 ft + Ceilings, First Floor Mstr Bedroom, Home Office, First Floor Laundry
- Flooring: Tile, Carpet, Hardwood
- Windows: Bay Window(s)
- Basement: None
- Has fireplace: Yes
Interior area
- Total interior livable area: 2,500 sqft
Property
Parking
- Total spaces: 12
- Parking features: Garage - Attached, Garage - Detached, Off-street
Accessibility
- Accessibility features: Living Room, First Floor Mstr Bedroom, Loft, Home Office
Features
- Patio & porch: Deck, Patio, Porch
- Exterior features: Stone, Vinyl
- Has spa: Yes
- Has view: Yes
- View description: Water
- Has water view: Yes
- Water view: Water
- Waterfront features: Waterfront
- Body of water: SAGINAW BAY
- Frontage type: Waterfront
Lot
- Size: 1 Acres
- Features: Cleared, Dead End, Deep Lot - 150+ Ft.
Details
- Additional structures: Garage(s), Pole Barn
- Parcel number: 04003520011010
- Special conditions: For Sale
Construction
Type & style
- Home type: SingleFamily
- Architectural style: Contemporary
Materials
- Roof: Metal
Condition
- New construction: No
- Year built: 2019
Utilities & green energy
- Gas: Natural Gas
- Sewer: Septic
- Water: Public
Community & HOA
Location
- Region: Linwood
Financial & listing details
- Price per square foot: $336/sqft
- Tax assessed value: $590,200
- Annual tax amount: $7,056
- Date on market: 9/23/2026
Estimated market value
Not available
Estimated sales range
Not available
$2,664/mo
Price history
| Date | Event | Price |
|---|---|---|
| 9/23/2026 | Listed for sale | $839,000+49.8%$336/sqft |
Source: Owner Report a problem | ||
| 10/23/2020 | Sold | $560,000-1.6%$224/sqft |
Source:  MiRealSource #50019675 Report a problem | ||
| 9/16/2020 | Pending sale | $569,000$228/sqft |
Source: Century 21 Signature Realty - Bay City #50019675 Report a problem | ||
| 8/6/2020 | Listed for sale | $569,000+518.5%$228/sqft |
Source: Century 21 Signature Realty - Bay City #50019675 Report a problem | ||
| 1/19/2018 | Sold | $92,000$37/sqft |
Source: Public Record Report a problem | ||
Public tax history
| Year | Property taxes | Tax assessment |
|---|---|---|
| 2025 | $7,056 +5.6% | $295,100 +16% |
| 2024 | $6,684 +5% | $254,300 +28.2% |
| 2023 | $6,363 +7.4% | $198,400 +13.6% |
| 2022 | $5,925 +19.4% | $174,600 +10.6% |
| 2021 | $4,963 +34.2% | $157,900 +16.1% |
| 2020 | $3,697 +807.6% | $136,000 +31.5% |
| 2019 | $407 | $103,400 +127.3% |
| 2018 | $407 +2.4% | $45,500 +3.6% |
| 2017 | $398 | $43,900 |
| 2016 | $398 | $43,900 |
| 2015 | $398 | $43,900 -3.5% |
| 2014 | -- | $45,500 |
| 2013 | -- | $45,500 |
| 2012 | -- | $45,500 |
| 2011 | -- | $45,500 |
| 2010 | -- | $45,500 -1.7% |
| 2009 | -- | $46,300 +1.8% |
| 2008 | -- | $45,500 -50% |
| 2007 | -- | $91,000 +44% |
| 2006 | -- | $63,200 +1.4% |
| 2005 | -- | $62,300 +3.8% |
| 2004 | -- | $60,000 -34.1% |
| 2003 | -- | $91,000 +52.4% |
| 2002 | -- | $59,700 +1.4% |
| 2001 | -- | $58,900 |
Find assessor info on the county website
Monthly payment
Est. payment
Payment breakdown
Explore the cost of this home by adjusting the details. Changes won't be saved.Climate risks
Neighborhood: 48634
Nearby schools
Schools provided by the listing agent
- District: Pinconning Area Schools
Source: The MLS. This data may not be complete. We recommend contacting the local school district to confirm school assignments for this home.

Similar homes
- $649,9004 bd3 ba2.3k sqft44 N Linwood Beach Rd, Linwood, MI 48634For Sale
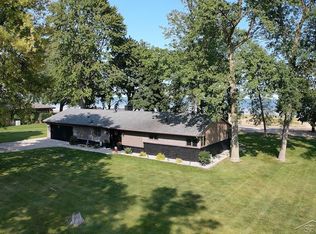
 MLS ID #50223637, Ryan Sagady, Bay Realty Michigan. MiRealSource
- $1,099,9903 bd3 ba3k sqft885 S Linwood Beach Rd, Linwood, MI 48634For Sale By Owner

- $449,9003 bd3 ba2.7k sqft936 W Cottage Grove Rd, Linwood, MI 48634For Sale
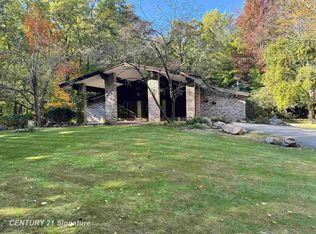 MLS ID #50224501, Amy Morgan, Century 21 Signature Realty. MiRealSource
- $799,9004 bd4 ba2.2k sqft3014 Hidden Meadows Dr, Midland, MI 48642New Construction
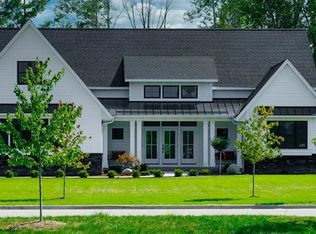
 MLS ID #50208471, Carolyn Mayne, Century 21 Signature Realty Midland. MIDMLS
- $869,0005 bd5 ba3.7k sqft3738 E El Rancho Dr #3, Midland, MI 48642For SaleMLS ID #50225150, Carolyn Mayne, Century 21 Signature Realty Midland. MIDMLS
- $879,0004 bd4 ba3.2k sqft3058 Hidden Meadows Dr, Midland, MI 48642For SaleMLS ID #50217589, Cheri Hitchcock, Modern Realty. MiRealSource
- $515,0003 bd3 ba2.7k sqft2130 N Carter Rd, Linwood, MI 48634For SaleMLS ID #50216705, Jera Klimek, RE/MAX Results. MiRealSource
- $524,9003 bd5 ba2.2k sqft1140 S Fraser Rd, Kawkawlin, MI 48631For SaleMLS ID #50220083, Sean Herrera, RE/MAX Results. MiRealSource
- $679,0003 bd3 ba2.2k sqft7249 Hackett Rd, Freeland, MI 48623For Sale
 MLS ID #20261085976, Steve Koleno, Beycome Brokerage Realty LLC. Realcomp II
- $700,0003 bd2 ba1.9k sqft7 Snowfield Ct, Midland, MI 48640For SaleMLS ID #50225430, Rick Loose, Ayre Rhinehart Real Estate Partners. MIDMLS
- $457,5003 bd2 ba2k sqft1486 Midland Rd, Bay City, MI 48706New ConstructionMLS ID #50225793, Patrick Devereaux, RE/MAX New Image. MiRealSource
- $714,9003 bd2 ba2.5k sqft3365 Old Kawkawlin Rd, Bay City, MI 48706For SaleMLS ID #50215352, Joe Harvey, The Joe Harvey Real Estate Team. MiRealSource
- $649,0003 bd3 ba3.1k sqft3095 S Nine Mile Rd, Auburn, MI 48611For SaleMLS ID #50214071, Anne Bates, Ayre/Rhinehart Bay REALTORS. MiRealSource
- $700,0005 bd3 ba3k sqft3717 Kawkawlin River Dr, Bay City, MI 48706For SaleMLS ID #50216759, Cesar Ortega, Ayre/Rhinehart Bay REALTORS. MiRealSource
- $445,0003 bd3 ba2.1k sqft1112 Wildwood St, Midland, MI 48642For SaleMLS ID #50226163, Christina Reimer, RE/MAX of Midland. MIDMLS
- $674,9002 bd3 ba2.6k sqft2180 Driftwood Rd, Standish, MI 48658For SaleMLS ID #50216638, Dawn Williams, Real Estate One Great Lakes Bay. MiRealSource
- $485,0003 bd4 ba2.4k sqft2743 Limerick Dr, Bay City, MI 48706For SaleMLS ID #50225507, Shelli Kelsey, Kelsey Realty and Associates Inc. MiRealSource
- $569,0004 bd4 ba3k sqft1565 Primrose Ln, Essexville, MI 48732For SaleMLS ID #50222413, John Reminder, RE/MAX Results. MiRealSource
- $764,0005 bd3 ba2.5k sqft3568 E Douglas Dr, Midland, MI 48642For SaleMLS ID #50216764, Lauren Darrow, Century 21 Signature Realty. MiRealSource
