Move-In Ready & Beautifully Maintained Townhome! Welcome home to this spacious 2-story townhome offering 3 bedrooms, 1 full bath, 2 half baths, and a fully finished basement-providing over three levels of comfortable living space. Lovingly maintained and thoughtfully updated within the last few years, this home features a bright, open floor plan with a spacious living room, separate dining room, and a kitchen with a convenient dinette area. A sliding glass door leads to your private front and back outdoor patios with privacy fence and trees, creating the perfect space for relaxing or entertaining. The second level offers three generously sized bedrooms and a full bathroom, while the finished basement expands your living space with a large recreation room ideal for a family room, home office, fitness area, or game room. The basement also includes a laundry/utility room, a convenient half bath, and additional under-stair storage. Conveniently located near shopping, restaurants, schools, parks, expressways, and public transportation. Schedule your private showing today; this move-in-ready home won't last long!
Active
$185,000
885 White Oak Ln, University Park, IL 60484
3beds
1,800sqft
:
Get pre-qualified$1,514/mo
Townhouse, Single Family Residence
Built in 1975
1,650 Square Feet Lot
$183,000 Zestimate®
$103/sqft
$150/mo HOA
What's special
Fully finished basementThree generously sized bedroomsPrivacy fence and treesBright open floor planAdditional under-stair storageSliding glass doorSeparate dining room
- 23 days |
- 439 |
- 41 |
Zillow last checked:
Listing updated:
Listed by:
Shannon Welch 773-507-3169,
A Progeny Global LLC
Source: MRED as distributed by MLS GRID,MLS#: 12691611
Facts & features
Interior
Bedrooms & bathrooms
- Bedrooms: 3
- Bathrooms: 3
- Full bathrooms: 1
- 1/2 bathrooms: 2
Rooms
- Room types: No additional rooms
Primary bedroom
- Level: Second
- Area: 210 Square Feet
- Dimensions: 14X15
Bedroom 2
- Level: Second
- Area: 168 Square Feet
- Dimensions: 12X14
Bedroom 3
- Level: Second
- Area: 120 Square Feet
- Dimensions: 10X12
Dining room
- Level: Main
- Area: 120 Square Feet
- Dimensions: 12X10
Family room
- Level: Basement
- Area: 288 Square Feet
- Dimensions: 16X18
Kitchen
- Features: Kitchen (Eating Area-Table Space)
- Level: Main
- Area: 100 Square Feet
- Dimensions: 10X10
Laundry
- Level: Basement
- Area: 64 Square Feet
- Dimensions: 8X8
Living room
- Level: Main
- Area: 196 Square Feet
- Dimensions: 14X14
Heating
- Natural Gas, Forced Air
Cooling
- Central Air
Appliances
- Included: Range, Refrigerator
Features
- Flooring: Laminate
- Basement: Finished,Full
Interior area
- Total structure area: 0
- Total interior livable area: 1,800 sqft
Property
Parking
- Total spaces: 2
- Parking features: Yes
Accessibility
- Accessibility features: No Disability Access
Lot
- Size: 1,650 Square Feet
- Dimensions: 25X66
Details
- Parcel number: 2114131030320000
- Special conditions: None
- Other equipment: Ceiling Fan(s)
Construction
Type & style
- Home type: Townhouse
- Property subtype: Townhouse, Single Family Residence
Materials
- Brick
Condition
- New construction: No
- Year built: 1975
Utilities & green energy
- Sewer: Public Sewer
- Water: Public
Community & HOA
HOA
- Has HOA: Yes
- Services included: Exterior Maintenance, Lawn Care, Scavenger
- HOA fee: $150 monthly
Location
- Region: University Park
Financial & listing details
- Price per square foot: $103/sqft
- Tax assessed value: $107,826
- Annual tax amount: $4,873
- Date on market: 6/30/2026
- Ownership: Fee Simple w/ HO Assn.
Estimated market value
$183,000
$174,000 - $192,000
$2,352/mo
Price history
| Date | Event | Price |
|---|---|---|
| 10/5/2019 | Listing removed | $78,900$44/sqft |
Source: Keller Williams Elite #10526651 Report a problem | ||
| 9/23/2019 | Price change | $78,900-0.1%$44/sqft |
Source: Keller Williams Elite #10526651 Report a problem | ||
| 8/1/2019 | Price change | $79,000-1.1%$44/sqft |
Source: Keller Williams Elite #10322302 Report a problem | ||
| 7/23/2019 | Price change | $79,900-0.1%$44/sqft |
Source: Keller Williams Elite #10322302 Report a problem | ||
| 6/17/2019 | Price change | $80,000-4.8%$44/sqft |
Source: Keller Williams Elite #10322302 Report a problem | ||
| 4/29/2019 | Price change | $84,000-1.1%$47/sqft |
Source: Keller Williams Elite #10322302 Report a problem | ||
| 4/25/2019 | Price change | $84,900-5.6%$47/sqft |
Source: Keller Williams Elite #10322302 Report a problem | ||
| 3/28/2019 | Listed for sale | $89,900+221.1%$50/sqft |
Source: Keller Williams Elite #10322302 Report a problem | ||
| 4/8/2016 | Sold | $28,000+40%$16/sqft |
Source:  MRED as distributed by MLS GRID #09137927 Report a problem MRED as distributed by MLS GRID #09137927 Report a problem | ||
| 2/23/2016 | Pending sale | $20,000$11/sqft |
Source: Crosstown Realtors Inc. #09137927 Report a problem | ||
| 2/12/2016 | Listed for sale | $20,000-16.7%$11/sqft |
Source: Crosstown Realtors Inc. #09137927 Report a problem | ||
| 10/20/2015 | Sold | $24,000$13/sqft |
Source: Public Record Report a problem | ||
Public tax history
| Year | Property taxes | Tax assessment |
|---|---|---|
| 2024 | $4,511 +7.1% | $35,942 +16% |
| 2023 | $4,213 +11.7% | $30,985 +15.8% |
| 2022 | $3,771 +5% | $26,760 +9.9% |
| 2021 | $3,591 +0.8% | $24,352 +3.4% |
| 2020 | $3,561 +3% | $23,562 +5.5% |
| 2019 | $3,459 +111.5% | $22,344 -0.5% |
| 2018 | $1,636 -58.1% | $22,464 -2.7% |
| 2017 | $3,904 +41.9% | $23,078 +3.8% |
| 2016 | $2,751 +230.5% | $22,234 +4.1% |
| 2015 | $832 | $21,353 +1.4% |
| 2014 | $832 +8.1% | $21,058 -4.5% |
| 2013 | $770 -7.4% | $22,050 -9% |
| 2012 | $831 +11.6% | $24,234 -13.3% |
| 2011 | $745 +8.9% | $27,961 -7.7% |
| 2010 | $684 +4.7% | $30,307 -5.3% |
| 2009 | $653 -5.8% | $32,000 +6.3% |
| 2008 | $694 | $30,100 |
| 2007 | -- | $30,100 +24.7% |
| 2006 | $900 -9.1% | $24,129 |
| 2005 | $990 +2.2% | $24,129 +2.4% |
| 2004 | $968 -25.2% | $23,570 +8.2% |
| 2003 | $1,294 -0.9% | $21,779 +1.8% |
| 2002 | $1,305 +5.1% | $21,386 +2.2% |
| 2001 | $1,242 +2.8% | $20,933 +3% |
| 2000 | $1,208 | $20,324 |
Find assessor info on the county website
Monthly payment
Est. payment
Payment breakdown
Explore the cost of this home by adjusting the details. Changes won't be saved.Climate risks
Neighborhood: 60484
Nearby schools
GreatSchools rating
- 4/10Balmoral Elementary SchoolGrades: K-5Distance: 2.7 mi
- 4/10Crete-Monee Middle SchoolGrades: 6-8Distance: 1 mi
- 9/10Crete-Monee High SchoolGrades: 9-12Distance: 1.8 mi
Schools provided by the listing agent
- High: Crete-Monee High School
- District: 201U
Source: MRED as distributed by MLS GRID. This data may not be complete. We recommend contacting the local school district to confirm school assignments for this home.
- $119,3003 bd1 ba1.4k sqft883 White Oak Ln, University Park, IL 60484Off Market
- $112,400-- bd1 ba1.4k sqft887 White Oak Ln, University Park, IL 60484Off Market
- $118,800-- bd1 ba1.4k sqft881 White Oak Ln, University Park, IL 60484Off Market
- $165,4003 bd1 ba1.5k sqft893 White Oak Ln, University Park, IL 60484Off Market
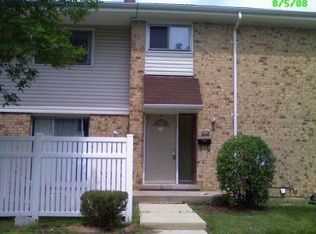
- $89,9003 bd1 ba1.4k sqft895 White Oak Ln, University Park, IL 60466Off Market
- $116,7003 bd1 ba1.4k sqft895 White Oak Ln, University Park, IL 60484Off Market
- $171,0003 bd2 ba1.4k sqft891 White Oak Ln, University Park, IL 60484Off Market
- $118,800-- bd1 ba1.4k sqft879 White Oak Ln, University Park, IL 60484Off Market
A local agent can set up tours, give advice and negotiate with sellers.
A local lender can help you make sure your offer is ready when you are.
Similar homes
- $227,0004 bd3 ba2.3k sqft1064 Amherst Ln, University Park, IL 60484Active
 MLS ID #12648677, Maheen Chaudhry, REMAX Legends. MRED as distributed by MLS GRID
 - $185,0003 bd2 ba1.4k sqft4101 216th St, Matteson, IL 60443Re-activated
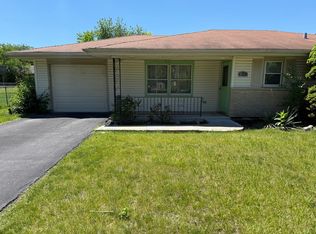 MLS ID #12677359, Vanessa Matthews, ABR,CSC,PSA, Keller Williams Preferred Rlty. MRED as distributed by MLS GRID
 - $199,0003 bd3 ba1.2k sqft22816 Ridgeway Ave, Richton Park, IL 60471Active
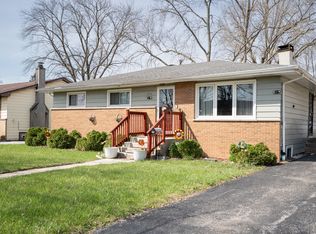 MLS ID #12684789, Nikia Evans, ABR, Keller Williams Preferred Rlty. MRED as distributed by MLS GRID
 - $210,0003 bd3 ba1.6k sqft15725 S Kedzie Ave #9, Markham, IL 60428Active
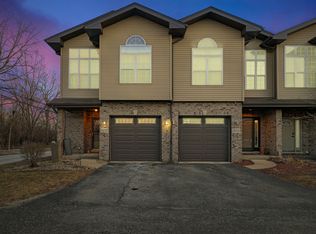 MLS ID #12704903, Kuanda Smith, Coldwell Banker Realty. MRED as distributed by MLS GRID
 - $169,0004 bd3 ba2.1k sqft435 Victory Dr, Park Forest, IL 60466ActiveMLS ID #12667848, Keri Hir, Keri Hir. MRED as distributed by MLS GRID
- $200,0003 bd1 ba1.3k sqft270 W 16th St, Chicago, IL 60411ActiveMLS ID #12669523, Jaris Franco, Epic Real Estate Group. MRED as distributed by MLS GRID
- $149,9991 bd2 ba950 sqft19401 Hickory Pl, Country Club Hills, IL 60478ActiveMLS ID #12644502, Kayshonna Straughter, Blue Door Dave Inc. MRED as distributed by MLS GRID
- $189,9003 bd1 ba1.1k sqft3242 Roesner Dr, Markham, IL 60428ActiveMLS ID #12685157, Faiyaz Noorani, Coldwell Banker Realty. MRED as distributed by MLS GRID
- $185,0003 bd1 ba1k sqft16641 Paulina St, Markham, IL 60428ActiveMLS ID #12686471, Dasha Jones, @properties Christie's International Real Estate. MRED as distributed by MLS GRID
- $188,0003 bd2 ba1.3k sqft917 Patricia Ln #917, Crete, IL 60417ActiveMLS ID #12538479, Nick Oosting, ABR, Listing Leaders Northwest. MRED as distributed by MLS GRID
- $157,0003 bd3 ba1.2k sqft4521 Provincetown Dr, Country Club Hills, IL 60478ActiveMLS ID #12613793, Kim Wirtz, ABR,CRS,e-PRO, Wirtz Real Estate Group Inc.. MRED as distributed by MLS GRID
- $154,0003 bd1 ba1.3k sqft2271 Windsor Ln, Country Club Hills, IL 60478ActiveMLS ID #12706434, Mary McIntire Petri, Exit Strategy Realty. MRED as distributed by MLS GRID
- $139,9003 bd2 ba1.5k sqft15 Oak Ln, Park Forest, IL 60466ActiveMLS ID #12672842, Jason Rosenberg, Infiniti Properties, Inc.. MRED as distributed by MLS GRID
- $225,0003 bd2 ba1.5k sqft18832 Keeler Ave, Country Club Hills, IL 60478ActiveMLS ID #12694333, Mike McCatty, Century 21 Circle. MRED as distributed by MLS GRID
- $179,9003 bd2 ba1.5k sqft1021 Wentworth Ave, Calumet City, IL 60409ActiveMLS ID #12698337, Shanara Carter, eXp Realty. MRED as distributed by MLS GRID
- $195,0005 bd2 ba1.3k sqft3335 W 163rd St, Markham, IL 60428ActiveMLS ID #12658689, Angelica DeJesus, Village Realty, Inc.. MRED as distributed by MLS GRID
- $199,0003 bd1 ba1.7k sqft2201 Thornton Lansing Rd, Lansing, IL 60438Re-activatedMLS ID #12557060, Jodie Ridderhoff, KW Crossroads. MRED as distributed by MLS GRID
- $235,0003 bd3 ba1.4k sqft22850 Westwind Dr, Richton Park, IL 60471ActiveMLS ID #12631115, Patrice Jarrett, Century 21 S.G.R., Inc.. MRED as distributed by MLS GRID
- $144,0003 bd1 ba1k sqft15422 Lincoln Ave, Harvey, IL 60426Re-activatedMLS ID #12496027, Andrew Dorazio, Dorazio Real Estate LLC. MRED as distributed by MLS GRID
- $185,0003 bd2 ba1.1k sqft1266 Burnham Ave, Calumet City, IL 60409Re-activatedMLS ID #12660657, Melissa Broadway, Kale Realty. MRED as distributed by MLS GRID
