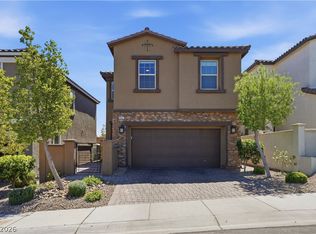
Welcome Home to this furnished former Builder's MODEL HOME perfection in a gated subdivision of Skye Canyon—where every upgrade was done for you. This stunning 3-bed, 2.5-bath beauty features a massive loft with private balcony, covered patio, and a 2-car finished garage — all loaded with builder-selected premium finishes. The chef's kitchen stuns with quartz counters, a walk-in pantry, and stainless GE appliances. Step outside to your resort-style retreat: covered patio, artificial turf, and a built-in BBQ under a dedicated al fresco dining structure — built to entertain. Smart home comforts include a tankless water heater and Rheem water filtration system. Beyond the gate, Skye Canyon's master-planned amenities abound: resort pool, sports courts, fields, bistro, and miles of scenic trails. The loft is spacious enough for a home office or media room — and that balcony view makes it the best seat in the house. This isn't just move-in ready, it's move-in exceptional! Model homes don't come available often. This one won't last!
Active under contract
$400,000
8853 Highland Skye Dr, Las Vegas, NV 89166
3beds
2,009sqft
:
Get pre-qualified$2,718/mo
Single Family Residence
Built in 2020
5,227 Square Feet Lot
$401,700 Zestimate®
$199/sqft
$141/mo HOA
What's special
Builder-selected premium finishesResort-style retreatCovered patioArtificial turfQuartz countersWalk-in pantryBalcony view
- 34 days |
- 908 |
- 28 |
Likely to sell faster than
Zillow last checked:
Listing updated:
Listed by:
Christopher Lindh BS.0144814 702-518-8765,
eXp Realty
Source: LVR,MLS#: 2798512 Originating MLS: Greater Las Vegas Association of Realtors Inc
Originating MLS: Greater Las Vegas Association of Realtors IncFacts & features
Interior
Bedrooms & bathrooms
- Bedrooms: 3
- Bathrooms: 3
- Full bathrooms: 2
- 1/2 bathrooms: 1
Primary bedroom
- Description: Ceiling Fan,Ceiling Light,Upstairs,Walk-In Closet(s)
- Dimensions: 14x12
Bedroom 2
- Description: Ceiling Fan,Closet,Upstairs
- Dimensions: 12x10
Bedroom 3
- Description: Ceiling Fan,Upstairs,Walk-In Closet(s)
- Dimensions: 11x10
Kitchen
- Description: Breakfast Nook/Eating Area,Island,Quartz Countertops,Stainless Steel Appliances,Tile Flooring,Walk-in Pantry
Living room
- Description: Rear
- Dimensions: 14x13
Loft
- Description: 3 Bedroom plus,Ceiling Fan
- Dimensions: 18x12
Heating
- Central, Gas
Cooling
- Central Air, Electric
Appliances
- Included: Dryer, Dishwasher, Gas Cooktop, Disposal, Gas Range, Microwave, Refrigerator, Water Softener Owned, Washer
- Laundry: Gas Dryer Hookup, Main Level, Laundry Room
Features
- Ceiling Fan(s), Window Treatments
- Flooring: Carpet, Tile
- Windows: Blinds, Double Pane Windows, Window Treatments
- Has fireplace: No
- Furnished: Yes
Interior area
- Total structure area: 2,009
- Total interior livable area: 2,009 sqft
Video & virtual tour
Property
Parking
- Total spaces: 2
- Parking features: Attached, Finished Garage, Garage, Garage Door Opener, Guest, Inside Entrance, Private
- Attached garage spaces: 2
Features
- Stories: 2
- Patio & porch: Balcony, Covered, Patio
- Exterior features: Balcony, Patio, Private Yard, Fire Pit, Sprinkler/Irrigation
- Pool features: Association, Community
- Fencing: Block,Back Yard
Lot
- Size: 5,227 Square Feet
- Features: Drip Irrigation/Bubblers, Landscaped, Synthetic Grass, Trees, < 1/4 Acre
Details
- Parcel number: 12507114004
- Zoning description: Single Family
- Horse amenities: None
Construction
Type & style
- Home type: SingleFamily
- Architectural style: Two Story
- Property subtype: Single Family Residence
Materials
- Roof: Tile
Condition
- Resale
- Year built: 2020
Utilities & green energy
- Electric: Photovoltaics None
- Sewer: Public Sewer
- Water: Public
- Utilities for property: Cable Available, Underground Utilities
Green energy
- Energy efficient items: Windows
Community & HOA
Community
- Features: Pool
- Security: Gated Community
- Subdivision: Skye Canyon Phase 3A Parcel 203 Phase 1
HOA
- Has HOA: Yes
- Amenities included: Basketball Court, Clubhouse, Dog Park, Fitness Center, Gated, Jogging Path, Playground, Pickleball, Park, Pool, Spa/Hot Tub, Tennis Court(s)
- Services included: Association Management, Recreation Facilities, Security
- HOA fee: $280 quarterly
- HOA name: Skye Canyon Master
- HOA phone: 702-786-0207
- Second HOA fee: $144 quarterly
Location
- Region: Las Vegas
Financial & listing details
- Price per square foot: $199/sqft
- Tax assessed value: $493,306
- Annual tax amount: $5,660
- Date on market: 7/8/2026
- Listing agreement: Exclusive Right To Sell
- Listing terms: Cash,Conventional,FHA,VA Loan
Estimated market value
$401,700
$382,000 - $422,000
$2,545/mo
Price history
| Date | Event | Price |
|---|---|---|
| 7/16/2026 | Listing removed | $4,600+31.4%$2/sqft |
Source: Zillow Rentals Report a problem | ||
| 7/13/2026 | Contingent | $400,000$199/sqft |
Source:  LVR #2798512 Report a problem LVR #2798512 Report a problem | ||
| 7/8/2026 | Listed for sale | $400,000-25.9%$199/sqft |
Source: LVR #2798512 Report a problem | ||
| 7/7/2026 | Listing removed | $540,000$269/sqft |
Source: eXp Realty #2793394 Report a problem | ||
| 6/22/2026 | Listed for sale | $540,000-1.8%$269/sqft |
Source: LVR #2793394 Report a problem | ||
| 6/21/2026 | Listing removed | $550,000$274/sqft |
Source: eXp Realty #2780924 Report a problem | ||
| 6/11/2026 | Price change | $550,000-1.8%$274/sqft |
Source: eXp Realty #2780924 Report a problem | ||
| 5/29/2026 | Price change | $559,900-1.8%$279/sqft |
Source: LVR #2780924 Report a problem | ||
| 5/8/2026 | Price change | $569,900-0.9%$284/sqft |
Source: LVR #2780924 Report a problem | ||
| 4/10/2026 | Price change | $574,900-0.9%$286/sqft |
Source: LVR #2767153 Report a problem | ||
| 4/3/2026 | Price change | $579,900-3.3%$289/sqft |
Source: LVR #2767153 Report a problem | ||
| 3/25/2026 | Listed for sale | $599,900+1.7%$299/sqft |
Source: LVR #2767153 Report a problem | ||
| 6/3/2025 | Listing removed | $3,500$2/sqft |
Source: Zillow Rentals Report a problem | ||
| 5/27/2025 | Price change | $3,500-6.7%$2/sqft |
Source: Zillow Rentals Report a problem | ||
| 5/12/2025 | Listed for rent | $3,750+15.4%$2/sqft |
Source: Zillow Rentals Report a problem | ||
| 3/9/2024 | Listing removed | -- |
Source: Zillow Rentals Report a problem | ||
| 2/5/2024 | Listed for rent | $3,250-7.1%$2/sqft |
Source: Zillow Rentals Report a problem | ||
| 1/18/2024 | Listing removed | -- |
Source: Zillow Rentals Report a problem | ||
| 12/28/2023 | Price change | $3,500-6.7%$2/sqft |
Source: Zillow Rentals Report a problem | ||
| 11/28/2023 | Listed for rent | $3,750+7.1%$2/sqft |
Source: Zillow Rentals Report a problem | ||
| 7/11/2023 | Listing removed | -- |
Source: Zillow Rentals Report a problem | ||
| 7/8/2023 | Listed for rent | $3,500$2/sqft |
Source: Zillow Rentals Report a problem | ||
| 7/29/2022 | Sold | $590,000-1.7%$294/sqft |
Source: LVR #2411705 Report a problem | ||
| 7/22/2022 | Pending sale | $599,990$299/sqft |
Source: LVR #2411705 Report a problem | ||
| 7/14/2022 | Listed for sale | $599,990$299/sqft |
Source: LVR #2411705 Report a problem | ||
Public tax history
| Year | Property taxes | Tax assessment |
|---|---|---|
| 2026 | $5,663 +0.6% | $172,657 -1% |
| 2025 | $5,627 +8% | $174,323 +7.7% |
| 2024 | $5,211 +8% | $161,834 +10% |
| 2023 | $4,825 -0.2% | $147,091 +247.2% |
| 2022 | $4,832 +250.4% | $42,364 +0.9% |
| 2021 | $1,379 | $42,000 |
Find assessor info on the county website
Monthly payment
Est. payment
Payment breakdown
Explore the cost of this home by adjusting the details. Changes won't be saved.Climate risks
Neighborhood: 89166
Nearby schools
GreatSchools rating
- 8/10Kenneth Divich ElementaryGrades: PK-5Distance: 1.2 mi
- 6/10Edmundo Eddie Escobedo Sr Middle SchoolGrades: 6-8Distance: 2.6 mi
- 6/10Arbor View High SchoolGrades: 9-12Distance: 3.3 mi
Schools provided by the listing agent
- Elementary: Divich, Kenneth,Divich, Kenneth
- Middle: Escobedo Edmundo
- High: Arbor View
Source: LVR. This data may not be complete. We recommend contacting the local school district to confirm school assignments for this home.
- $637,3003 bd2 ba2k sqft8857 Highland Skye Dr, Las Vegas, NV 89166Off Market
- $566,3002 bd2 ba1.7k sqft8849 Highland Skye Dr, Las Vegas, NV 89166Off Market
- $534,0003 bd2 ba1.7k sqft8861 Highland Skye Dr, Las Vegas, NV 89166Off Market
- $535,7003 bd2 ba1.7k sqft8845 Highland Skye Dr, Las Vegas, NV 89166Off Market
- $619,6003 bd2 ba1.7k sqft9916 Cullin Range Ave, Las Vegas, NV 89166Off Market
- $505,4003 bd2 ba1.7k sqft8865 Highland Skye Dr, Las Vegas, NV 89166Off Market
- $555,8003 bd2 ba2k sqft8841 Highland Skye Dr, Las Vegas, NV 89166Off Market
- $527,0003 bd2 ba1.7k sqft9908 Cullin Range Ave, Las Vegas, NV 89166Off Market
A local agent can set up tours, give advice and negotiate with sellers.
Similar homes
- $475,0003 bd3 ba1.7k sqft10427 Skye Canyon Falls Ave, Las Vegas, NV 89166For Sale
 MLS ID #2772442, Liliana E. Ramos, Simply Vegas. LVR
 - $575,0003 bd3 ba2.1k sqft9952 Pine Trail Ave, Las Vegas, NV 89166For Sale
 MLS ID #2806961, Brad K. Wolfe, LIFE Realty District. LVR
 - $479,0003 bd3 ba1.9k sqft10383 Andele Ave, Las Vegas, NV 89166For Sale
 MLS ID #2806164, Emily A. Diraffaele, eXp Realty. LVR
 - $449,0003 bd3 ba1.5k sqft10421 Skye Canyon Falls Ave, Las Vegas, NV 89166For Sale
 MLS ID #2785729, Danny Davis JR, HomeSmart Encore. LVR
 - $360,0003 bd3 ba1.3k sqft6439 Wide Sky St, Las Vegas, NV 89166For SaleMLS ID #2807726, Donna C. Moretti, Coldwell Banker Premier. LVR
- $435,0003 bd2 ba1.2k sqft9649 Peggy Publow Ave, Las Vegas, NV 89143For SaleMLS ID #2805990, Matthew Doughty, Marketplace Homes. LVR
- $510,0003 bd3 ba2k sqft8031 Skye Bridge St, Las Vegas, NV 89166For SaleMLS ID #2792442, Danny Davis JR, HomeSmart Encore. LVR
- $399,0004 bd3 ba1.4k sqft6138 Foxes Dale St, Las Vegas, NV 89166For SaleMLS ID #2781156, Ana D. Tracy, Real Broker LLC. LVR
- $529,9994 bd3 ba2.1k sqft10415 Bagg Ave, Las Vegas, NV 89166For SaleMLS ID #2763299, Taylor D. Atwell, Real Simple Real Estate. LVR
- $525,0004 bd3 ba2.1k sqft10626 Dryades Ave, Las Vegas, NV 89166For SaleMLS ID #2796106, Brian Biss, Redfin. LVR
- $545,0004 bd3 ba2.4k sqft10932 Meridian Fields Ave, Las Vegas, NV 89166For SaleMLS ID #2804003, Peter F. Ferrer, Real Broker LLC. LVR
- $599,9995 bd4 ba2.8k sqft8739 Scalpay St, Las Vegas, NV 89166For SaleMLS ID #2793898, John J. Faulis Jr, Vegas Dream Homes Inc. LVR
- $525,0005 bd3 ba2.4k sqft10170 Canyon Mantle St, Las Vegas, NV 89166For SaleMLS ID #2797145, Olga M. Kokubu, RE/MAX CENTRAL. LVR
- $547,0003 bd3 ba2.1k sqft10649 Valletta Ave, Las Vegas, NV 89166For SaleMLS ID #2801211, Christina M. Flores-Timm, Redfin. LVR
- $559,0003 bd2 ba1.7k sqft10934 Delparke Valley Ave, Las Vegas, NV 89166For SaleMLS ID #2805797, Nancy L. Anderson, Realty ONE Group, Inc. LVR
- $459,9993 bd3 ba1.5k sqft9739 Harper Edge St, Las Vegas, NV 89143For SaleMLS ID #2790554, Alyse A. Tenney, eXp Realty. LVR
- $394,9004 bd3 ba1.4k sqft6318 Foxes Dale St, Las Vegas, NV 89166For SaleMLS ID #2783736, Marc A. Capri, Wynn Realty Group. LVR
- $469,9003 bd3 ba1.7k sqft10927 Cambridge Lakes Ave, Las Vegas, NV 89166For SaleMLS ID #2781393, Sarah Zanoni, Coldwell Banker Premier. LVR
- $484,9993 bd3 ba1.8k sqft8370 Vinamala Ave, Las Vegas, NV 89149For SaleMLS ID #2798400, Jennifer Rodriguez, eXp Realty. LVR
- $508,8883 bd3 ba1.9k sqft9452 Lunar Ray St, Las Vegas, NV 89143For SaleMLS ID #2795873, Allison Hammons, Realty ONE Group, Inc. LVR
