Contemporary masterpiece with wide expansive lakefront views and beautiful sunsets year round. Located in the first of its kind tropical Epperson Ranch Lagoon community. One of the best elevated premium lots with unobstructed views from the Master bedroom, main room and dining room and kitchen, overlooking the beautiful king lake! This incredible one-story layout boasts the perfect blend of four spacious bedrooms, plus a separate office space, three striking baths, a formal dining space adjacent to the kitchen, as well as a large great room that opens to the backyard with four-panel sliding glass doors. This stately home offers highly durable, hypo-allergenic, long-lasting LVP floors throughout bedrooms. The exquisite chef’s kitchen, with upgraded cabinets to the ceiling, is highlighted by a massive island with quartz countertops, a corner pantry and elite stainless steel appliances, including a built-in oven and a gas cooktop with a custom hood vent. The luxurious owner’s suite features its own sitting area overlooking your stunning water views, boasting an incredible bath with a large glass walk-in shower, elegant free-standing, plumbing for deep soaking tub and dual sink vanity, all of which leads into the master closet. Additional features include a large, covered rear paver screened patio, Top of the line Coyote outdoor kitchen with Concrete countertop with two grills (propane and charcoal) and sink, front paver driveway, mudroom with built-in lockers, upgraded windows, 10-foot ceilings, 8-foot interior doors and stylish panel garage doors. This home also contains a three-car split garage set up. Gutter, Vivint security system, water softner are all installed and included in the sale. Located on a premium lot in the award-winning, gated Epperson Ranch community with expansive king lake views out the back of the property. Epperson Ranch features the nation’s first crystal lagoon of 7.5 acres of clear blue water, including sandy beaches, a swim-up bar, as well as UltraFi, a community-wide internet and cable experience, solar streetlights, golf cart paths, miles of fitness trails, green spaces and dog parks. This growing area also has the sought-after Innovation Preparatory Academy and The Kirkland Ranch Academy of Innovation schools while close to the shopping and dining of the Tampa Outlets and Shops at Wiregrass.
For sale
$949,900
8859 IVY STARK BOULEVARD, WESLEY CHAPEL, FL 33545
4beds
3,440sqft
:
Get pre-qualified$6,457/mo
Single Family Residence
Built in 2022
8,984 Square Feet Lot
$917,700 Zestimate®
$276/sqft
$114/mo HOA
What's special
Separate office spaceThree-car split garageCorner pantryFour spacious bedroomsOne-story layoutUpgraded windowsBuilt-in oven
- 16 days |
- 529 |
- 16 |
Likely to sell faster than
Zillow last checked:
Listing updated:
Listed by:
Lei Cheng 813-401-0576,
SERVICE NEAR REALTY 813-401-0576
Source: Stellar MLS,MLS#: TB8528367 Originating MLS: Suncoast Tampa
Originating MLS: Suncoast Tampa
Facts & features
Interior
Bedrooms & bathrooms
- Bedrooms: 4
- Bathrooms: 3
- Full bathrooms: 3
Primary bedroom
- Features: Walk-In Closet(s)
- Level: First
- Area: 357 Square Feet
- Dimensions: 21x17
Bedroom 2
- Features: Walk-In Closet(s)
- Level: First
- Area: 156 Square Feet
- Dimensions: 13x12
Bedroom 3
- Features: Walk-In Closet(s)
- Level: First
- Area: 132 Square Feet
- Dimensions: 11x12
Bedroom 4
- Features: Walk-In Closet(s)
- Level: First
- Area: 132 Square Feet
- Dimensions: 11x12
Kitchen
- Level: First
- Area: 272 Square Feet
- Dimensions: 17x16
Living room
- Level: First
- Area: 525 Square Feet
- Dimensions: 21x25
Heating
- Central
Cooling
- Central Air
Appliances
- Included: Oven, Dishwasher, Disposal, Dryer, Electric Water Heater, Microwave, Range, Range Hood, Refrigerator, Washer
- Laundry: Laundry Room
Features
- Open Floorplan, Split Bedroom, Thermostat, Walk-In Closet(s)
- Flooring: Tile, Vinyl
- Doors: Outdoor Grill, Outdoor Kitchen, Sliding Doors
- Has fireplace: No
Interior area
- Total structure area: 4,435
- Total interior livable area: 3,440 sqft
Video & virtual tour
Property
Parking
- Total spaces: 3
- Parking features: Garage - Attached
- Attached garage spaces: 3
Features
- Levels: One
- Stories: 1
- Exterior features: Irrigation System, Outdoor Grill, Outdoor Kitchen
- Has view: Yes
- View description: Lake, Pond
- Has water view: Yes
- Water view: Lake,Pond
- Waterfront features: Lake Front, Pond, Lake Privileges, Pond Access
Lot
- Size: 8,984 Square Feet
Details
- Parcel number: 2625200010015000020
- Zoning: MPUD
- Special conditions: None
Construction
Type & style
- Home type: SingleFamily
- Property subtype: Single Family Residence
Materials
- Block, Stucco
- Foundation: Slab
- Roof: Shingle
Condition
- New construction: No
- Year built: 2022
Utilities & green energy
- Sewer: Public Sewer
- Water: Public
- Utilities for property: Electricity Connected, Natural Gas Connected, Street Lights, Water Connected
Community & HOA
Community
- Pet fee: $0 monthly
- Subdivision: EPPERSON NORTH VILLAGE D-1
HOA
- Has HOA: Yes
- HOA fee: $114 monthly
- HOA name: Castle Group
- HOA phone: 800-337-5850
Location
- Region: Wesley Chapel
Financial & listing details
- Price per square foot: $276/sqft
- Tax assessed value: $725,130
- Annual tax amount: $17,701
- Date on market: 7/16/2026
- Cumulative days on market: 17 days
- Listing terms: Cash,Conventional,FHA,VA Loan
- Ownership: Fee Simple
- Total actual rent: 0
- Electric utility on property: Yes
- Road surface type: Concrete
Estimated market value
$917,700
$872,000 - $964,000
$4,051/mo
Price history
| Date | Event | Price |
|---|---|---|
| 7/17/2026 | Listed for sale | $949,900-9.5%$276/sqft |
Source:  Stellar MLS #TB8528367 Report a problem Stellar MLS #TB8528367 Report a problem | ||
| 6/4/2026 | Listed for rent | $4,600+2.2%$1/sqft |
Source: Zillow Rentals Report a problem | ||
| 9/23/2023 | Listing removed | -- |
Source: Zillow Rentals Report a problem | ||
| 9/20/2023 | Listed for rent | $4,500$1/sqft |
Source: Zillow Rentals Report a problem | ||
| 9/20/2023 | Listing removed | -- |
Source: Stellar MLS #T3473106 Report a problem | ||
| 9/17/2023 | Listed for rent | $4,500$1/sqft |
Source: Stellar MLS #T3473106 Report a problem | ||
| 9/17/2023 | Price change | $1,050,000-2.8%$305/sqft |
Source: Stellar MLS #T3466714 Report a problem | ||
| 8/17/2023 | Listed for sale | $1,080,000+21.6%$314/sqft |
Source: Stellar MLS #T3466714 Report a problem | ||
| 8/30/2022 | Sold | $888,200+883.6%$258/sqft |
Source: Public Record Report a problem | ||
| 8/19/2021 | Sold | $90,300$26/sqft |
Source: Public Record Report a problem | ||
Public tax history
| Year | Property taxes | Tax assessment |
|---|---|---|
| 2024 | $13,415 +3.2% | $625,070 +3.2% |
| 2023 | $13,003 +185.6% | $605,525 +533.5% |
| 2022 | $4,552 +11.7% | $95,590 +32.5% |
| 2021 | $4,077 +9.7% | $72,140 +10% |
| 2020 | $3,716 | $65,583 |
Find assessor info on the county website
Monthly payment
Est. payment
Payment breakdown
Explore the cost of this home by adjusting the details. Changes won't be saved.Climate risks
Neighborhood: 33545
Nearby schools
GreatSchools rating
- 3/10Watergrass Elementary SchoolGrades: PK-5Distance: 1.5 mi
- 6/10Thomas E. Weightman Middle SchoolGrades: 6-8Distance: 2.6 mi
- 5/10Wesley Chapel High SchoolGrades: 9-12Distance: 2.7 mi
Schools provided by the listing agent
- Elementary: Watergrass Elementary-PO
- Middle: Thomas E Weightman Middle-PO
- High: Wesley Chapel High-PO
Source: Stellar MLS. This data may not be complete. We recommend contacting the local school district to confirm school assignments for this home.
- $1,342,800-- bd5 ba4.9k sqft8845 Ivy Stark Blvd, Wesley Chapel, FL 33545Off Market
- $1,485,0006 bd6 ba4.9k sqft8873 Ivy Stark Blvd, Wesley Chapel, FL 33545Sold
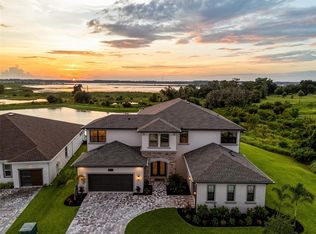
- $1,221,900-- bd4 ba4.6k sqft8831 Ivy Stark Blvd, Wesley Chapel, FL 33545Off Market
- $6371.82 Acres8747 Curley Rd, Wesley Chapel, FL 33545Off Market
- $650,200-- bd3 ba3k sqft8866 Ivy Stark Blvd, Wesley Chapel, FL 33545Off Market
- $846,400-- bd3 ba3k sqft8850 Ivy Stark Blvd, Wesley Chapel, FL 33545Off Market
- $979,200-- bd3 ba3.4k sqft8880 Ivy Stark Blvd, Wesley Chapel, FL 33545Off Market
- $1,144,300-- bd4 ba4.2k sqft8834 Ivy Stark Blvd, Wesley Chapel, FL 33545Off Market
A local agent can set up tours, give advice and negotiate with sellers.
A local lender can help you make sure your offer is ready when you are.
Similar homes
- $900,0005 bd4 ba3.5k sqft8761 DRUMMER PLANK DRIVE, WESLEY CHAPEL, FL 33545For Sale

 MLS ID #TB8518026, Geri Sanchez, FRANK ALBERT REALTY. Stellar MLS
 - $995,9905 bd5 ba3.2k sqft8910 DRUMMER PLANK DRIVE, WESLEY CHAPEL, FL 33545For Sale
 MLS ID #TB8529412, Dammy Sanchez, FLORIDA'S 1ST CHOICE RLTY LLC. Stellar MLS
 - $839,0004 bd4 ba3.5k sqft8891 DRUMMER PLANK DRIVE, WESLEY CHAPEL, FL 33545For Sale
 MLS ID #TB8530138, Milra So, COMPASS FLORIDA LLC. Stellar MLS
 - $885,0004 bd4 ba3.5k sqft8346 IVY STARK BOULEVARD, WESLEY CHAPEL, FL 33545For Sale
 MLS ID #TB8510322, Lori Lahart, CENTURY 21 BILL NYE REALTY. Stellar MLS
 - $888,9004 bd3 ba3.1k sqft7121 HATPIN LOOP, WESLEY CHAPEL, FL 33545For SaleMLS ID #TB8527476, Angel Cookie Hill, COLDWELL BANKER REALTY. Stellar MLS
- $565,0004 bd3 ba2.7k sqft8673 BOWER BASS CIRCLE, WESLEY CHAPEL, FL 33545For SaleMLS ID #TB8534297, Erica Machado, DALTON WADE INC. Stellar MLS
- $1,000,0006 bd5 ba4.4k sqft7697 ROMA DUNE DRIVE, WESLEY CHAPEL, FL 33545For SaleMLS ID #TB8530997, Maria Pasotti, AGILE GROUP REALTY. Stellar MLS
- $880,9005 bd4 ba3.9k sqft32430 SILVERCREEK WAY, WESLEY CHAPEL, FL 33545For SaleMLS ID #TB8526992, Phillipe Paul, BUYERS HOME STORE. Stellar MLS
- $675,0004 bd4 ba2.3k sqft8249 IVY STARK BOULEVARD, WESLEY CHAPEL, FL 33545For SaleMLS ID #TB8526416, Christopher Webb, WEICHERT REALTORS EXCLUSIVE PROPERTIES. Stellar MLS
- $739,9904 bd3 ba3.2k sqft7747 ABBY BROOKS CIRCLE, WESLEY CHAPEL, FL 33545For SaleMLS ID #TB8522242, Robin Svoboda, EXP REALTY LLC. Stellar MLS
- $749,9904 bd3 ba2.4k sqft8634 DRUMMER PLANK DRIVE, WESLEY CHAPEL, FL 33545For SaleMLS ID #TB8515823, Dammy Sanchez, FLORIDA'S 1ST CHOICE RLTY LLC. Stellar MLS
- $1,074,0006 bd4 ba4.8k sqft8743 SANDERS TREE LOOP, WESLEY CHAPEL, FL 33545For SaleMLS ID #TB8427291, Sylvia Haddad, REDFIN CORPORATION. Stellar MLS
- $744,0004 bd4 ba3.2k sqft9503 IBIS GROVE BOULEVARD, WESLEY CHAPEL, FL 33545For SaleMLS ID #TB8441754, Kathleen Law, BRG REAL ESTATE INC. Stellar MLS
- $749,9004 bd3 ba3k sqft7101 HATPIN LOOP, WESLEY CHAPEL, FL 33545For SaleMLS ID #TB8495168, Dayna Santana, DAYNA SANTANA REALTY LLC. Stellar MLS
- $650,0004 bd5 ba3.7k sqft7110 REDROOT COURT, WESLEY CHAPEL, FL 33545For SaleMLS ID #TB8529003, Ingrid Santaliz, MARK SPAIN REAL ESTATE. Stellar MLS
- $799,9995 bd5 ba3.7k sqft7520 GREENHEART COURT, WESLEY CHAPEL, FL 33545For SaleMLS ID #TB8500138, Donna Keiler Sealy Brown, LPT REALTY, LLC. Stellar MLS
- $499,9005 bd3 ba2.7k sqft7421 NOTCHED PINE BEND, WESLEY CHAPEL, FL 33545For SaleMLS ID #TB8533913, Justine Jolly, KING & ASSOCIATES REAL ESTATE LLC. Stellar MLS
- $610,0004 bd3 ba2.7k sqft9107 RALLY SPRING LOOP, WESLEY CHAPEL, FL 33545For SaleMLS ID #TB8512104, Hadi Harake, MIHARA & ASSOCIATES INC.. Stellar MLS
- $1,099,0006 bd5 ba4.8k sqft9185 SANDERS TREE LOOP, WESLEY CHAPEL, FL 33545For SaleMLS ID #TB8447575, Paul DeSantis, PA, PREMIER SOTHEBYS INTL REALTY. Stellar MLS
- $490,0004 bd3 ba2.7k sqft8693 BOWER BASS CIRCLE, WESLEY CHAPEL, FL 33545For SaleMLS ID #TB8498851, Keriann Rodriguez, BHHS FLORIDA PROPERTIES GROUP. Stellar MLS
