Welcome to this beautifully crafted, well-maintained home in the desirable gated community of Creekside Preserve. The layout is both practical and inviting with a first floor built for connection. A spacious open-concept family room flows into the kitchen and eat in dining. Beyond the family room, a separate living room and dining area give you room for holiday dinners, a playroom, or a quiet place to unwind. A convenient half bath and a dedicated laundry room complete the main level. Sliding glass doors lead to your spacious, fully fenced backyard with water and conservation views. Enjoy your morning coffee, relax in the evenings, or entertain guests while taking advantage of Florida living year-round. There’s plenty of room to stretch out or add a pool in the future. Upstairs, the primary suite offers a private retreat with plenty of space to unwind, dual closets, and a large primary bathroom. The layout is both practical and inviting. Community amenities include a playground, walking trails, and a basketball court, which are perfect for outdoor recreation and an active lifestyle. The community is ideally located right next to Creekside Commons, featuring Lowe’s, ALDI, and a variety of shops and dining options, and directly across the street from Parkwood Square, home to Publix and additional everyday conveniences. Schedule your private showing today!
For sale
$475,000
8863 39TH STREET CIRCLE E, PARRISH, FL 34219
4beds
2,929sqft
Single Family Residence
Built in 2012
6,647 Square Feet Lot
$-- Zestimate®
$162/sqft
$107/mo HOA
What's special
Large primary bathroomSpacious open-concept family roomConvenient half bathSliding glass doorsDedicated laundry roomDual closets
- 2 days
- 155
- 20
Likely to sell faster than
Zillow last checked:
Listing updated:
Listed by:
Autumn Etheredge 813-777-0468,
COMPASS FLORIDA LLC 813-365-9935
Source: Stellar MLS,MLS#: TB8566513 Originating MLS: Suncoast Tampa
Facts & features
Interior
Bedrooms & bathrooms
- Bedrooms: 4
- Bathrooms: 3
- Full bathrooms: 2
- 1/2 bathrooms: 1
Rooms
- Room types: Utility Room
Primary bedroom
- Features: Walk-In Closet(s)
- Level: Second
- Area: 270 Square Feet
- Dimensions: 15x18
Bonus room
- Features: No Closet
- Level: Second
- Area: 192 Square Feet
- Dimensions: 12x16
Dining room
- Level: First
- Area: 150 Square Feet
- Dimensions: 15x10
Family room
- Level: First
- Area: 357 Square Feet
- Dimensions: 21x17
Kitchen
- Level: First
Living room
- Level: First
- Area: 285 Square Feet
- Dimensions: 19x15
Heating
- Central, Electric
Cooling
- Central Air
Appliances
- Included: Dishwasher, Disposal, Dryer, Electric Water Heater, Range, Refrigerator, Washer
- Laundry: Inside, Laundry Room
Features
- Ceiling Fan(s), Eating Space In Kitchen, Kitchen/Family Room Combo, Living Room/Dining Room Combo, Open Floorplan, PrimaryBedroom Upstairs, Walk-In Closet(s)
- Flooring: Carpet, Laminate, Linoleum, Tile
- Doors: Sliding Doors
- Windows: Window Treatments
- Has fireplace: No
Interior area
- Total structure area: 2,929
- Total interior livable area: 2,929 sqft
Video & virtual tour
Property
Parking
- Total spaces: 2
- Parking features: Driveway, Garage Door Opener
- Attached garage spaces: 2
- Has uncovered spaces: Yes
Features
- Levels: Two
- Stories: 2
- Patio & porch: Covered, Rear Porch
- Exterior features: Irrigation System, Sidewalk
- Fencing: Fenced
- Has view: Yes
- View description: Trees/Woods, Water, Pond
- Has water view: Yes
- Water view: Water,Pond
Lot
- Size: 6,647 Square Feet
- Dimensions: 54.9 x 121
- Features: Conservation Area, In County, Sidewalk
- Residential vegetation: Mature Landscaping
Details
- Parcel number: 741021209
- Zoning: PDR
- Special conditions: None
Construction
Type & style
- Home type: SingleFamily
- Property subtype: Single Family Residence
Materials
- Block, Stucco
- Foundation: Slab
- Roof: Shingle
Condition
- Completed
- New construction: No
- Year built: 2012
Utilities & green energy
- Sewer: Public Sewer
- Water: Public
- Utilities for property: BB/HS Internet Available, Public
Community & HOA
Community
- Features: Deed Restrictions, Irrigation-Reclaimed Water, Playground
- Security: Gated Community
- Pet fee: $0 monthly
- Subdivision: CREEKSIDE PRESERVE II
HOA
- Has HOA: Yes
- Amenities included: Basketball Court, Gated, Playground
- Services included: Maintenance Grounds, Manager
- HOA fee: $107 monthly
- HOA name: Lighthouse Property Management
- HOA phone: 941-460-5560
Location
- Region: Parrish
Financial & listing details
- Price per square foot: $162/sqft
- Tax assessed value: $455,711
- Annual tax amount: $5,778
- Date on market: 11/11/2026
- Cumulative days on market: 3 days
- Listing terms: Cash,Conventional,FHA,VA Loan
- Ownership: Fee Simple
- Total actual rent: 0
- Road surface type: Paved, Asphalt
Estimated market value
Not available
Estimated sales range
Not available
Not available
Price history
| Date | Event | Price |
|---|---|---|
| 11/11/2026 | Listed for sale | $475,000+5.6%$162/sqft |
Source:  Stellar MLS #TB8566513 Report a problem | ||
| 2/18/2022 | Sold | $450,000-2%$154/sqft |
Source: Public Record Report a problem | ||
| 12/28/2021 | Pending sale | $459,000$157/sqft |
Source: Stellar MLS #A4514621 Report a problem | ||
| 12/13/2021 | Listed for sale | $459,000$157/sqft |
Source: Stellar MLS #A4514621 Report a problem | ||
| 11/28/2021 | Pending sale | $459,000$157/sqft |
Source: Stellar MLS #A4514621 Report a problem | ||
| 11/15/2021 | Price change | $459,000-2.1%$157/sqft |
Source: Stellar MLS #A4514621 Report a problem | ||
| 10/10/2021 | Listed for sale | $469,000+122.6%$160/sqft |
Source: Stellar MLS #A4514621 Report a problem | ||
| 5/21/2012 | Sold | $210,700$72/sqft |
Source: Public Record Report a problem | ||
Public tax history
| Year | Property taxes | Tax assessment |
|---|---|---|
| 2025 | $6,020 +2.2% | $455,711 -1% |
| 2024 | $5,889 -1.1% | $460,221 +0.9% |
| 2023 | $5,955 +90.2% | $456,007 +83.1% |
| 2022 | $3,131 +0.1% | $249,068 +3% |
| 2021 | $3,129 -26.3% | $241,814 -13.6% |
| 2020 | $4,247 +39.4% | $279,970 +20.1% |
| 2019 | $3,046 | $233,113 +1.9% |
| 2018 | $3,046 +1% | $228,766 +22.4% |
| 2017 | $3,017 +32.2% | $186,966 +2.1% |
| 2016 | $2,283 | $183,120 +0.7% |
| 2015 | $2,283 | $181,847 +0.8% |
| 2014 | $2,283 +0.4% | $180,404 +1.5% |
| 2013 | $2,273 +227186% | $177,738 +928.9% |
| 2012 | $1 | $17,275 -5% |
| 2011 | $1 | $18,190 -4% |
| 2010 | -- | $18,950 -9.8% |
| 2009 | $332 -46.2% | $21,000 -48.8% |
| 2008 | $618 -6.9% | $41,000 -5.2% |
| 2007 | $664 +116.3% | $43,250 +133.8% |
| 2006 | $307 | $18,500 |
Find assessor info on the county website
Monthly payment
Est. payment
Payment breakdown
Explore the cost of this home by adjusting the details. Changes won't be saved.Climate risks
Neighborhood: 34219
Nearby schools
Schools provided by the listing agent
- Elementary: Virgil Mills Elementary
- Middle: Buffalo Creek Middle
- High: Parrish Community High
Source: Stellar MLS. This data may not be complete. We recommend contacting the local school district to confirm school assignments for this home.
- $353,3003 bd2 ba1.7k sqft8859 39th Street Cir E, Parrish, FL 34219Off Market

- $450,7003 bd2 ba2.1k sqft8867 39th Street Cir E, Parrish, FL 34219Off Market
- $469,3004 bd2 ba2.8k sqft8855 39th Street Cir E, Parrish, FL 34219Off Market
- $512,5005 bd3 ba3.2k sqft8871 39th Street Cir E, Parrish, FL 34219Off Market
Similar homes
- $480,0005 bd3 ba2.5k sqft3527 101ST AVENUE E, PARRISH, FL 34219For Sale
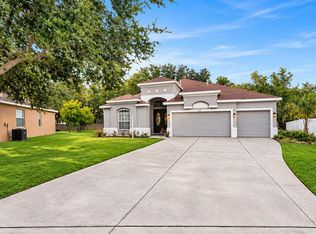
 MLS ID #A4712374, Eugene Petrusha, AMERICAS BEST REALTY FL LLC. Stellar MLS
- $559,9004 bd3 ba2.8k sqft8830 39TH STREET CIRCLE E, PARRISH, FL 34219For Sale
 MLS ID #TB8559759, Paul DeSantis, PA, PREMIER SOTHEBYS INTL REALTY. Stellar MLS
- $439,0003 bd2 ba2.4k sqft9208 31ST STREET COURT E, PARRISH, FL 34219For Sale
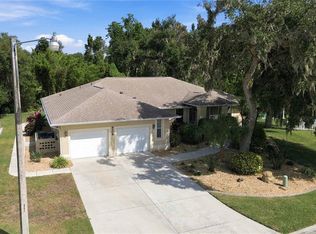 MLS ID #A4711230, Lyndsey Ashley, PLLC, KW COASTAL LIVING III. Stellar MLS
- $475,0004 bd3 ba2.2k sqft9406 43RD COURT E, PARRISH, FL 34219For Sale
 MLS ID #A4700728, Julie Pieczonka, FINE PROPERTIES. Stellar MLS
- $499,0004 bd3 ba2.7k sqft9631 58TH STREET E, PARRISH, FL 34219For SaleMLS ID #A4706810, Melissa Jo Moore, PLLC, LESLIE WELLS REALTY, INC.. Stellar MLS
- $399,9004 bd2 ba1.9k sqft9006 41ST STREET E, PARRISH, FL 34219For SaleMLS ID #A4705904, Jennifer Flores, PLLC, LESLIE WELLS REALTY, INC.. Stellar MLS
- $500,0003 bd2 ba2k sqft4131 101ST AVENUE E, PARRISH, FL 34219For SaleMLS ID #A4710627, Chrissy Brahler, REGAL TOUCH REALTY INC. Stellar MLS
- $425,0004 bd2 ba1.9k sqft9023 41ST STREET E, PARRISH, FL 34219For SaleMLS ID #TB8449261, Selyna Taddigs, TURNING LEAF REALTY. Stellar MLS
- $519,9004 bd3 ba2.7k sqft5751 99TH AVENUE CIRCLE E, PARRISH, FL 34219For SaleMLS ID #A4705101, Anthony Dalesandro, BRIGHT REALTY. Stellar MLS
- $510,0003 bd2 ba1.9k sqft6410 91ST AVENUE E, PARRISH, FL 34219For SaleMLS ID #TB8563643, Brenda Wade, KELLER WILLIAMS SOUTH TAMPA. Stellar MLS
- $519,9004 bd3 ba3k sqft5714 99TH AVENUE CIRCLE E, PARRISH, FL 34219For SaleMLS ID #TB8544527, Rob Jones, OFFERPAD BROKERAGE FL, LLC. Stellar MLS
- $419,0004 bd3 ba2.6k sqft6031 100TH AVENUE E, PARRISH, FL 34219For SaleMLS ID #A4701259, Matt Berg, BERG REALTY LLC. Stellar MLS
- $469,0003 bd2 ba1.7k sqft3512 WOODMONT DRIVE, PARRISH, FL 34219For SaleMLS ID #TB8558510, Andrea Difillipo, CENTURY 21 BEGGINS ENTERPRISES. Stellar MLS
- $418,0004 bd2 ba2.1k sqft6818 67TH STREET CIRCLE E, PALMETTO, FL 34221For SaleMLS ID #O6457397, Jeff Jones, MARK SPAIN REAL ESTATE. Stellar MLS
- $549,9004 bd2 ba2.6k sqft6223 90TH AVENUE CIRCLE E, PARRISH, FL 34219For SaleMLS ID #A4706437, Stephanie Yoder, REAL BROKER, LLC. Stellar MLS
- $390,0004 bd4 ba2.5k sqft10007 58TH STREET E, PARRISH, FL 34219For SaleMLS ID #TB8557126, Molly Nelson, MARK SPAIN REAL ESTATE. Stellar MLS
- $394,9004 bd2 ba1.6k sqft6627 ROCK BRIDGE LANE, ELLENTON, FL 34222For SaleMLS ID #A4712797, Carlene Hope, ROYAL SHELL REAL ESTATE, INC.. Stellar MLS
- $550,0003 bd2 ba2.1k sqft2815 89TH AVENUE E, PARRISH, FL 34219For SaleMLS ID #TB8532177, Karina Bell, AGILE GROUP REALTY. Stellar MLS
- $469,9004 bd3 ba3.2k sqft5802 BROAD RIVER RUN, ELLENTON, FL 34222For SaleMLS ID #TB8538784, Ken Jones, EXP REALTY LLC. Stellar MLS
