Grand Opening of Etowah Landing by Rockhaven Homes-Wonderful Seller Incentives! Please be sure to inquire about available Seller and Sellers Preferred Lender Incentives and/or Closing Costs. Terms and Conditions Apply. Top Rated Forsyth County Schools! New Construction. Featuring the very popular Clifton Floor Plan. This 4 Bedroom, 2 and a Half Bath will feature a lot of well thought out space for the Listed Price! From the moment you walk in, you’re greeted by a spacious formal dining room that can easily adjust to your flexible needs, followed by a well-placed switch back staircase. At the center of the home is an open kitchen with plenty of cabinet space and an oversized island that flows seamlessly into the Family Room, creating an easy, comfortable space for everyday living and entertaining. Upstairs you’ll find four spacious bedrooms, and centrally located Walk In laundry room for added convenience. The private Owner’s Suite offers a peaceful retreat, complete with a spacious dual sink vanity, soaking tub, separate shower, and an oversized closet designed to keep everything organized. Located just a short drive off of GA 369 on Old Federal Road in Forsyth County, Etowah Landing combines convenience with a sense of calm, surrounded by top rated Forsyth County Schools and a plethora of beautiful local parks. Additional highlights include a very private backyard and a spacious 2-car garage. The Amenities include a Cabana and Pool (Almost Complete!), Pickleball/Tennis Courts, Nature Trail and almost 2,500 feet of Etowah River Frontage that will include a paved Kayak Launch. Take your Kayak to nearby Eagles Beak Park and float back to Etowah Landing! Stock Photos Used. Actual Home May Vary. Decorated Model Open Daily. Monday 1pm-6pm, Tuesday-Saturday 10am-6pm and Sunday 12pm-6pm.
Active
$499,990
8865 McKaskey Ln, Cumming, GA 30107
4beds
2,506sqft
Single Family Residence, Residential
Built in 2026
0.26 Acres Lot
$532,200 Zestimate®
$200/sqft
$125/mo HOA
What's special
Nature trailOversized islandWell-placed switch back staircasePaved kayak launchSpacious formal dining roomVery private backyardSpacious dual sink vanity
- 48 days
- 42
- 6
Zillow last checked:
Listing updated:
Listed by:
BRANDON POWERS,
Rockhaven Realty, LLC 470-645-0124
Source: FMLS GA,MLS#: 7840600
Facts & features
Interior
Bedrooms & bathrooms
- Bedrooms: 4
- Bathrooms: 3
- Full bathrooms: 2
- 1/2 bathrooms: 1
Rooms
- Room types: Game Room, Loft, Other
Primary bedroom
- Features: In-Law Floorplan, Oversized Master, Roommate Floor Plan
- Level: In-Law Floorplan, Oversized Master, Roommate Floor Plan
Bedroom
- Features: In-Law Floorplan, Oversized Master, Roommate Floor Plan
Primary bathroom
- Features: Double Vanity, Separate Tub/Shower, Soaking Tub
Dining room
- Features: Dining L, Separate Dining Room
Kitchen
- Features: Breakfast Bar, Cabinets Other, Kitchen Island, Pantry, Cabinets Stain, Cabinets White, Breakfast Room
Heating
- Central, Natural Gas, Zoned
Cooling
- Ceiling Fan(s), Central Air, Wall Unit(s), Zoned
Appliances
- Included: Dishwasher, Gas Water Heater, Microwave
- Laundry: In Hall, Laundry Room, Upper Level
Features
- Cathedral Ceiling(s), Double Vanity, Entrance Foyer, High Ceilings 9 ft Main, High Ceilings 9 ft Upper, High Speed Internet, Recessed Lighting, Smart Home, Tray Ceiling(s), Walk-In Closet(s)
- Flooring: Carpet, Ceramic Tile, Luxury Vinyl, Other
- Windows: Double Pane Windows
- Basement: None
- Has fireplace: No
- Fireplace features: None
- Common walls with other units/homes: No Common Walls
Interior area
- Total structure area: 2,506
- Total interior livable area: 2,506 sqft
- Finished area above ground: 2,506
- Finished area below ground: 0
Video & virtual tour
Property
Parking
- Total spaces: 4
- Parking features: Garage Door Opener, Driveway, Garage, Garage Faces Front, Kitchen Level
- Garage spaces: 2
- Has uncovered spaces: Yes
Accessibility
- Accessibility features: None
Features
- Levels: Two
- Stories: 2
- Patio & porch: Covered, Front Porch, Patio, Rear Porch
- Exterior features: Other
- Pool features: None
- Spa features: None
- Fencing: None
- Has view: Yes
- View description: Trees/Woods
- Waterfront features: None
- Body of water: None
Lot
- Size: 0.26 Acres
- Features: Back Yard, Cleared, Front Yard, Landscaped, Wooded, Private
Details
- Additional structures: None
- Other equipment: None
- Horse amenities: None
Construction
Type & style
- Home type: SingleFamily
- Architectural style: Craftsman,Traditional
- Property subtype: Single Family Residence, Residential
Materials
- Brick, Cement Siding
- Foundation: Concrete Perimeter
- Roof: Composition,Shingle
Condition
- To Be Built
- New construction: Yes
- Year built: 2026
Details
- Builder name: Rockhaven Homes
- Warranty included: Yes
Utilities & green energy
- Electric: 110 Volts, 220 Volts in Garage
- Sewer: Public Sewer
- Water: Public
- Utilities for property: Cable Available, Electricity Available, Natural Gas Available, Sewer Available, Underground Utilities, Water Available
Green energy
- Energy efficient items: Appliances, Thermostat
- Energy generation: None
Community & HOA
Community
- Features: Clubhouse, Community Dock, Fishing, Homeowners Assoc, Near Schools, Near Shopping, Near Trails/Greenway, Pool, Sidewalks, Tennis Court(s)
- Security: Carbon Monoxide Detector(s), Smoke Detector(s)
- Subdivision: Etowah Landing
HOA
- Has HOA: Yes
- Services included: Swim, Tennis
- HOA fee: $1,500 annually
Location
- Region: Cumming
Financial & listing details
- Price per square foot: $200/sqft
- Date on market: 9/18/2026
- Cumulative days on market: 49 days
- Listing terms: Conventional,FHA,VA Loan,Other
- Ownership: Fee Simple
- Electric utility on property: Yes
- Road surface type: Asphalt, Concrete, Paved
Estimated market value
$532,200
$500,000 - $569,000
$2,801/mo
Price history
| Date | Event | Price |
|---|---|---|
| 9/19/2026 | Listed for sale | $499,990$200/sqft |
Source:  FMLS GA #7840600 Report a problem | ||
Public tax history
Tax history is unavailable.
Monthly payment
Est. payment
Payment breakdown
Explore the cost of this home by adjusting the details. Changes won't be saved.Climate risks
Neighborhood: 30107
Nearby schools
Schools provided by the listing agent
- Elementary: Poole's Mill
- Middle: Liberty - Forsyth
- High: North Forsyth
Source: FMLS GA. This data may not be complete. We recommend contacting the local school district to confirm school assignments for this home.
- $589,9905 bd5 ba3.1k sqft8835 McKaskey Ln, Cumming, GA 30107New Construction

- $574,9905 bd5 ba2.9k sqft8855 McKaskey Ln, Cumming, GA 30107New Construction
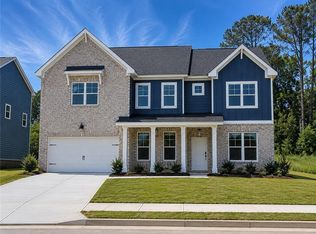
- $599,9904 bd4 ba3.4k sqft8845 McKaskey Ln, Cumming, GA 30107New Construction
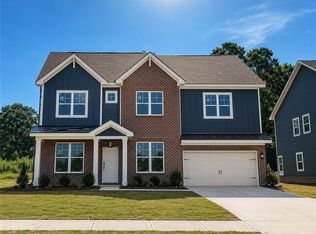
- $502,0003 bd2 ba1.8k sqft8665 Old Federal Rd, Ball Ground, GA 30107Off Market
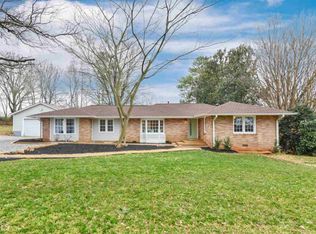
Similar homes
- $549,9004 bd4 ba3.1k sqft8110 Tavern Rd, Ball Ground, GA 30107For Sale
 MLS ID #435765, Barry Conner, BHGRE Metro Brokers - Ellijay. NGBOR
- $589,9905 bd5 ba3.1k sqft8835 McKaskey Ln, Cumming, GA 30107New Construction
 MLS ID #7793256, BRANDON POWERS, Rockhaven Realty, LLC. FMLS GA
- $599,9904 bd4 ba3.4k sqft8845 McKaskey Ln, Cumming, GA 30107New ConstructionMLS ID #7792672, BRANDON POWERS, Rockhaven Realty, LLC. FMLS GA
- $530,0004 bd3 ba3.2k sqft7420 Ansley Park Way, Cumming, GA 30028Active

 MLS ID #10815260, Meredith K Young, Atlanta Communities. GAMLS
- $500,0004 bd2 ba2.6k sqft6250 Privet Way, Cumming, GA 30028For SaleMLS ID #7860856, Noelle Larson, Mountain Sotheby's International Realty. FMLS GA
- $509,0005 bd3 ba2.5k sqft4345 Sunflower Cir, Cumming, GA 30040ActiveMLS ID #10854660, Tiffany Simone Lee, Property Experts. GAMLS
- $546,3975 bd3 ba2.6k sqft240 Concord Dr, Ball Ground, GA 30107ActiveGAMLS
- $415,0003 bd2 ba1.8k sqft207 Pelfrey Trce, Ball Ground, GA 30107For SaleMLS ID #7855121, Nicole Patterson, Patterson Realty, LLC. FMLS GA
- $449,9004 bd3 ba2.2k sqft350 Cranston Dr, Ball Ground, GA 30107ActiveMLS ID #10830751, Bonnie Padgett, Keller Williams Elevate. GAMLS
- $499,9004 bd4 ba2.5k sqft52 Morgan Ln, Dawsonville, GA 30534ActiveMLS ID #10856712, Mike Liberatore, BHHS Georgia Properties. GAMLS
- $560,7225 bd3 ba2.6k sqft232 Concord Dr, Ball Ground, GA 30107New ConstructionFMLS GA
- $570,0005 bd3 ba3.1k sqft7545 Rambling Vale, Cumming, GA 30028ActiveMLS ID #10881515, Dana P Chambers, Atlanta Communities. GAMLS
- $616,3575 bd4 ba3k sqft236 Concord Dr, Ball Ground, GA 30107New ConstructionFMLS GA
- $583,8295 bd3 ba2.6k sqft1648 Tide Mill Rd Lot 154, Cumming, GA 30040ActiveMLS ID #10885384, Jaymie Dimbath, Pulte Realty of Georgia, Inc. GAMLS
- $500,0003 bd2 ba2k sqft13460 Avensong Xing, Milton, GA 30004ActiveMLS ID #10856865, James Hulsey, Keller Williams Realty North Atlanta. GAMLS
- $699,0005 bd4 ba3.3k sqft5280 Blue Mountain Ln, Cumming, GA 30040ActiveMLS ID #10883874, Lavanya Thadiparthi, Sekhars Realty, Inc.. GAMLS
- $595,0004 bd4 ba3.3k sqft6605 Trailway Trce, Cumming, GA 30041For SaleMLS ID #7854330, Jeffery Mohler, Keller Williams Realty Community Partners. FMLS GA
- $450,0005 bd3 ba2.4k sqft4480 Huron Dr, Cumming, GA 30028ActiveMLS ID #10784918, Dariean Ward, Hester Group, REALTORS. GAMLS
- $539,9004 bd3 ba3k sqft1654 Tide Mill Rd, Cumming, GA 30040ActiveMLS ID #10834489, North Georgia Group, Keller Williams Community Partners. GAMLS
