Bring your tools & imagination to this beautiful home in gated community Kla-Ha-Nee The Shores! This 2-story home features tall vaulted ceilings & views of the Pacific Ocean from your living room & primary bedroom windows. The gas fireplace insert & stone hearth in the large living room provide a cozy & inviting feel. The primary suite gets lots of natural lighting, a ceiling fan, walk-in closet & attached bathroom. Downstairs, you will find a second bedroom with a walk-in closet plus an office room with built-in features & a hidden closet. The oversized attached 3-car garage provides plenty of space for parking & storage. This lovely gated community features a community gazebo, fenced dog run & beach access. Some deferred maintenance and repairs needed. Schedule your viewing today!
Active
$745,000
88692 Shoreline Dr, Florence, OR 97439
3beds
3,383sqft
Residential, Single Family Residence
Built in 1991
10,454 Square Feet Lot
$-- Zestimate®
$220/sqft
$117/mo HOA
What's special
Community gazeboFenced dog runTall vaulted ceilingsCozy and inviting feel
- 18 days
- 784
- 49
Zillow last checked:
Listing updated:
Listed by:
Jim Hoberg sales@wcresi.com,
West Coast Real Estate Service
Source: RMLS (OR),MLS#: 222338751
Facts & features
Interior
Bedrooms & bathrooms
- Bedrooms: 3
- Bathrooms: 2
- Full bathrooms: 2
- Main level bathrooms: 1
Rooms
- Room types: Bedroom 2, Bedroom 3, Dining Room, Family Room, Kitchen, Living Room, Primary Bedroom
Primary bedroom
- Features: Bathroom, Ceiling Fan, Vaulted Ceiling, Walkin Closet
- Level: Main
Bedroom 2
- Features: Builtin Features, Closet
- Level: Lower
Bedroom 3
- Features: Walkin Closet
- Level: Lower
Dining room
- Features: Tile Floor, Vaulted Ceiling
- Level: Main
Family room
- Features: Ceiling Fan, Vaulted Ceiling
- Level: Main
Kitchen
- Features: Dishwasher, Island, Free Standing Range, Free Standing Refrigerator, Tile Floor, Vaulted Ceiling
- Level: Main
Living room
- Features: Fireplace Insert, Vaulted Ceiling
- Level: Main
Heating
- Zoned
Appliances
- Included: Dishwasher, Free-Standing Range, Free-Standing Refrigerator, Electric Water Heater
Features
- Ceiling Fan(s), Vaulted Ceiling(s), Built-in Features, Closet, Walk-In Closet(s), Kitchen Island, Bathroom
- Flooring: Laminate, Tile
- Windows: Vinyl Frames
- Number of fireplaces: 1
- Fireplace features: Electric, Insert
Interior area
- Total structure area: 3,383
- Total interior livable area: 3,383 sqft
Video & virtual tour
Property
Parking
- Total spaces: 3
- Parking features: Driveway, Garage Door Opener, Attached
- Attached garage spaces: 3
- Has uncovered spaces: Yes
Features
- Levels: Two
- Stories: 2
- Patio & porch: Deck, Porch
- Has view: Yes
- View description: Ocean, Trees/Woods
- Has water view: Yes
- Water view: Ocean
Lot
- Size: 10,454 Square Feet
- Features: Gentle Sloping, Level, Private, SqFt 10000 to 14999
Details
- Parcel number: 1313756
- Zoning: RA/U
Construction
Type & style
- Home type: SingleFamily
- Property subtype: Residential, Single Family Residence
Materials
- Lap Siding
- Roof: Composition
Condition
- Resale
- New construction: No
- Year built: 1991
Utilities & green energy
- Sewer: Septic Tank
- Water: Public
Community & HOA
Community
- Subdivision: Kla-Ha-Nee
HOA
- Has HOA: Yes
- Amenities included: Gated, Maintenance Grounds, Road Maintenance
- HOA fee: $1,400 annually
Location
- Region: Florence
Financial & listing details
- Price per square foot: $220/sqft
- Tax assessed value: $948,328
- Annual tax amount: $5,552
- Date on market: 9/22/2026
- Listing terms: Cash,Conventional,VA Loan
- Road surface type: Concrete, Paved
Estimated market value
Not available
Estimated sales range
Not available
Not available
Price history
| Date | Event | Price |
|---|---|---|
| 9/22/2026 | Listed for sale | $745,000+131.4%$220/sqft |
Source:  RMLS (OR) #222338751 Report a problem RMLS (OR) #222338751 Report a problem | ||
| 8/28/2002 | Sold | $322,000$95/sqft |
Source: Public Record Report a problem | ||
Public tax history
| Year | Property taxes | Tax assessment |
|---|---|---|
| 2025 | $5,553 +3.2% | $507,695 +3% |
| 2024 | $5,383 +2.8% | $492,908 +3% |
| 2023 | $5,238 +4.5% | $478,552 +3% |
| 2022 | $5,013 +2.9% | $464,614 +3% |
| 2021 | $4,872 +3% | $451,082 +3% |
| 2020 | $4,730 +4.1% | $437,944 +3% |
| 2019 | $4,542 -1.1% | $425,189 +3% |
| 2018 | $4,591 | $412,805 +3% |
| 2017 | $4,591 +3.9% | $400,782 +3% |
| 2016 | $4,419 +2.9% | $389,109 +3% |
| 2015 | $4,293 +0% | $377,776 +3% |
| 2014 | $4,292 +8.3% | $366,773 +3% |
| 2013 | $3,964 +6.4% | $356,090 +3% |
| 2012 | $3,725 | $345,718 +3% |
| 2011 | -- | $335,649 +3% |
| 2010 | -- | $325,873 +3% |
| 2009 | -- | $316,382 +3% |
| 2008 | -- | $307,167 +3% |
| 2007 | -- | $298,220 +3% |
| 2006 | -- | $289,534 +3% |
| 2005 | -- | $281,101 +3% |
| 2004 | -- | $272,914 +3% |
| 2003 | -- | $264,965 +3% |
| 2002 | -- | $257,248 +3% |
| 2001 | -- | $249,755 +3% |
| 2000 | -- | $242,481 |
Find assessor info on the county website
Monthly payment
Est. payment
Payment breakdown
Explore the cost of this home by adjusting the details. Changes won't be saved.Climate risks
Neighborhood: Heceta Beach
Nearby schools
Schools provided by the listing agent
- Elementary: Siuslaw
- Middle: Siuslaw
- High: Siuslaw
Source: RMLS (OR). This data may not be complete. We recommend contacting the local school district to confirm school assignments for this home.
Similar homes
- $749,0003 bd3 ba3.3k sqft88830 Shoreline Dr, Florence, OR 97439Active
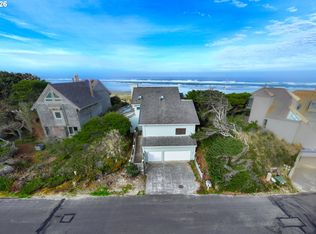
 MLS ID #543773061, Alva Bracey, Coldwell Banker Coast Real Est. RMLS (OR)
 - $735,0003 bd3 ba1.9k sqft88082 Leeward Dr, Florence, OR 97439Active
 MLS ID #230097594, Alva Bracey, Coldwell Banker Coast Real Est. RMLS (OR)
 - $699,0003 bd3 ba2.7k sqft5009 Kelsie Ct, Florence, OR 97439Active
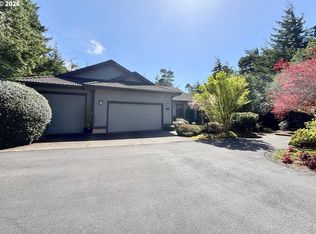 MLS ID #382408321, Anthony Wells, Berkshire Hathaway HomeServices NW Real Estate. RMLS (OR)
 - $598,0003 bd2 ba1.8k sqft4933 Cloudcroft Ln, Florence, OR 97439Active
 MLS ID #497101718, Jim Hoberg, West Coast Real Estate Service. RMLS (OR)
 - $749,0003 bd2 ba2.4k sqft88097 Lake Point Dr, Florence, OR 97439ActiveMLS ID #306045104, Jim Hoberg, West Coast Real Estate Service. RMLS (OR)
- $589,0003 bd2 ba1.7k sqft88548 Nautilus Ct, Florence, OR 97439ActiveMLS ID #149776475, Amy Johnson, TR Hunter Real Estate. RMLS (OR)
- $789,0004 bd3 ba2.6k sqft5282 Dunewood Dr, Florence, OR 97439ActiveMLS ID #414708798, Mike Blankenship, TR Hunter Real Estate. RMLS (OR)
- $698,0003 bd2 ba2.4k sqft1009 Royal Saint Georges Dr, Florence, OR 97439ActiveMLS ID #132439191, Daniel Gandee, Real Broker. RMLS (OR)
- $649,0003 bd2 ba1.7k sqft88090 Windleaf Way, Florence, OR 97439For Sale
 MLS ID #26-2070, Michael A Redman, Taylor & Taylor Realty Company. OCMLS
 - $699,0003 bd3 ba1.9k sqft6055 Santa Rd, Florence, OR 97439ActiveMLS ID #437524883, Adam Witkin, Adam Witkin Real Estate. RMLS (OR)
- $675,0004 bd4 ba2.5k sqft87981 Wood Lake Way N, Florence, OR 97439ActiveMLS ID #167940782, Dylan Fox, Pacific Coast Real Estate & Development, LLC. RMLS (OR)
- $733,9004 bd3 ba2.2k sqft83447 Spruce Ln, Florence, OR 97439ActiveMLS ID #407893563, John Barnett, Coldwell Banker Coast Real Est. RMLS (OR)
- $649,0003 bd2 ba1.7k sqft1145 8th St, Florence, OR 97439ActiveMLS ID #102452343, Jim Hoberg, West Coast Real Estate Service. RMLS (OR)
- $699,0003 bd4 ba2.3k sqft1021 Prestwick Ct, Florence, OR 97439ActiveMLS ID #543693582, Andy Johnson, Coldwell Banker Coast Real Est. RMLS (OR)
- $639,0003 bd3 ba1.8k sqft88426 2nd Ave, Florence, OR 97439ActiveMLS ID #678379545, Mark Charlesworth, Keller Williams PDX Central. RMLS (OR)
- $689,9003 bd2 ba2.2k sqft5865 Mercer Lake Rd, Florence, OR 97439ActiveMLS ID #776241827, Lindsey Korkeakoski, Emerald Valley Real Estate. RMLS (OR)
- $625,0003 bd2 ba1.7k sqft87997 Kelsie Way, Florence, OR 97439ActiveMLS ID #436733826, Andy Johnson, Coldwell Banker Coast Real Est. RMLS (OR)
- $648,0003 bd3 ba2k sqft84966 Highway 101, Florence, OR 97439ActiveMLS ID #311748851, Teresa Zamora, eXp Realty, LLC. RMLS (OR)
- $799,9003 bd3 ba3k sqft3562 Jake Mann Ln, Florence, OR 97439ActiveMLS ID #576249011, Naseem Hamide, Works Real Estate. RMLS (OR)
- $949,0003 bd3 ba2.4k sqft88878 Shoreline Dr, Florence, OR 97439ActiveMLS ID #675184407, Laura Wilson, Windermere Real Estate Lane County. RMLS (OR)
