The beach is calling! Located in the coveted gated oceanfront community of Kla-Ha-Nee, this beautifully maintained 2,421 sq ft home sits on a desirable corner lot at the end of a quiet cul-de-sac and offers breathtaking ocean views from nearly every window. Built in 1994, this spacious home is designed to capture natural light and coastal scenery throughout. The main level features a vaulted great room with a dramatic wall of windows, creating a bright and inviting living space with an adjoining dining area. The open-concept kitchen is perfect for gathering, featuring granite countertops, a large island with freestanding range and breakfast bar, abundant cabinetry, and a pantry for additional storage. The main-level primary suite offers comfort and convenience with a walk-in closet complete with organizers and a private bath featuring a soaking tub and separate shower. Upstairs, you'll find two additional bedrooms, a full bath, and a versatile den with built-in bookcases and cupboards. A stunning hand-painted under-the-sea mural adds a unique artistic touch to this exceptional space. Complete with an attached garage, patio, and an unbeatable location just moments from the beach, this coastal retreat offers the perfect blend of comfort, character, and ocean-view living in one of Florence's most sought-after neighborhoods.
Active
Price cut: $49K (7/15)
$949,000
88878 Shoreline Dr, Florence, OR 97439
3beds
2,421sqft
Residential, Single Family Residence
Built in 1992
8,276 Square Feet Lot
$-- Zestimate®
$392/sqft
$117/mo HOA
What's special
Pantry for additional storageAdjoining dining areaStunning hand-painted under-the-sea muralOpen-concept kitchenAttached garageGranite countertopsAbundant cabinetry
- 115 days
- 563
- 20
Zillow last checked:
Listing updated:
Listed by:
Laura Wilson 541-999-9688,
Windermere Real Estate Lane County
Source: RMLS (OR),MLS#: 675184407
Facts & features
Interior
Bedrooms & bathrooms
- Bedrooms: 3
- Bathrooms: 3
- Full bathrooms: 2
- Partial bathrooms: 1
- Main level bathrooms: 2
Rooms
- Room types: Den, Entry, Laundry, Bedroom 2, Bedroom 3, Dining Room, Family Room, Kitchen, Living Room, Primary Bedroom
Primary bedroom
- Features: Bathroom, Closet Organizer, Ensuite, Shower, Soaking Tub, Tile Floor, Walkin Closet, Wallto Wall Carpet
- Level: Main
Bedroom 2
- Features: Closet, Wallto Wall Carpet
- Level: Upper
Bedroom 3
- Features: Closet, Wallto Wall Carpet
- Level: Upper
Dining room
- Features: Ceiling Fan, Great Room, Vaulted Ceiling, Wallto Wall Carpet
- Level: Main
Kitchen
- Features: Dishwasher, Eat Bar, Great Room, Pantry, Free Standing Range, Free Standing Refrigerator, Granite, Tile Floor, Vaulted Ceiling
- Level: Main
Living room
- Features: Fireplace, Great Room, Vaulted Ceiling, Wallto Wall Carpet
- Level: Main
Heating
- Forced Air 90, Fireplace(s)
Appliances
- Included: Dishwasher, Disposal, Free-Standing Range, Free-Standing Refrigerator, Washer/Dryer, Electric Water Heater
- Laundry: Laundry Room
Features
- Ceiling Fan(s), Vaulted Ceiling(s), Bookcases, Built-in Features, Sink, Closet, Great Room, Eat Bar, Pantry, Granite, Bathroom, Closet Organizer, Shower, Soaking Tub, Walk-In Closet(s), Kitchen Island
- Flooring: Tile, Wall to Wall Carpet
- Windows: Double Pane Windows
- Number of fireplaces: 1
- Fireplace features: Pellet Stove
Interior area
- Total structure area: 2,421
- Total interior livable area: 2,421 sqft
Video & virtual tour
Property
Parking
- Total spaces: 2
- Parking features: Driveway, Attached
- Attached garage spaces: 2
- Has uncovered spaces: Yes
Accessibility
- Accessibility features: Accessible Hallway, Main Floor Bedroom Bath, Minimal Steps, Walkin Shower, Accessibility
Features
- Levels: Two
- Stories: 2
- Patio & porch: Patio, Porch
- Has view: Yes
- View description: Dunes, Ocean, Territorial
- Has water view: Yes
- Water view: Ocean
Lot
- Size: 8,276 Square Feet
- Features: Corner Lot, Cul-De-Sac, Level, SqFt 7000 to 9999
Details
- Parcel number: 1314424
Construction
Type & style
- Home type: SingleFamily
- Architectural style: Traditional
- Property subtype: Residential, Single Family Residence
Materials
- Lap Siding
- Roof: Composition
Condition
- Resale
- New construction: No
- Year built: 1992
Utilities & green energy
- Sewer: Community, Septic Tank
- Water: Public
Community & HOA
Community
- Subdivision: Kla-Ha-Nee
HOA
- Has HOA: Yes
- Amenities included: Commons, Gated
- HOA fee: $1,400 annually
Location
- Region: Florence
Financial & listing details
- Price per square foot: $392/sqft
- Tax assessed value: $866,296
- Annual tax amount: $3,157
- Date on market: 5/30/2026
- Listing terms: Cash,Conventional
- Road surface type: Paved
Estimated market value
Not available
Estimated sales range
Not available
Not available
Price history
| Date | Event | Price |
|---|---|---|
| 7/15/2026 | Price change | $949,000-4.9%$392/sqft |
Source:  RMLS (OR) #675184407 Report a problem RMLS (OR) #675184407 Report a problem | ||
| 5/30/2026 | Listed for sale | $998,000+150.1%$412/sqft |
Source: RMLS (OR) #675184407 Report a problem | ||
| 3/30/2012 | Sold | $399,000-33.4%$165/sqft |
Source: RMLS (OR) #9074066 Report a problem | ||
| 10/8/2010 | Price change | $599,000-9.1%$247/sqft |
Source: Prudential Real Estate #9074066 Report a problem | ||
| 3/23/2010 | Price change | $659,000-2.9%$272/sqft |
Source: Prudential Real Estate #9074066 Report a problem | ||
| 11/4/2009 | Price change | $679,000-3%$280/sqft |
Source: Prudential Real Estate #9074066 Report a problem | ||
| 9/29/2008 | Price change | $699,900-6.7%$289/sqft |
Source: Prudential Real Estate #8092223 Report a problem | ||
| 2/26/2008 | Listed for sale | $750,000$310/sqft |
Source: RealBird #7026712 Report a problem | ||
Public tax history
| Year | Property taxes | Tax assessment |
|---|---|---|
| 2025 | $3,158 +3.3% | $285,598 +3% |
| 2024 | $3,057 +2.7% | $277,280 +3% |
| 2023 | $2,975 +4.4% | $269,204 +3% |
| 2022 | $2,849 +2.9% | $261,364 +3% |
| 2021 | $2,770 +3% | $253,752 +3% |
| 2020 | $2,690 +4.1% | $246,362 +3% |
| 2019 | $2,584 -1% | $239,187 +3% |
| 2018 | $2,611 | $232,221 +3% |
| 2017 | $2,611 +3.8% | $225,457 +3% |
| 2016 | $2,515 +2.9% | $218,890 +3% |
| 2015 | $2,444 +0% | $212,515 +3% |
| 2014 | $2,444 +6.3% | $206,325 +3% |
| 2013 | $2,298 +8.2% | $200,316 +3% |
| 2012 | $2,125 | $194,482 +3% |
| 2011 | -- | $188,817 +3% |
| 2010 | -- | $183,317 +3% |
| 2009 | -- | $177,978 +3% |
| 2008 | -- | $172,794 +3% |
| 2007 | -- | $167,761 +3% |
| 2006 | -- | $162,875 +3% |
| 2005 | -- | $158,131 +3% |
| 2004 | -- | $153,525 +3% |
| 2003 | -- | $149,053 +3% |
| 2002 | -- | $144,712 +3% |
| 2001 | -- | $140,497 +3% |
| 2000 | -- | $136,405 |
Find assessor info on the county website
Monthly payment
Est. payment
Payment breakdown
Explore the cost of this home by adjusting the details. Changes won't be saved.Climate risks
Neighborhood: Heceta Beach
Nearby schools
Schools provided by the listing agent
- Elementary: Siuslaw
- Middle: Siuslaw
- High: Siuslaw
Source: RMLS (OR). This data may not be complete. We recommend contacting the local school district to confirm school assignments for this home.

Similar homes
- $789,0004 bd3 ba2.6k sqft5282 Dunewood Dr, Florence, OR 97439Active
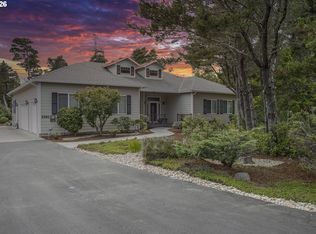
 MLS ID #414708798, Mike Blankenship, TR Hunter Real Estate. RMLS (OR)
 - $989,5003 bd4 ba2.3k sqft51 Shoreline Dr, Florence, OR 97439Active
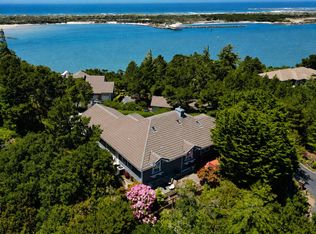 MLS ID #304685178, Sadie Walters, Coldwell Banker Coast Real Est. RMLS (OR)
 - $749,0003 bd3 ba3.3k sqft88830 Shoreline Dr, Florence, OR 97439Active
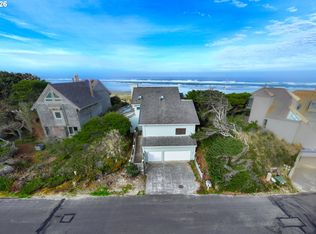 MLS ID #543773061, Alva Bracey, Coldwell Banker Coast Real Est. RMLS (OR)
 - $895,0003 bd3 ba1.9k sqft89215 Sutton Lake Dr, Florence, OR 97439Active
 MLS ID #422372104, Melody Beaudro, TR Hunter Real Estate. RMLS (OR)
 - $859,9003 bd3 ba2.4k sqft88060 Lake Point Dr, Anytown, OR 97439ActiveMLS ID #584452332, Randy Paredes, Coldwell Banker Coast Real Est. RMLS (OR)
- $995,0003 bd3 ba2.3k sqft34 Bonnett Way, Florence, OR 97439ActiveMLS ID #622410183, Sadie Walters, Coldwell Banker Coast Real Est. RMLS (OR)
- $939,0003 bd3 ba3k sqft83160 Clear Lake Rd, Florence, OR 97439ActiveMLS ID #422594524, Amy Dean, Amy Dean Real Estate, Inc.. RMLS (OR)
- $735,0003 bd3 ba1.9k sqft88082 Leeward Dr, Florence, OR 97439ActiveMLS ID #230097594, Alva Bracey, Coldwell Banker Coast Real Est. RMLS (OR)
- $699,0003 bd3 ba2.7k sqft5009 Kelsie Ct, Florence, OR 97439ActiveMLS ID #382408321, Anthony Wells, Berkshire Hathaway HomeServices NW Real Estate. RMLS (OR)
- $799,0003 bd3 ba2.4k sqft88378 Collard Lake Rd, Florence, OR 97439ActiveMLS ID #662930708, Shanna McCord, Fathom Realty Oregon, LLC. RMLS (OR)
- $959,0003 bd2 ba1.6k sqft89349 Rustic Ln, Florence, OR 97439ActiveMLS ID #787775521, Ryan Kelly, Whitetail Properties Real Estate LLC. RMLS (OR)
- $639,9003 bd2 ba1.6k sqft2184 13th St, Florence, OR 97439ActiveMLS ID #270579968, Andrew Childers, RE/MAX South Coast. RMLS (OR)
- $725,0003 bd3 ba2.3k sqft131 Shoreline Dr, Florence, OR 97439ActiveMLS ID #611159890, Vanessa Buss, TR Hunter Real Estate. RMLS (OR)
- $1,050,0002 bd3 ba1.9k sqft5200 Dunewood Dr, Florence, OR 97439ActiveMLS ID #662207832, Jon Sims, RE/MAX Integrity. RMLS (OR)
- $949,0004 bd4 ba3.5k sqft3563 Jake Mann Ln, Florence, OR 97439ActiveMLS ID #317818743, Mitchell Morgan, Works Real Estate. RMLS (OR)
- $975,0003 bd3 ba2.8k sqft5485 Huckleberry Ln, Florence, OR 97439ActiveMLS ID #614306853, Vanessa Buss, TR Hunter Real Estate. RMLS (OR)
- $575,0003 bd3 ba1.4k sqft88315 2nd Ave, Florence, OR 97439ActiveMLS ID #232534398, Michael Weast, Mike Weast Oregon Real Estate, Inc. RMLS (OR)
- $698,0003 bd2 ba2.4k sqft1009 Royal Saint Georges Dr, Florence, OR 97439ActiveMLS ID #132439191, Daniel Gandee, Real Broker. RMLS (OR)
- $699,0003 bd3 ba1.9k sqft6055 Santa Rd, Florence, OR 97439ActiveMLS ID #437524883, Adam Witkin, Adam Witkin Real Estate. RMLS (OR)
- $825,0003 bd3 ba2.3k sqft83534 Clear Lake Rd, Florence, OR 97439ActiveMLS ID #214598801, Crystell Wise, TR Hunter Real Estate. RMLS (OR)
