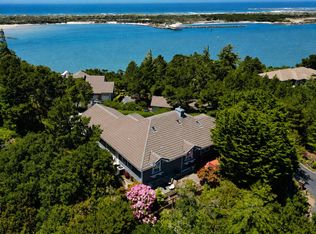
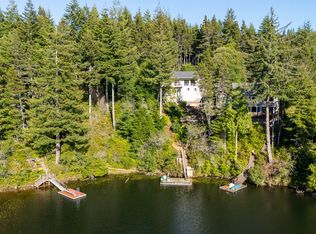
Quality and elegance to be found in this custom home built in 2015. A 1982 SqFt, 3 bedrooms, 2.5 bathrooms with many beautiful features to make day-to-day true living a pleasure. A forest to the north and lakefront to the south make this waterfront property an oasis of peacefulness and privacy with enough outdoor living to simply be present to nature. The property includes 3 tax lots equaling 3.69 acres. And yet, only minutes to shopping, schools, restaurants, the beach, hiking trails on the dunes, and more. The home has solid wood Fir doors, Brazilian hardwood flooring, cherry wood cabinets, high ceilings with fans. The stone-faced, wood burning fireplace graces the main living area. A formal dining room and adjacent butler's pantry with glassed-in cabinetry, under cabinet lighting make for a gourmet cook's delight with an cooks island over which drops individual lighting over granite countertops. More style in the kitchen with a Kohler farm sink and faucet. All this makes your dining experience extraordinary. Wood floors throughout give warmth to your feet and a tone to your shoes. The Primary ensuite has both, a walk-in shower and soak tub, plus double sinks, and a heated tile floor. Walk-in closets in all 3 bedrooms with custom shelving keeps things nice and neat. Spacious covered patios invites one to the lake or garden views. The raised beds are waiting to grow your fruits and vegetables right outside the door. Enjoy a walk through the forest or launch your kayak from the lakeshore; it's all in one package. And note the links regarding the floor plan, the parcel Plat map, and information about 'docks'.
Active
Price cut: $18K (8/26)
$929,000
89215 Sutton Lake Dr, Florence, OR 97439
3beds
1,982sqft
Residential, Single Family Residence
Built in 2015
3.69 Acres Lot
$-- Zestimate®
$469/sqft
$-- HOA
What's special
Waterfront propertyStone-faced wood burning fireplaceWalk through the forestLake or garden viewsForest to the northLakefront to the southFormal dining room
- 85 days
- 1,124
- 62
Zillow last checked:
Listing updated:
Listed by:
Melody Beaudro 541-991-2151,
TR Hunter Real Estate
Source: RMLS (OR),MLS#: 422372104
Facts & features
Interior
Bedrooms & bathrooms
- Bedrooms: 3
- Bathrooms: 3
- Full bathrooms: 2
- Partial bathrooms: 1
- Main level bathrooms: 3
Rooms
- Room types: Laundry, Bedroom 2, Bedroom 3, Dining Room, Family Room, Kitchen, Living Room, Primary Bedroom
Primary bedroom
- Features: French Doors, Double Sinks, Ensuite, Granite, High Ceilings, Soaking Tub, Walkin Closet, Walkin Shower, Wood Floors
- Level: Main
- Area: 720
- Dimensions: 48 x 15
Bedroom 2
- Features: Skylight, High Ceilings, Vaulted Ceiling, Walkin Closet, Wood Floors
- Level: Main
- Area: 143
- Dimensions: 13 x 11
Bedroom 3
- Features: High Ceilings
- Level: Main
- Area: 165
- Dimensions: 15 x 11
Dining room
- Features: Formal, Butlers Pantry
- Level: Main
Kitchen
- Features: Bookcases, Builtin Range, Dishwasher, Eat Bar, Family Room Kitchen Combo, Formal, Gourmet Kitchen, Pantry, Butlers Pantry, Double Sinks, E N E R G Y S T A R Qualified Appliances, Granite
- Level: Main
Living room
- Features: Builtin Features, Ceiling Fan, Fireplace, High Ceilings, Wood Floors
- Level: Main
Heating
- Heat Pump, Fireplace(s)
Cooling
- Heat Pump
Appliances
- Included: Built In Oven, Built-In Range, Built-In Refrigerator, Cooktop, Dishwasher, Disposal, ENERGY STAR Qualified Appliances, Stainless Steel Appliance(s), Washer/Dryer, Electric Water Heater
- Laundry: Laundry Room
Features
- Ceiling Fan(s), Granite, High Ceilings, High Speed Internet, Soaking Tub, Vaulted Ceiling(s), Walk-In Closet(s), Formal, Butlers Pantry, Bookcases, Eat Bar, Family Room Kitchen Combo, Gourmet Kitchen, Pantry, Double Vanity, Built-in Features, Walkin Shower, Kitchen Island
- Flooring: Hardwood, Heated Tile, Tile, Wood
- Doors: French Doors
- Windows: Double Pane Windows, Skylight(s)
- Basement: Crawl Space
- Number of fireplaces: 1
- Fireplace features: Wood Burning
Interior area
- Total structure area: 1,982
- Total interior livable area: 1,982 sqft
Video & virtual tour
Property
Parking
- Total spaces: 2
- Parking features: Deeded, RV Access/Parking, Garage Door Opener, Attached, Oversized
- Attached garage spaces: 2
Accessibility
- Accessibility features: Garage On Main, Minimal Steps, One Level, Parking, Walkin Shower, Accessibility
Features
- Levels: One
- Stories: 1
- Patio & porch: Covered Patio, Patio, Porch
- Exterior features: Garden, Raised Beds
- Has view: Yes
- View description: Lake, Park/Greenbelt, Trees/Woods
- Has water view: Yes
- Water view: Lake
- Waterfront features: Creek, Lake, Stream
- Body of water: Sutton Lake
Lot
- Size: 3.69 Acres
- Features: Gentle Sloping, Level, Private, Wooded, Acres 3 to 5
Details
- Additional structures: RVParking, ToolShed, Workshop
- Additional parcels included: 1301173,1312162
- Parcel number: 1269883
- Zoning: RR5
Construction
Type & style
- Home type: SingleFamily
- Architectural style: NW Contemporary
- Property subtype: Residential, Single Family Residence
Materials
- Cement Siding, Lap Siding, Stone
- Foundation: Concrete Perimeter, Stem Wall
- Roof: Composition
Condition
- Resale
- New construction: No
- Year built: 2015
Utilities & green energy
- Sewer: Standard Septic
- Water: Public
Green energy
- Water conservation: Water Sense Irrigation
Community & HOA
Community
- Subdivision: North Florence
HOA
- Has HOA: No
Location
- Region: Florence
Financial & listing details
- Price per square foot: $469/sqft
- Tax assessed value: $898,948
- Annual tax amount: $4,812
- Date on market: 6/5/2026
- Listing terms: Cash,Conventional,FHA,VA Loan
- Road surface type: Gravel
Estimated market value
Not available
Estimated sales range
Not available
Not available
Price history
| Date | Event | Price |
|---|---|---|
| 8/26/2026 | Price change | $929,000-1.9%$469/sqft |
Source:  RMLS (OR) #422372104 Report a problem RMLS (OR) #422372104 Report a problem | ||
| 7/27/2026 | Price change | $947,000-3.9%$478/sqft |
Source: RMLS (OR) #422372104 Report a problem | ||
| 6/7/2026 | Price change | $985,000-7.9%$497/sqft |
Source: RMLS (OR) #422372104 Report a problem | ||
| 6/5/2026 | Listed for sale | $1,070,000+154.8%$540/sqft |
Source: RMLS (OR) #422372104 Report a problem | ||
| 9/14/2016 | Sold | $420,000$212/sqft |
Source: Public Record Report a problem | ||
| 5/18/2016 | Sold | $420,000$212/sqft |
Source: RMLS (OR) #15405418 Report a problem | ||
Public tax history
| Year | Property taxes | Tax assessment |
|---|---|---|
| 2025 | $4,813 +3.2% | $439,057 +3% |
| 2024 | $4,664 +2.8% | $426,269 +3% |
| 2023 | $4,539 +4.5% | $413,854 +3% |
| 2022 | $4,344 +2.9% | $401,800 +3% |
| 2021 | $4,222 +3% | $390,098 +3% |
| 2020 | $4,099 +4.1% | $378,736 +3% |
| 2019 | $3,937 -1.1% | $367,705 +3% |
| 2018 | $3,979 | $356,996 +3% |
| 2017 | $3,979 +3.9% | $346,598 +3% |
| 2016 | $3,831 +2.9% | $336,503 +269% |
| 2015 | $3,722 +298% | $91,197 +3% |
| 2014 | $935 | $88,541 |
Find assessor info on the county website
Monthly payment
Est. payment
Payment breakdown
Explore the cost of this home by adjusting the details. Changes won't be saved.Climate risks
Neighborhood: 97439
Nearby schools
Schools provided by the listing agent
- Elementary: Siuslaw
- Middle: Siuslaw
- High: Siuslaw
Source: RMLS (OR). This data may not be complete. We recommend contacting the local school district to confirm school assignments for this home.

Similar homes
- $699,0003 bd3 ba1.6k sqft87921 Star View Dr, Florence, OR 97439Active

 MLS ID #659546746, Wendy Thomas, Triple Oaks Realty LLC. RMLS (OR)
 - $959,0003 bd2 ba1.6k sqft89349 Rustic Ln, Florence, OR 97439Active
 MLS ID #787775521, Ryan Kelly, Whitetail Properties Real Estate LLC. RMLS (OR)
 - $989,5003 bd4 ba2.3k sqft51 Shoreline Dr, Florence, OR 97439Active
 MLS ID #304685178, Sadie Walters, Coldwell Banker Coast Real Est. RMLS (OR)
 - $799,0003 bd3 ba2.4k sqft88378 Collard Lake Rd, Florence, OR 97439Active
 MLS ID #662930708, Shanna McCord, Fathom Realty Oregon, LLC. RMLS (OR)
 - $789,0004 bd3 ba2.6k sqft5282 Dunewood Dr, Florence, OR 97439ActiveMLS ID #414708798, Mike Blankenship, TR Hunter Real Estate. RMLS (OR)
- $1,350,0003 bd3 ba2.3k sqft89616 Ben Bunch Rd, Florence, OR 97439ActiveMLS ID #231959855, Vanessa Buss, TR Hunter Real Estate. RMLS (OR)
- $735,0003 bd3 ba1.9k sqft88082 Leeward Dr, Florence, OR 97439ActiveMLS ID #230097594, Alva Bracey, Coldwell Banker Coast Real Est. RMLS (OR)
- $709,9003 bd2 ba2.2k sqft5865 Mercer Lake Rd, Florence, OR 97439ActiveMLS ID #776241827, Lindsey Korkeakoski, Emerald Valley Real Estate. RMLS (OR)
- $995,0003 bd3 ba2.3k sqft34 Bonnett Way, Florence, OR 97439ActiveMLS ID #622410183, Sadie Walters, Coldwell Banker Coast Real Est. RMLS (OR)
- $639,0003 bd3 ba1.8k sqft88426 2nd Ave, Florence, OR 97439ActiveMLS ID #678379545, Mark Charlesworth, Keller Williams PDX Central. RMLS (OR)
- $799,0003 bd3 ba2.9k sqft84 Sailors Ravine Ct, Florence, OR 97439ActiveMLS ID #102833970, Jillian Burris, RE/MAX South Coast. RMLS (OR)
- $599,0003 bd2 ba1.7k sqft88548 Nautilus Ct, Florence, OR 97439ActiveMLS ID #149776475, Amy Johnson, TR Hunter Real Estate. RMLS (OR)
- $675,0003 bd2 ba1.9k sqft89453 Rustic Ln, Florence, OR 97439ActiveMLS ID #704380822, Jillian Burris, RE/MAX South Coast. RMLS (OR)
- $975,0003 bd3 ba2.8k sqft5485 Huckleberry Ln, Florence, OR 97439ActiveMLS ID #614306853, Vanessa Buss, TR Hunter Real Estate. RMLS (OR)
- $795,0004 bd3 ba2.7k sqft8 Onadoone Ct, Florence, OR 97439ActiveMLS ID #550740873, Timothy Sapp, TR Hunter Real Estate. RMLS (OR)
- $765,9003 bd2 ba2.4k sqft88097 Lake Point Dr, Florence, OR 97439ActiveMLS ID #306045104, Jim Hoberg, West Coast Real Estate Service. RMLS (OR)
- $697,0003 bd3 ba2.1k sqft2193 13th St, Florence, OR 97439ActiveMLS ID #511343121, Jillian Burris, RE/MAX South Coast. RMLS (OR)
- $675,0004 bd4 ba2.5k sqft87981 Wood Lake Way N, Florence, OR 97439ActiveMLS ID #167940782, Dylan Fox, Pacific Coast Real Estate & Development, LLC. RMLS (OR)
- $699,0003 bd3 ba2.7k sqft5009 Kelsie Ct, Florence, OR 97439ActiveMLS ID #382408321, Anthony Wells, Berkshire Hathaway HomeServices NW Real Estate. RMLS (OR)
- $945,0003 bd3 ba2.5k sqft4750 Mitchell Loop Rd, Florence, OR 97439ActiveMLS ID #126660946, Jared English, Congress Realty. RMLS (OR)
