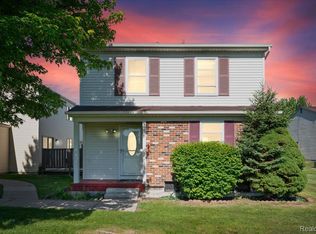
BEAUTIFULLY UPDATED PRIVATE END-UNIT CONDO FEATURING A SEPARATE ENTRANCE AND STYLISH MODERN UPDATES
THROUGHOUT. FRESHLY PAINTED AND MOVE-IN READY, THIS SPACIOUS HOME OFFERS A BRIGHT LIVING AND DINING AREA
PLUS A FINISHED BASEMENT PROVIDING ADDITIONAL LIVING OR ENTERTAINING SPACE.
BOTH BEDROOMS FEATURE LARGE WALK-IN CLOSETS AND PRIVATE EN-SUITE BATHROOMS. DECORATED IN NEUTRAL TONES,
THE HOME ALSO INCLUDES ALL APPLIANCES, A PRIVATE ENCLOSED PATIO, AND TWO CARPORT SPACES.
ENJOY RESORT-STYLE COMMUNITY AMENITIES INCLUDING A CLUBHOUSE AND SWIMMING POOL. IDEALLY LOCATED NEAR THE
SOMERSET COLLECTION, MAJOR FREEWAYS, SHOPPING, AND DINING, AND WITHIN THE HIGHLY ACCLAIMED TROY SCHOOL
DISTRICT.
Accepting backups
$249,900
887 Kirts Blvd, Troy, MI 48084
2beds
2,025sqft
Townhouse
Built in 1973
-- sqft lot
$-- Zestimate®
$123/sqft
$350/mo HOA
What's special
- 20 days |
- 115 |
- 0 |
Zillow last checked:
Listing updated:
Listed by:
Vineeta Rastogi 248-646-6200,
Berkshire Hathaway HomeServices Kee Realty Bham 248-646-6200
Source: Realcomp II,MLS#: 20261041374
Facts & features
Interior
Bedrooms & bathrooms
- Bedrooms: 2
- Bathrooms: 3
- Full bathrooms: 2
- 1/2 bathrooms: 1
Primary bedroom
- Level: Second
- Area: 210
- Dimensions: 15 X 14
Bedroom
- Level: Second
- Area: 165
- Dimensions: 15 X 11
Primary bathroom
- Level: Second
Other
- Level: Second
Other
- Level: Entry
Family room
- Level: Entry
- Area: 441
- Dimensions: 21 X 21
Kitchen
- Level: Entry
- Area: 112
- Dimensions: 16 X 7
Living room
- Level: Entry
- Area: 255
- Dimensions: 17 X 15
Heating
- Forced Air, Natural Gas
Cooling
- Ceiling Fans, Central Air
Appliances
- Included: Dishwasher, Dryer, Electric Cooktop, Exhaust Fan, Free Standing Refrigerator, Microwave, Washer
Features
- Basement: Finished,Full
- Has fireplace: No
Interior area
- Total interior livable area: 2,025 sqft
- Finished area above ground: 1,350
- Finished area below ground: 675
Property
Parking
- Parking features: Assigned 2 Spaces, No Garage, Carport
- Has carport: Yes
Features
- Levels: Two
- Stories: 2
- Entry location: GroundLevel
- Patio & porch: Patio
- Exterior features: Grounds Maintenance
- Pool features: Outdoor Pool
- Fencing: Fenced
Details
- Parcel number: 2028151227
- Special conditions: Short Sale No,Standard
Construction
Type & style
- Home type: Townhouse
- Architectural style: Colonial,End Unit,Townhouse
- Property subtype: Townhouse
Materials
- Brick, Wood Siding
- Foundation: Basement, Poured
- Roof: Asphalt
Condition
- New construction: No
- Year built: 1973
- Major remodel year: 2023
Utilities & green energy
- Sewer: Public Sewer
- Water: Public
Community & HOA
Community
- Features: Clubhouse, Sidewalks
- Security: Smoke Detectors
- Subdivision: COURTWOOD VILLA OCCPN 142
HOA
- Has HOA: Yes
- Services included: Maintenance Grounds, Maintenance Structure, Pest Control, Snow Removal, Trash, Water
- HOA fee: $350 monthly
- HOA phone: 248-655-1500
Location
- Region: Troy
Financial & listing details
- Price per square foot: $123/sqft
- Tax assessed value: $42,440
- Annual tax amount: $1,540
- Date on market: 6/10/2026
- Cumulative days on market: 20 days
- Listing agreement: Exclusive Right To Sell
- Listing terms: Cash,Conventional
Estimated market value
Not available
Estimated sales range
Not available
$2,238/mo
Price history
| Date | Event | Price |
|---|---|---|
| 6/25/2026 | Listed for sale | $249,900$123/sqft |
Source:  Realcomp II #20261041374 Report a problem Realcomp II #20261041374 Report a problem | ||
| 6/16/2026 | Pending sale | $249,900$123/sqft |
Source: Realcomp II #20261041374 Report a problem | ||
| 6/11/2026 | Listed for sale | $249,900+51.5%$123/sqft |
Source: Realcomp II #20261041374 Report a problem | ||
| 7/1/2019 | Sold | $165,000+46.7%$81/sqft |
Source: Agent Provided Report a problem | ||
| 2/20/2013 | Sold | $112,500$56/sqft |
Source:  MiRealSource #31128349 Report a problem MiRealSource #31128349 Report a problem | ||
| 12/4/2012 | Price change | $112,500-2.1%$56/sqft |
Source: RE/MAX Vision #31128349 Report a problem | ||
| 11/13/2012 | Listed for sale | $114,900$57/sqft |
Source: RE/MAX Vision #31126302 Report a problem | ||
| 9/18/2012 | Listing removed | $114,900$57/sqft |
Source: RE/MAX Vision #212073728 Report a problem | ||
| 3/22/2012 | Listed for sale | $114,900-25.9%$57/sqft |
Source: RE/MAX Vision #31095459 Report a problem | ||
| 7/8/2002 | Sold | $155,000$77/sqft |
Source: MiRealSource #558035 Report a problem | ||
Public tax history
Tax history is unavailable.
Monthly payment
Est. payment
Payment breakdown
Explore the cost of this home by adjusting the details. Changes won't be saved.Climate risks
Neighborhood: 48084
Nearby schools
GreatSchools rating
- 7/10Morse Elementary SchoolGrades: PK-5Distance: 1.2 mi
- 8/10Baker Middle SchoolGrades: 6-8Distance: 2.2 mi
- 9/10Troy High SchoolGrades: 9-12Distance: 2.5 mi
- $190,0003 bd4 ba1.9k sqft861 Kirts Blvd #1, Troy, MI 48084Sold
- $250,8002 bd2 ba1.3k sqft867 Kirts Blvd #1, Troy, MI 48084Off Market
- $244,0002 bd2 ba1.3k sqft869 Kirts Blvd #5, Troy, MI 48084Off Market
- $230,3002 bd3 ba1.3k sqft963 Kirts Blvd #1, Troy, MI 48084Off Market
- $243,3002 bd3 ba1.3k sqft897 Kirts Blvd #39, Troy, MI 48084Off Market
- $257,1002 bd2 ba1.3k sqft913 Kirts Blvd #1, Troy, MI 48084Off Market
- $246,6002 bd2 ba1.3k sqft929 Kirts Blvd #1, Troy, MI 48084Off Market
- $--3 bd3 ba1.4k sqft919 Kirts Blvd, Troy, MI 48084Off Market
- $--2 bd3 ba1.3k sqft953 Kirts Blvd #142, Troy, MI 48084Off Market
A local agent can set up tours, give advice and negotiate with sellers.
Similar homes
- $215,0002 bd2 ba1.2k sqft1791 Wickham St, Royal Oak, MI 48073For Sale

 MLS ID #20261049902, Thomas A Harding II, Key Realty - Monroe. Realcomp II
 - $240,0003 bd2 ba1.8k sqft2824 Roundtree Dr, Troy, MI 48083For Sale
 MLS ID #20261037756, Rana Yalda, Community Choice Realty Inc. Realcomp II
 - $249,9003 bd3 ba2.1k sqft32750 Barclay Sq, Warren, MI 48093For Sale

 MLS ID #50214509, Victoria Camaj, Providence Properties, Realty & Management. MiRealSource
 - $224,9003 bd2 ba1.5k sqft3666 Capitol Ave, Warren, MI 48091For Sale
 MLS ID #20261053304, Philip Al-ton, ICON Realty Experts, LLC. Realcomp II
 - $234,9004 bd3 ba1.5k sqft244 Chandler St, Pontiac, MI 48342For SaleMLS ID #20261042843, Heather S Poyhonen, Avenue Group Homes, LLC. Realcomp II
- $239,0003 bd1 ba1.1k sqft30022 5th St, Saint Clair Shores, MI 48082For SaleMLS ID #50214928, Julie Ahee, Sine & Monaghan LLC. MiRealSource
- $272,0003 bd2 ba1.3k sqft548 Oakland St, Lake Orion, MI 48362For SaleMLS ID #20261055451, Linda Stodola, RE/MAX Eclipse Clarkston. Realcomp II
- $259,9003 bd2 ba2.1k sqft30612 Dover Ave, Warren, MI 48088For SaleMLS ID #20261021136, Christina Cain, Berkshire Hathaway HomeServices Michigan Real Est. Realcomp II
- $234,9003 bd3 ba1.7k sqft32296 W 12 Mile Rd, Farmington Hills, MI 48334For SaleMLS ID #20261032413, Brian Loussia, EXP Realty Main. Realcomp II
- $269,9003 bd1 ba1k sqft419 W Twelve Mile Rd, Royal Oak, MI 48073For SaleMLS ID #20261040785, Cameron Hansson, New Era Real Estate LLC. Realcomp II
- $279,9003 bd2 ba2k sqft26122 Warner Ave, Warren, MI 48091For SaleMLS ID #20261050864, Frank A Mastroianni, Real Estate One-Northville. Realcomp II
- $199,9993 bd1 ba1.1k sqft2121 Chesley Dr, Sterling Heights, MI 48310For SaleMLS ID #20261045245, Asten Cholagh, Golden Key Realty Group LLC. Realcomp II
- $247,9003 bd1 ba1.5k sqft39751 Sylvia St, Harrison Township, MI 48045For SaleMLS ID #20261048985, Rawaa Alzuhairi, Community Choice Realty Inc. Realcomp II
- $229,0002 bd2 ba2.1k sqft15540 Caputo Ct, Clinton Township, MI 48035For SaleMLS ID #20261045938, Jonathan Farida, Community Choice Realty Inc. Realcomp II
- $285,0004 bd2 ba2.3k sqft14283 La Chene Ave, Warren, MI 48088For SaleMLS ID #20261050631, Md Nahidur Rahman, American Realtors. Realcomp II
- $349,8883 bd2 ba1.6k sqft511 Kinross Ave, Clawson, MI 48017For SaleMLS ID #50213845, Donna Caumartin, Berkshire Hathaway HomeServices Kee Realty. MiRealSource
- $239,9003 bd3 ba2.4k sqft17548 Freeland St, Detroit, MI 48235For SaleMLS ID #20261026537, Denise M Barksdale, John Graham Realty, LLC. Realcomp II
- $279,9003 bd2 ba2k sqft32539 Washington St, Livonia, MI 48150For SaleMLS ID #20261055576, Jessica Millerwise, MGR Real Estate. Realcomp II
- $215,0003 bd2 ba1k sqft32919 Warkop Ave, Warren, MI 48093For SaleMLS ID #50213355, Kevin Mill Jr., Keller Williams Realty Lakeside. MiRealSource
- $230,0002 bd2 ba1.6k sqft29726 Pine Ridge Cir, Farmington, MI 48331For SaleMLS ID #20261049945, Ian Whitelaw, Central Properties Group LLC. Realcomp II
