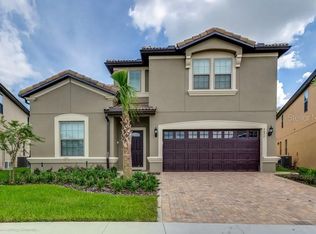
Under contract-accepting backup offers. Private Wooded Lot | 8 Bedrooms | 6 Bathrooms | Heated Pool & Spa | 12-Seat Movie Theater | Game Room | Fully Furnished Discover the perfect blend of privacy, luxury, and resort-style entertainment in this beautifully furnished 8-bedroom, 6-bathroom vacation home in the sought-after Windsor at Westside community. Situated on an oversized lot along a curved road, the home offers extra yard space and separation from neighboring properties. The southeast-facing screened lanai backs directly to conservation land, providing a peaceful wooded backdrop with no homes behind the pool. Private Pool & Outdoor Living Enjoy Florida sunshine in your private pool oasis. The heated pool and spa are surrounded by an expansive screened lanai with plenty of space for lounging, dining, and entertaining. Newly installed premium Sunbrella privacy curtains provide added seclusion. A patio dining table seats 8, and a removable pool safety fence is available. Premium 12-Seat Home Theater The professional-style, air-conditioned theater features 12 plush power leather recliners, a massive 120-inch projection screen, premium surround sound, and Apple TV with major streaming apps. HDMI connectivity allows guests to connect an Xbox, PlayStation, or other gaming devices. Air-Conditioned Game Room The dedicated game room includes a pool table, foosball, air hockey, arcade games, board games, two large TVs, a wet bar, and two high-top pub tables with bar seating. Spacious Open Living Area The bright open-concept living area features a new sectional sofa and 75-inch OLED TV. The fully equipped kitchen includes new appliances, granite countertops, abundant cabinetry, a large center island, Keurig K-Cup and drip coffee makers, and cookware and dinnerware for group meals. The dining area seats up to 12, with a high chair available. Comfortable Bedrooms & Themed Spaces The home features 8 bedrooms, including three king bedrooms, three queen bedrooms, and additional beds. Themed rooms include a Harry Potter bunk room, Star Wars twin bedroom, and Mickey Mouse queen bedroom. The first-floor primary suite includes two walk-in closets and a spacious en-suite bathroom with soaking tub and separate shower, plus direct pool access. A separate queen bedroom is also downstairs. Upstairs, two additional primary suites provide private en-suite bathrooms with walk-in showers, along with additional bedrooms and a large loft. Loft & Additional Entertainment The oversized loft features a built-in wet bar and games, providing another comfortable gathering space. The home also includes two washer-dryer sets. Windsor at Westside Resort Guests can enjoy resort amenities including a clubhouse, resort-style pool, lazy river, bar and restaurant, game room, and additional recreational facilities. With its oversized private wooded lot, no rear neighbors, southeast-facing pool, heated pool and spa, premium 12-seat theater, air-conditioned game room, multiple entertainment areas, 8 bedrooms, and full furnishings, this home offers an exceptional combination of privacy, comfort, and entertainment.
Accepting backups
$699,000
8879 QIN LOOP, KISSIMMEE, FL 34747
8beds
4,041sqft
Single Family Residence
Built in 2018
0.32 Acres Lot
$666,700 Zestimate®
$173/sqft
$607/mo HOA
What's special
Heated pool and spaSoutheast-facing screened lanaiPrivate pool oasisHdmi connectivityProfessional-style air-conditioned theaterAir-conditioned game roomTwo washer-dryer sets
- 19 days
- 371
- 52
Zillow last checked:
Listing updated:
Listed by:
Mike Chen, P.A 503-888-8070,
LA ROSA REALTY LLC 321-939-3748
Source: Stellar MLS,MLS#: O6443266 Originating MLS: Osceola
Originating MLS: Osceola
Facts & features
Interior
Bedrooms & bathrooms
- Bedrooms: 8
- Bathrooms: 6
- Full bathrooms: 6
Primary bedroom
- Features: Walk-In Closet(s)
- Level: First
Kitchen
- Level: First
Living room
- Level: First
Heating
- Central
Cooling
- Central Air
Appliances
- Included: Disposal
- Laundry: Laundry Room
Features
- Ceiling Fan(s)
- Flooring: Carpet, Tile
- Has fireplace: No
- Furnished: Yes
Interior area
- Total structure area: 4,041
- Total interior livable area: 4,041 sqft
Video & virtual tour
Property
Parking
- Total spaces: 2
- Parking features: Garage - Attached
- Attached garage spaces: 2
Features
- Levels: Two
- Stories: 2
- Exterior features: Sidewalk
- Has private pool: Yes
- Pool features: In Ground
- Has spa: Yes
Lot
- Size: 0.32 Acres
Details
- Parcel number: 182527558800011410
- Zoning: STR
- Special conditions: None
Construction
Type & style
- Home type: SingleFamily
- Property subtype: Single Family Residence
Materials
- Block
- Foundation: Slab
- Roof: Tile
Condition
- New construction: No
- Year built: 2018
Utilities & green energy
- Sewer: Public Sewer
- Water: Public
- Utilities for property: Cable Connected
Community & HOA
Community
- Pet fee: $0 monthly
- Subdivision: WINDSOR AT WESTSIDE PH 2A
HOA
- Has HOA: Yes
- HOA fee: $607 monthly
- HOA name: Joseph Muniz
- HOA phone: 407-507-1417
Location
- Region: Kissimmee
Financial & listing details
- Price per square foot: $173/sqft
- Tax assessed value: $615,100
- Annual tax amount: $11,735
- Date on market: 9/19/2026
- Cumulative days on market: 19 days
- Ownership: Fee Simple
- Total actual rent: 0
- Road surface type: Paved
Estimated market value
$666,700
$633,000 - $700,000
$5,568/mo
Price history
| Date | Event | Price |
|---|---|---|
| 10/8/2026 | Contingent | $699,000$173/sqft |
Source: My State MLS #11993882 Report a problem | ||
| 9/19/2026 | Listed for sale | $699,000+6.7%$173/sqft |
Source:  Stellar MLS #O6443266 Report a problem Stellar MLS #O6443266 Report a problem | ||
| 4/22/2025 | Sold | $655,000-5.8%$162/sqft |
Source: Stellar MLS #S5123210 Report a problem | ||
| 4/3/2025 | Pending sale | $695,000$172/sqft |
Source: Stellar MLS #S5123210 Report a problem | ||
| 3/24/2025 | Listed for sale | $695,000+33.3%$172/sqft |
Source: Stellar MLS #S5123210 Report a problem | ||
| 5/7/2020 | Listing removed | $2,950$1/sqft |
Source: PROVIDENCE REALTY #S5032876 Report a problem | ||
| 4/13/2020 | Listed for rent | $2,950$1/sqft |
Source: PROVIDENCE REALTY #S5032876 Report a problem | ||
| 5/25/2018 | Sold | $521,500$129/sqft |
Source: Public Record Report a problem | ||
Public tax history
| Year | Property taxes | Tax assessment |
|---|---|---|
| 2025 | $11,736 -5.1% | $615,100 -11.8% |
| 2024 | $12,371 +10.6% | $697,200 +6.2% |
| 2023 | $11,183 +9.1% | $656,400 +14% |
| 2022 | $10,251 +13.6% | $575,700 +20.3% |
| 2021 | $9,023 -2.4% | $478,500 -2.2% |
| 2020 | $9,247 +5% | $489,300 +8.7% |
| 2019 | $8,811 | $450,100 +1025.3% |
| 2018 | $8,811 +204.8% | $40,000 |
| 2017 | $2,890 +16.9% | $40,000 +100% |
| 2016 | $2,473 | $20,000 |
Find assessor info on the county website
Monthly payment
Est. payment
Payment breakdown
Explore the cost of this home by adjusting the details. Changes won't be saved.Climate risks
Neighborhood: 34747

Similar homes
- $699,0008 bd6 ba4k sqft8832 MACAPA DRIVE, KISSIMMEE, FL 34747For Sale
 MLS ID #O6252445, Magdalena Danos, PLL, LAWHUN ENTERPRISES IV, LLC DBA: FLORIDA REALTY INVESTMENTS IV. Stellar MLS
 - $655,0008 bd6 ba4k sqft1610 LIMA AVENUE, KISSIMMEE, FL 34747For Sale
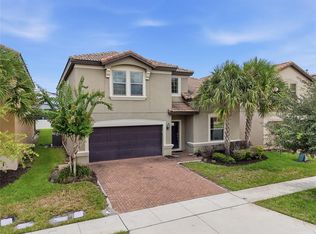 MLS ID #O6431809, Lauren Deem, RE/MAX TITANIUM GROUP. Stellar MLS
 - $699,0009 bd7 ba4.3k sqft9008 SUNSHINE RIDGE LOOP, KISSIMMEE, FL 34747For Sale
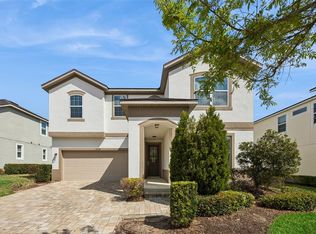 MLS ID #O6396158, Kyle Li, UNIONE REALTY INC. Stellar MLS
 - $675,0008 bd6 ba4k sqft8825 RHODES STREET, KISSIMMEE, FL 34747For Sale
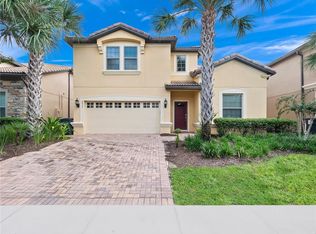 MLS ID #S5151659, Jaden Ortiz, KELLER WILLIAMS REALTY AT THE LAKES. Stellar MLS
 - $749,9009 bd7 ba4.3k sqft9001 SUNSHINE RIDGE LOOP, KISSIMMEE, FL 34747For SaleMLS ID #O6437628, Kristin Vogt PLLC, KGV REALTY GROUP. Stellar MLS
- $720,0008 bd6 ba4k sqft2451 LUXOR DRIVE, KISSIMMEE, FL 34747For SaleMLS ID #O6419722, Jason Ding, ORLANDO REGIONAL PROPERTY MANAGEMENT. Stellar MLS
- $639,9008 bd6 ba4k sqft1614 LIMA AVENUE, KISSIMMEE, FL 34747For SaleMLS ID #S5126817, Gabriel Silva Andrada, FLORIDA SPIRIT HOMES. Stellar MLS
- $629,0007 bd7 ba3.5k sqft9007 PELICAN COVE TRACE, KISSIMMEE, FL 34747For SaleMLS ID #S5156948, Sophia Anderson, LA ROSA REALTY LLC. Stellar MLS
- $660,0006 bd5 ba3.1k sqft1517 MUMBAI WAY, KISSIMMEE, FL 34747For SaleMLS ID #S5155604, Huy Pham, FLORIDA REALTY INVESTMENTS. Stellar MLS
- $648,0007 bd7 ba3.5k sqft1633 NASSAU POINT TRAIL, KISSIMMEE, FL 34747For SaleMLS ID #S5155421, James Donovan, TEAM DONOVAN. Stellar MLS
- $570,0008 bd6 ba4k sqft1829 GOBI DRIVE, KISSIMMEE, FL 34747For SaleMLS ID #O6412821, Mike Chen, P.A, LA ROSA REALTY LLC. Stellar MLS
- $695,0005 bd6 ba3.3k sqft7564 MARKER AVENUE, KISSIMMEE, FL 34747For SaleMLS ID #O6430064, Andy Neal, THE AGENCY FL. Stellar MLS
- $635,0006 bd5 ba3.7k sqft9032 FLAMINGO KEY WAY, KISSIMMEE, FL 34747For SaleMLS ID #S5134521, Beverly Amerman, LPT REALTY, LLC. Stellar MLS
- $849,0009 bd7 ba4.3k sqft9014 SUNSHINE RIDGE LOOP, KISSIMMEE, FL 34747For SaleMLS ID #O6366538, Hector Leon, LPT REALTY, LLC. Stellar MLS
- $910,0009 bd7 ba4.3k sqft8904 CAROLINE BAY COURT, KISSIMMEE, FL 34747For SaleMLS ID #S5148270, Angela Camacho, LA ROSA REALTY LLC. Stellar MLS
- $718,0006 bd7 ba3.3k sqft7708 GRABEN STREET, KISSIMMEE, FL 34747For SaleMLS ID #S5154383, Francisco Lara, PA, LPT REALTY, LLC. Stellar MLS
- $710,0005 bd6 ba2.9k sqft267 SOUTHFIELD STREET, KISSIMMEE, FL 34747For SaleMLS ID #O6434248, Nohora Gomez, COLDWELL BANKER REALTY. Stellar MLS
- $559,0006 bd5 ba3.1k sqft1885 NICE COURT, KISSIMMEE, FL 34747For SaleMLS ID #O6415911, Danae Pitcher, FLORIDA RESORT REALTY LLC. Stellar MLS
- $720,0009 bd5 ba4.3k sqft9158 SOMMERSET HILLS DRIVE, DAVENPORT, FL 33896For SaleMLS ID #O6446357, Alice Anne Jackson, CORCORAN PREMIER REALTY. Stellar MLS
- $490,0006 bd5 ba3.1k sqft1809 NICE COURT, KISSIMMEE, FL 34747For SaleMLS ID #O6412809, Mike Chen, P.A, LA ROSA REALTY LLC. Stellar MLS
