Luxury Lakefront Ranch with Spectacular Views and Exceptional Living Spaces in Holiday Shores! Experience the perfect blend of luxury, comfort, and breathtaking waterfront living in this stunning ranch home with a finished walkout lower level. Designed to maximize the incredible lake views, nearly every main living space invites you to relax and enjoy the beauty of the water. The spacious main-level primary suite is a true retreat, featuring private deck access, a generous walk-in closet, and a beautifully updated spa-inspired bath complete with a large walk-in tiled shower, whirlpool tub, quartz double vanities, and a linen closet. A second main-level bedroom suite with an ensuite full bath provides the ideal space for guests or multi-generational living. The main floor also offers a convenient large laundry room with utility sink and extra cabinetry, and a powder room. The heart of the home is the beautifully appointed kitchen featuring quartz countertops, tile backsplash upgraded appliances, abundant cabinetry, and an oversized walk-in pantry with a coffee bar. The adjoining breakfast room shares a striking see-through gas fireplace with the living room with cathedral ceiling, creating a warm and inviting atmosphere while showcasing panoramic lake views. The finished walkout lower level is designed for entertaining and everyday enjoyment. Guests will love the spacious family room with a second gas fireplace, a fully equipped wet bar with dishwasher and ice maker, a second eating area, a third bedroom, third full bath, private office, and an additional office/craft room. Two large storage rooms, including one with exterior utility doors, provide exceptional storage and convenience. Outdoor living is simply unmatched. Enjoy maintenance-free decking, a spacious patio, and a paver patio with a fire pit, all overlooking the lake and offering spectacular sunset views. Whether entertaining friends or enjoying a peaceful morning coffee, the outdoor spaces are designed to take full advantage of this exceptional waterfront setting. For boating enthusiasts, the property includes three private docks, including a boat dock equipped with a hydraulic lift. Completing this remarkable home is an oversized heated five-car garage with a four-car tandem configuration, providing ample room for vehicles, boats, golf carts, and recreational equipment. This is more than a home. It is a lakefront lifestyle offering thoughtful design and unforgettable views at every turn. Holiday Shores also offers amazing amenities including a beach, playground, marina, clubhouse facilities, tennis courts, pickleball - all for your recreational enjoyment! Ask your favorite realtor for a list of upgrades!
Active under contract
Listed by: RE/MAX Alliance • Julie Fleck
$795,000
888 Malibu Way, Edwardsville, IL 62025
3beds
3,484sqft
:
Get pre-qualified$5,507/mo
Single Family Residence
Built in 2003
0.39 Acres Lot
$-- Zestimate®
$228/sqft
$68/mo HOA
What's special
- 18 days |
- 1,379 |
- 70 |
Likely to sell faster than
Zillow last checked:
Listing updated:
Listed by:
Julie Fleck 618-972-7975,
RE/MAX Alliance
Source: MARIS,MLS#: 26028043 Originating MLS: Southwestern Illinois Board of REALTORS
Originating MLS: Southwestern Illinois Board of REALTORSFacts & features
Interior
Bedrooms & bathrooms
- Bedrooms: 3
- Bathrooms: 4
- Full bathrooms: 3
- 1/2 bathrooms: 1
- Main level bathrooms: 3
- Main level bedrooms: 2
Primary bedroom
- Level: Main
- Area: 247.95
- Dimensions: 14.5x17.1
Bedroom
- Level: Main
- Area: 180.78
- Dimensions: 13.8x13.1
Bedroom
- Level: Lower
- Area: 151.96
- Dimensions: 13.1x11.6
Primary bathroom
- Level: Main
- Area: 155.78
- Dimensions: 9.11x17.1
Bathroom
- Level: Main
- Area: 48.8
- Dimensions: 8x6.1
Bathroom
- Level: Main
- Area: 33.55
- Dimensions: 5.5x6.1
Bathroom
- Level: Lower
- Area: 56.09
- Dimensions: 7.9x7.1
Bonus room
- Description: Pantry
- Level: Main
- Area: 67.2
- Dimensions: 8x8.4
Bonus room
- Description: Bar Area
- Level: Lower
- Area: 130
- Dimensions: 12.5x10.4
Dining room
- Level: Main
- Area: 140.36
- Dimensions: 12.1x11.6
Dining room
- Level: Lower
- Area: 173.75
- Dimensions: 12.5x13.9
Kitchen
- Level: Main
- Area: 207.06
- Dimensions: 11.9x17.4
Laundry
- Description: Second Laundry Room
- Level: Main
- Area: 68.16
- Dimensions: 7.1x9.6
Living room
- Level: Main
- Area: 400.37
- Dimensions: 17.11x23.4
Office
- Level: Lower
- Area: 53.76
- Dimensions: 8.4x6.4
Office
- Level: Lower
- Area: 109.02
- Dimensions: 13.8x7.9
Recreation room
- Level: Lower
- Area: 622.92
- Dimensions: 17.9x34.8
Heating
- Forced Air, Zoned
Cooling
- Central Air, Zoned
Appliances
- Included: Stainless Steel Appliance(s), Electric Cooktop, Dishwasher, Ice Maker, Microwave, Electric Oven, Range Hood, Refrigerator
- Laundry: Laundry Room, Main Level, Sink
Features
- Breakfast Room, Built-in Features, Cathedral Ceiling(s), Ceiling Fan(s), Entrance Foyer, Open Floorplan, Shower, Solid Surface Countertop(s), Walk-In Closet(s), Walk-In Pantry, Workshop/Hobby Area
- Basement: Sleeping Area,Storage Space,Walk-Out Access
- Number of fireplaces: 2
- Fireplace features: Family Room, Gas, Living Room
Interior area
- Total structure area: 3,484
- Total interior livable area: 3,484 sqft
- Finished area above ground: 2,139
- Finished area below ground: 1,345
Property
Parking
- Total spaces: 3
- Parking features: Garage - Attached
- Attached garage spaces: 3
Features
- Levels: One
- Patio & porch: Composite, Patio
- Exterior features: Dock, Fire Pit
- On waterfront: Yes
- Waterfront features: Waterfront, Lake, Lake Front, Lake Privileges
- Body of water: Holiday Shores
Lot
- Size: 0.39 Acres
- Dimensions: 80 x 211.7 x IRR
- Features: Landscaped, Some Trees, Waterfront
Details
- Parcel number: 162033603302008
- Special conditions: Standard
Construction
Type & style
- Home type: SingleFamily
- Architectural style: Traditional
- Property subtype: Single Family Residence
Materials
- Brick
Condition
- Year built: 2003
Utilities & green energy
- Electric: Ameren
- Sewer: Public Sewer
- Water: Public
- Utilities for property: Electricity Connected, Sewer Connected, Underground Utilities, Water Connected
Community & HOA
Community
- Subdivision: Holiday Shores
HOA
- Has HOA: Yes
- Amenities included: Beach Access, Clubhouse, Common Ground, Lake, Pickleball Court(s), Picnic Area, Playground, Powered Boats Allowed
- Services included: Clubhouse, Common Area Maintenance
- HOA fee: $810 annually
- HOA name: Holishore Association
Location
- Region: Edwardsville
Financial & listing details
- Price per square foot: $228/sqft
- Tax assessed value: $479,130
- Annual tax amount: $9,736
- Date on market: 7/7/2026
- Cumulative days on market: 18 days
- Listing terms: Cash,Conventional,FHA,VA Loan
- Ownership: Private
- Electric utility on property: Yes
Estimated market value
Not available
Estimated sales range
Not available
Not available
Price history
| Date | Event | Price |
|---|---|---|
| 7/14/2026 | Contingent | $795,000$228/sqft |
Source:  MARIS #26028043 Report a problem MARIS #26028043 Report a problem | ||
| 7/7/2026 | Listed for sale | $795,000+106.5%$228/sqft |
Source: MARIS #26028043 Report a problem | ||
| 3/14/2016 | Sold | $385,000-3.7%$111/sqft |
Source: MARIS #4417121 Report a problem | ||
| 3/3/2016 | Pending sale | $399,900$115/sqft |
Source: CISLER & ASSOCIATES REAL ESTATE, INC. #4417121 Report a problem | ||
| 12/22/2015 | Listed for sale | $399,900-5.9%$115/sqft |
Source: CISLER & ASSOCIATES REAL ESTATE, INC. #4417121 Report a problem | ||
| 9/26/2015 | Listing removed | $424,900$122/sqft |
Source: CISLER & ASSOCIATES REAL ESTATE, INC. #4400832 Report a problem | ||
| 4/14/2015 | Price change | $424,900-5.4%$122/sqft |
Source: CISLER & ASSOCIATES REAL ESTATE, INC. #4400832 Report a problem | ||
| 1/22/2015 | Price change | $449,000-3.2%$129/sqft |
Source: Cisler and Associates Real Estate Inc. #4400832 Report a problem | ||
| 11/12/2014 | Price change | $464,000-1.1%$133/sqft |
Source: COLDWELL BANKER BROWN - EDWARDSVILLE #4313503 Report a problem | ||
| 7/31/2014 | Price change | $469,000-5.3%$135/sqft |
Source: Cisler and Associates Real Estate Inc. #4306848 Report a problem | ||
| 5/22/2014 | Listed for sale | $495,000+12.5%$142/sqft |
Source: Cisler and Associates Real Estate Inc. #4306848 Report a problem | ||
| 9/24/2009 | Sold | $440,000$126/sqft |
Source: Public Record Report a problem | ||
Public tax history
| Year | Property taxes | Tax assessment |
|---|---|---|
| 2024 | $9,736 +7.4% | $159,710 +9.2% |
| 2023 | $9,062 +8% | $146,240 +9.5% |
| 2022 | $8,389 +3% | $133,510 +3.9% |
| 2021 | $8,142 +5% | $128,460 +5.3% |
| 2020 | $7,755 +0.8% | $122,030 +1.1% |
| 2019 | $7,696 | $120,650 +6.8% |
| 2018 | -- | $112,920 |
| 2017 | $7,213 +11.7% | $112,920 +3.5% |
| 2016 | $6,456 | $109,050 +1% |
| 2015 | $6,456 | $107,920 |
| 2014 | $6,456 | $107,920 +1.3% |
| 2013 | $6,456 | $106,570 +1.8% |
| 2012 | -- | $104,640 |
| 2011 | -- | $104,640 -1.6% |
| 2010 | -- | $106,340 |
| 2009 | -- | $106,340 +6.1% |
| 2007 | -- | $100,270 +5.9% |
| 2005 | -- | $94,650 +17.3% |
| 2004 | $3,301 +269.4% | $80,710 +64.6% |
| 2003 | $894 +173.3% | $49,020 +274.8% |
| 2002 | $327 | $13,080 +178.3% |
| 2001 | -- | $4,700 +4.2% |
| 2000 | $287 | $4,510 |
Find assessor info on the county website
Monthly payment
Est. payment
Payment breakdown
Explore the cost of this home by adjusting the details. Changes won't be saved.Climate risks
Neighborhood: 62025
Nearby schools
GreatSchools rating
- NAMidway SchoolGrades: PK-2Distance: 1.6 mi
- 6/10Lincoln Middle SchoolGrades: 6-8Distance: 8.2 mi
- 6/10Edwardsville High SchoolGrades: 9-12Distance: 9.7 mi
Schools provided by the listing agent
- Elementary: Edwardsville Dist 7
- Middle: Edwardsville Dist 7
- High: Edwardsville
Source: MARIS. This data may not be complete. We recommend contacting the local school district to confirm school assignments for this home.
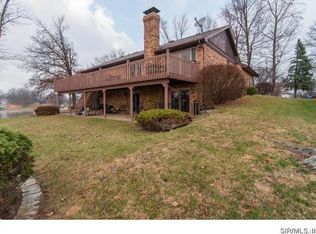
- $458,1003 bd3 ba3.1k sqft887 Malibu Way, Edwardsville, IL 62025Off Market
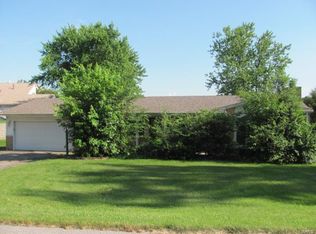
- $453,5003 bd2 ba2.1k sqft889 Malibu Way, Edwardsville, IL 62025Off Market
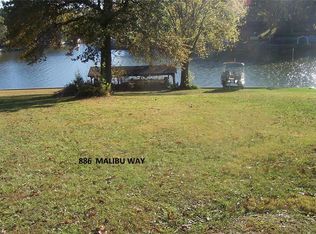
- $---- sqft886 Malibu Way, Edwardsville, IL 62025Off Market
- $760,3004 bd4 ba3.1k sqft886 Malibu Way, Edwardsville, IL 62025Off Market
- $571,5004 bd2 ba2.3k sqft890 Malibu Way, Edwardsville, IL 62025Off Market
- $453,8004 bd3 ba3.5k sqft890 Malibu Way #Y, Edwardsville, IL 62025Off Market
- $260,0003 bd2 ba1.2k sqft892 Malibu Way, Edwardsville, IL 62025Off Market
- $707,0004 bd3 ba3k sqft885 Malibu Way, Edwardsville, IL 62025Sold
A local agent can set up tours, give advice and negotiate with sellers.
Similar homes
- $779,9994 bd4 ba4.3k sqft693 Boulevard De Cannes, Edwardsville, IL 62025For Sale

 MLS ID #26035719, David W Cole, Cole Jones Group with Elevate Illinois Realty. MARIS
 - $569,9993 bd4 ba3.5k sqft1282 Key West Dr, Edwardsville, IL 62025For Sale
 MLS ID #26043113, Rodney G Holt, Real Broker LLC. MARIS
 - $825,0003 bd2 ba3.8k sqft8 W Lockhaven Ct, Edwardsville, IL 62025For Sale
 MLS ID #26039833, Teresa K Lutman, Palm Tree Realty, Llc. MARIS
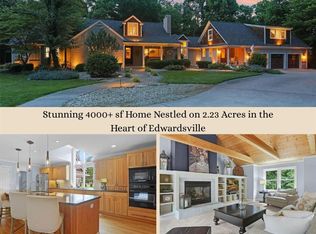
 - $840,0003 bd4 ba4k sqft1102 Franklin Ave, Edwardsville, IL 62025For Sale
 MLS ID #26032973, Kathryn Clark, RE/MAX Alliance. MARIS
 - $749,0004 bd4 ba4k sqft1107 N Oxfordshire Ln, Edwardsville, IL 62025For SaleMLS ID #26042564, Megan L Claussen, RE/MAX Alliance. MARIS
- $699,0005 bd4 ba4.4k sqft3732 Ridge View Rd, Edwardsville, IL 62025For SaleMLS ID #26040299, Janet K Urbanek, Coldwell Banker Brown Realtors. MARIS
- $900,0006 bd4 ba4.7k sqft2 Sugar Hill Ct, Edwardsville, IL 62025For SaleMLS ID #26031675, Sandie F LaMantia, Berkshire Hathaway HomeServices Select Properties. MARIS
- $949,5004 bd5 ba3.9k sqft8449 Stone Ledge Dr, Edwardsville, IL 62025For SaleMLS ID #26040351, Julie J Jones-Kloeckner, Cole Jones Group with Elevate Illinois Realty. MARIS
- $725,0006 bd4 ba3.9k sqft20 Country Club Vw, Edwardsville, IL 62025For SaleMLS ID #26013114, Karen Marcus, RE/MAX Alliance. MARIS
- $539,0005 bd4 ba2.6k sqft6915 Gebhart Ln, Edwardsville, IL 62025For SaleMLS ID #26032740, Shawn Howland, H3 Capital Real Estate, Llc. MARIS
- $595,0003 bd4 ba3.3k sqft6 Pinebrook Ct, Edwardsville, IL 62025For SaleMLS ID #26023791, Terri S Dalla Riva, Coldwell Banker Brown Realtors. MARIS
- $580,0003 bd3 ba2.5k sqft4734 Drda Ln, Edwardsville, IL 62025For SaleMLS ID #26026716, Julie J Jones-Kloeckner, Cole Jones Group with Elevate Illinois Realty. MARIS
- $599,9004 bd4 ba3.6k sqft1005 Timberlake Dr, Edwardsville, IL 62025For SaleMLS ID #26024888, Carrie F Michalik, Worth Clark Realty. MARIS
- $529,0004 bd4 ba3.1k sqft1 E Picketts Xing, Edwardsville, IL 62025For SaleMLS ID #26042946, Janet K Urbanek, Coldwell Banker Brown Realtors. MARIS
- $589,9004 bd3 ba2.9k sqft119 Nathan Way Ct, Edwardsville, IL 62025For SaleMLS ID #26046443, Becky A McGowen, Landmark Realty. MARIS
- $600,0005 bd4 ba3.6k sqft1101 Timberlake Dr, Edwardsville, IL 62025For SaleMLS ID #26036562, Karen Marcus, RE/MAX Alliance. MARIS
- $589,9004 bd3 ba2.3k sqft1122 Georgia St, Edwardsville, IL 62025For SaleMLS ID #26042788, Shelly Niemeier, Legacy Realty & Auction, Llc. MARIS
- $560,0003 bd3 ba3k sqft4842 Indian Hills Dr, Edwardsville, IL 62025For SaleMLS ID #25014979, Anna M Schuetzenhofer, Coldwell Banker Brown Realtors. MARIS
- $455,0004 bd4 ba2.2k sqft3933 Cherokee Trl, Edwardsville, IL 62025For SaleMLS ID #26037081, Gay N Schaake, Coldwell Banker Brown Realtors. MARIS
- $959,0006 bd5 ba3.8k sqft3904 Stone Hollow Ln, Edwardsville, IL 62025For SaleMLS ID #26035281, Julie J Jones-Kloeckner, Cole Jones Group with Elevate Illinois Realty. MARIS
