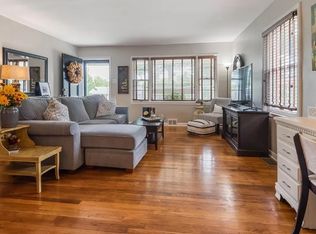
LOCATION, SPACE & UPDATES! This 5-bedroom, 2-bath home sits on a quiet dead-end street with no through traffic, just minutes from UK, UK HealthCare, St. Joseph, Central Baptist, downtown, and Beaumont, in the Lafayette High district! Inside you'll find an updated kitchen with stainless appliances, refreshed baths, hardwood floors, and built-in bookshelves. Enjoy peace of mind with a new HVAC system and upgraded electrical. The finished basement is ready for a rec room, gym, or office! Outside, the fully fenced backyard features a freestanding pavilion perfect for cookouts and shade, plus a separate storage building for tools or hobbies. Refrigerator, dishwasher, washer, and dryer all stay.
For sale
$429,000
888 Maywick Dr, Lexington, KY 40504
5beds
2,957sqft
Single Family Residence
Built in 1956
10,497 Square Feet Lot
$412,700 Zestimate®
$145/sqft
$-- HOA
What's special
Finished basementBuilt-in bookshelvesHardwood floorsFully fenced backyardRefreshed baths
- 27 days
- 1,064
- 87
Zillow last checked:
Listing updated:
Listed by:
Jonathan Minerick 888-400-2513,
Homecoin.com
Source: Imagine MLS,MLS#: 26028606
Facts & features
Interior
Bedrooms & bathrooms
- Bedrooms: 5
- Bathrooms: 2
- Full bathrooms: 2
Primary bedroom
- Level: First
Bedroom 2
- Level: Second
Kitchen
- Level: First
Living room
- Level: First
Heating
- Forced Air, Natural Gas
Cooling
- Other
Appliances
- Included: Dryer, Dishwasher, Refrigerator, Washer, Range, Vented Exhaust Fan
Features
- Flooring: Carpet, Hardwood
- Basement: Finished,Walk-Out Access
- Has fireplace: No
Interior area
- Total structure area: 2,957
- Total interior livable area: 2,957 sqft
- Finished area above ground: 1,725
- Finished area below ground: 1,232
Property
Features
- Levels: Three Or More
- Has view: Yes
- View description: Neighborhood
Lot
- Size: 10,497 Square Feet
Details
- Parcel number: 25026800
Construction
Type & style
- Home type: SingleFamily
- Property subtype: Single Family Residence
Materials
- Brick
- Foundation: Block
Condition
- Year built: 1956
Utilities & green energy
- Sewer: Public Sewer
- Water: Public
- Utilities for property: Other
Community & HOA
Community
- Subdivision: Gardenside
HOA
- Has HOA: No
Location
- Region: Lexington
Financial & listing details
- Price per square foot: $145/sqft
- Tax assessed value: $250,200
- Annual tax amount: $2,724
- Date on market: 10/15/2026
Estimated market value
$412,700
$392,000 - $433,000
$2,697/mo
Price history
| Date | Event | Price |
|---|---|---|
| 10/15/2026 | Listed for sale | $429,000+40.7%$145/sqft |
Source:  Imagine MLS #26028606 Report a problem | ||
| 7/16/2026 | Sold | $305,000+102%$103/sqft |
Source: Public Record Report a problem | ||
| 9/4/2015 | Sold | $151,000+0.7%$51/sqft |
Source: Imagine MLS #1517621 Report a problem | ||
| 8/11/2015 | Pending sale | $150,000$51/sqft |
Source: Show Place Realty, ERA #1517621 Report a problem | ||
| 8/9/2015 | Listed for sale | $150,000$51/sqft |
Source: Show Place Realty, ERA #1517621 Report a problem | ||
Public tax history
| Year | Property taxes | Tax assessment |
|---|---|---|
| 2025 | $2,724 | $250,200 |
| 2024 | $2,724 +12.7% | $250,200 +12.7% |
| 2023 | $2,418 -3.2% | $222,100 |
| 2022 | $2,499 | $222,100 |
| 2021 | $2,499 +47.1% | $222,100 +47.1% |
| 2020 | $1,699 | $151,000 |
| 2019 | $1,699 | $151,000 |
| 2018 | $1,699 +5.6% | $151,000 |
| 2017 | $1,608 +57% | $151,000 +7.9% |
| 2015 | $1,025 | $140,000 +34.6% |
| 2014 | $1,025 | $104,000 -25.7% |
| 2012 | $1,025 | $140,000 |
| 2011 | -- | -- |
| 2010 | -- | -- |
| 2009 | -- | -- |
| 2008 | -- | $108,600 |
| 2006 | -- | -- |
| 2005 | -- | -- |
| 2004 | -- | -- |
Find assessor info on the county website
Monthly payment
Est. payment
Payment breakdown
Explore the cost of this home by adjusting the details. Changes won't be saved.Climate risks
Neighborhood: Gardenside
Nearby schools
Schools provided by the listing agent
- Elementary: Lane Allen
- Middle: Beaumont
- High: Dunbar
Source: Imagine MLS. This data may not be complete. We recommend contacting the local school district to confirm school assignments for this home.

Similar homes
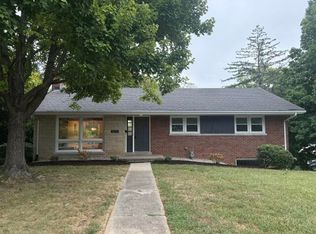
- $404,9004 bd2 ba2.2k sqft917 Holly Springs Dr, Lexington, KY 40504For Sale
 MLS ID #26026500, Derek Collins, National Real Estate. Imagine MLS
- $375,0003 bd2 ba2.5k sqft1944 Alexandria Dr, Lexington, KY 40504For Sale
 MLS ID #26029218, Terri L McGraw, FC Tucker Bluegrass. Imagine MLS
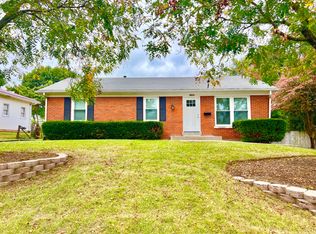
- $376,0004 bd3 ba2k sqft1109 Meridian Dr, Lexington, KY 40504For Sale
 MLS ID #26028124, Kyu Choe, United Real Estate Bluegrass. Imagine MLS
- $455,0003 bd3 ba2.5k sqft650 Hill N Dale Rd, Lexington, KY 40503For Sale
 MLS ID #26029228, Joanna Howell, Bluegrass Properties Group. Imagine MLS
- $349,0003 bd2 ba2.1k sqft953 Holly Springs Dr, Lexington, KY 40504For SaleMLS ID #26023286, Meredith S Walker, Bluegrass Sotheby's International Realty. Imagine MLS
- $294,5004 bd2 ba2.1k sqft169 Newcastle St, Lexington, KY 40504For SaleMLS ID #26030808, D Clay Hall, Keller Williams Legacy Group. Imagine MLS
- $499,9004 bd3 ba2.7k sqft1147 Athenia Dr, Lexington, KY 40504For SaleMLS ID #26017388, Bob Sophiea, eXp Realty, LLC. Imagine MLS
- $499,0003 bd2 ba2.4k sqft1172 Lane Allen Rd, Lexington, KY 40504For SaleMLS ID #26027620, Timothy Rose, Keller Williams Bluegrass Realty. Imagine MLS
- $339,9003 bd2 ba1.5k sqft2085 Alexandria Dr, Lexington, KY 40504For SaleMLS ID #26030497, Ivan Timoshchuk, Lifstyl Real Estate. Imagine MLS
- $419,0004 bd3 ba2.1k sqft605 Saginaw Ct, Lexington, KY 40503For SaleMLS ID #26029767, Chuck Beighle, KY Shines Realtors. Imagine MLS
- $424,9004 bd2 ba2.2k sqft586 Buckingham Ln, Lexington, KY 40503For SaleMLS ID #26022330, Kenneth E Watts, WATTS REALTORS & AUCTIONEERS, INC.. Imagine MLS
- $424,9004 bd3 ba2.4k sqft3499 Ormond Cir, Lexington, KY 40517For SaleMLS ID #26028626, Megan McCoy, Keller Williams Legacy Group. Imagine MLS
- $449,9004 bd2 ba2.3k sqft1909 Nicholasville Rd, Lexington, KY 40503For SaleMLS ID #26021347, Bradley Warford, Century 21 Pinnacle. Imagine MLS
- $419,9004 bd2 ba1.7k sqft2415 Heather Way, Lexington, KY 40503For SaleMLS ID #26025754, Lisa Rehmel, eXp Realty, LLC. Imagine MLS
- $425,0004 bd3 ba2.5k sqft4208 Mattea Ct, Lexington, KY 40514For SaleMLS ID #26028779, Michelle Dietzel, RE/MAX Elite Lexington. Imagine MLS
- $447,3004 bd2 ba2.2k sqft2029 Dellwood Dr, Lexington, KY 40503For SaleMLS ID #26014234, Heather Justice, Rector Hayden Realtors. Imagine MLS
- $525,0004 bd3 ba2.8k sqft3028 Arrowhead Dr, Lexington, KY 40503For SaleMLS ID #26029139, J. Richard Queen, Turf Town Properties. Imagine MLS
- $581,0004 bd2 ba2.4k sqft3376 Cloverdale Dr, Lexington, KY 40502For SaleMLS ID #26030972, Lynn T Erickson, Berkshire Hathaway de Movellan Properties. Imagine MLS
- $499,0003 bd3 ba2.3k sqft2537 Dressage Way, Lexington, KY 40504For SaleMLS ID #26025380, Kitty G Lane, Bluegrass Sotheby's International Realty. Imagine MLS
