A Rare Mountain Oasis: Pristine Main Estate with Two Income-Producing Cabins. Discover a unique opportunity to own a meticulously maintained mountain retreat spanning 2.19 acres at an elevation of approximately 3,300 feet. Showcasing beautiful landscaping and magnificent old trees, this property is in truly incredible condition. The estate features three distinct homes, mountain views, a versatile two-story barn, and the tranquil sounds of Johnson Branch Creek. ***MAIN HOUSE (89 Stump Lane - Private Residence) Serving as the property's centerpiece, this private home offers 2 bedrooms, BONUS room and 3.5 baths. Living Spaces: A dramatic two-story great room welcomes you with gorgeous tongue-and-groove ceilings and hardwood floors. Kitchen & Dining: The kitchen features convenient pass-throughs to both the dining and living areas. Primary Suite: The spacious main-level primary suite includes an ensuite bath. Additional Main Level Features: Enjoy a large laundry room with pantry space, a dedicated office area, and a full-length covered porch complete with a hot tub. Upper Level: Features a large loft overlooking the great room, an additional bedroom, and a full bath. ***LOWER LEVEL APARTMENT: A fully finished walk-out apartment provides a covered deck, a kitchen, a full bath, and an expansive 22x20 open living/sleeping area, complemented by a mudroom, a utility room, and an attached two-car garage. The Rental Cabins: fully furnished currently available for short-term rentals. ***HONEYMOON CABIN (41 Stump Lane): Bordering the creek, this charming 1-bedroom cabin includes an additional sleeping loft and a bath featuring both a shower and a jacuzzi tub. The interior boasts hardwood floors and a cozy wood-burning stove. Outdoor amenities include a covered porch with a hot tub and charcoal grill, plus a creek-side picnic table, park bench, and fire pit. Thoughtful updates include a 2016 roof, a Trane mini-split added in 2017, and supplemental wall heaters. Crawl space encapsulated 2021. ***JOHNSON BRANCH CABIN (46 Stump Lane): This inviting 2-bedroom, 2-bath cabin features a great room with exposed beams and a wood-burning fireplace. Accommodations include a large primary ensuite and a second full bath with a private entrance, supplemented by a sleeper sofa and recliner. Guests can enjoy peaceful mountain surroundings and the sounds of the nearby brook from the covered porch and private hot tub. Features a 2017 heat pump and central air, a washer/dryer, and a crawlspace encapsulated in 2021. ADDITIONAL AMENITIES: The BARN: A 27x27 (784 sq. ft.) two-story metal-roofed barn includes a bathroom, offering the perfect space for a workshop, hobbies, or extra storage. PICNIC AREA: table with benches and firepit along the creek.
Active
$1,225,000
89-41 46 Stump Ln, Maggie Valley, NC 28751
5beds
4,083sqft
Single Family Residence
Built in 1997
2.19 Acres Lot
$1,152,300 Zestimate®
$300/sqft
$-- HOA
What's special
Mountain viewsBeautiful landscapingGorgeous tongue-and-groove ceilingsDedicated office areaHardwood floorsLarge primary ensuiteMagnificent old trees
- 87 days |
- 197 |
- 6 |
Zillow last checked:
Listing updated:
Listed by:
Jaci Reynolds jacireynoldsnc@gmail.com,
RE/MAX Executive,
Davis Reynolds,
RE/MAX Executive
Source: Canopy MLS as distributed by MLS GRID,MLS#: 4387985
Facts & features
Interior
Bedrooms & bathrooms
- Bedrooms: 5
- Bathrooms: 7
- Full bathrooms: 6
- 1/2 bathrooms: 1
- Main level bedrooms: 1
Primary bedroom
- Level: Main
Heating
- Central, Ductless, Electric, Heat Pump, Kerosene, Propane, Space Heater, Wood Stove
Cooling
- Central Air, Ductless, Electric, Heat Pump
Appliances
- Included: Dishwasher, Electric Range, Exhaust Fan, Microwave, Refrigerator, Washer/Dryer
- Laundry: Laundry Closet, Laundry Room
Features
- Breakfast Bar, Soaking Tub, Hot Tub, Open Floorplan, Pantry, Walk-In Closet(s), Total Primary Heated Living Area: 2883
- Basement: Apartment,Exterior Entry,Finished,Interior Entry,Walk-Out Access
- Fireplace features: Living Room, Wood Burning, Wood Burning Stove
Interior area
- Total structure area: 2,312
- Total interior livable area: 4,083 sqft
- Finished area above ground: 2,312
- Finished area below ground: 571
Property
Parking
- Total spaces: 10
- Parking features: Basement, Driveway, Attached Garage, Garage Faces Side
- Attached garage spaces: 2
- Uncovered spaces: 8
Features
- Levels: Two
- Stories: 2
- Has spa: Yes
- Spa features: Heated, Interior Hot Tub
- Has view: Yes
- View description: Mountain(s), Water, Winter, Year Round
- Has water view: Yes
- Water view: Water
- Waterfront features: None, Creek, Creek/Stream, Waterfront
- Body of water: Creek
Lot
- Size: 2.19 Acres
- Features: Hilly, Private, Sloped, Wooded, Views
Living quarters
- Secondary living space: 1200 sqft
- Secondary features: Guest House,Separate Kitchen Facilities,Separate Living Quarters
Details
- Additional structures: Barn(s)
- Parcel number: 7686044771
- Zoning: None
- Special conditions: Standard
- Other equipment: Generator
Construction
Type & style
- Home type: SingleFamily
- Property subtype: Single Family Residence
Materials
- Hardboard Siding
- Foundation: Crawl Space, Slab
Condition
- New construction: No
- Year built: 1997
Utilities & green energy
- Sewer: Septic Installed
- Water: Shared Well
Community & HOA
Community
- Subdivision: None
Location
- Region: Maggie Valley
- Elevation: 3000 Feet
Financial & listing details
- Price per square foot: $300/sqft
- Tax assessed value: $681,200
- Date on market: 6/1/2026
- Cumulative days on market: 124 days
- Exclusions: Propane Tank (Edisto Gas)
- Road surface type: Asphalt, Gravel, Paved
Estimated market value
$1,152,300
$1.09M - $1.21M
$4,117/mo
Price history
| Date | Event | Price |
|---|---|---|
| 8/7/2026 | Listed for sale | $1,225,000$300/sqft |
Source:  Canopy MLS as distributed by MLS GRID #4387985 Report a problem Canopy MLS as distributed by MLS GRID #4387985 Report a problem | ||
| 7/14/2026 | Listing removed | $1,225,000$300/sqft |
Source: Canopy MLS as distributed by MLS GRID #4387985 Report a problem | ||
| 6/1/2026 | Listed for sale | $1,225,000$300/sqft |
Source: Canopy MLS as distributed by MLS GRID #4387985 Report a problem | ||
Public tax history
Tax history is unavailable.
Monthly payment
Est. payment
Payment breakdown
Explore the cost of this home by adjusting the details. Changes won't be saved.Climate risks
Neighborhood: 28751
Nearby schools
GreatSchools rating
- 8/10Jonathan Valley ElementaryGrades: PK-5Distance: 4.2 mi
- 4/10Waynesville MiddleGrades: 6-8Distance: 5.9 mi
- 7/10Tuscola HighGrades: 9-12Distance: 8.4 mi
Schools provided by the listing agent
- Elementary: Jonathan Valley
- Middle: Waynesville
- High: Tuscola
Source: Canopy MLS as distributed by MLS GRID. This data may not be complete. We recommend contacting the local school district to confirm school assignments for this home.
- $965,0003 bd5 ba3.3k sqft89 Stump Ln, Maggie Valley, NC 28751For Sale
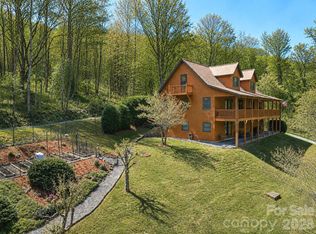
- $21,200-- bd-- ba-- sqftStump Ln, Maggie Valley, NC 28751Off Market
- $473,8002 bd2 ba816 sqft75 Jims Ln, Maggie Valley, NC 28751Off Market
- $19,500-- bd-- ba-- sqftJims Ln, Maggie Valley, NC 28751Off Market
- $21,900-- bd-- ba-- sqftJims Ln, Maggie Valley, NC 28751Off Market
- $270,400-- bd-- ba1.2k sqft75 Jims Ln, Maggie Valley, NC 28751Off Market
- $299,0001 bd2 ba768 sqft26 Stump Ln, Maggie Valley, NC 28751Sold
- $339,0002 bd2 ba761 sqft46 Stump Ln, Maggie Valley, NC 28751For Sale
A local agent can set up tours, give advice and negotiate with sellers.
Similar homes
- $965,0003 bd5 ba3.3k sqft89 Stump Ln, Maggie Valley, NC 28751For Sale
 MLS ID #4362363, Jaci Reynolds, RE/MAX Executive. Canopy MLS as distributed by MLS GRID
 - $1,450,0003 bd4 ba4.4k sqft35 Falcon Crest Loop, Maggie Valley, NC 28751For Sale
 MLS ID #4383924, Amy Spivey, Ivester Jackson Blackstream. Canopy MLS as distributed by MLS GRID
 - $1,125,0003 bd4 ba3.2k sqft53 Kamama Trl, Maggie Valley, NC 28751For Sale
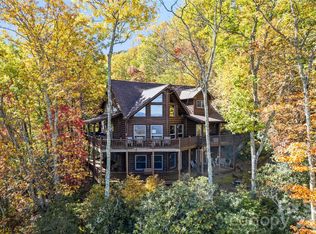 MLS ID #4396080, Tom Johnson, Smoky Mountain Retreat Realty. Canopy MLS as distributed by MLS GRID
 - $859,0004 bd3 ba3.3k sqft7 Higel Ln, Maggie Valley, NC 28751For Sale
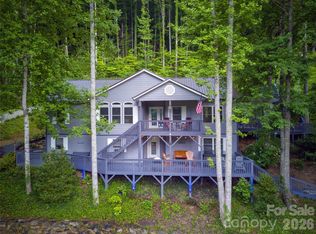 MLS ID #4400794, Sam Hopkins, Keller Williams Great Smokies. Canopy MLS as distributed by MLS GRID
 - $675,0003 bd4 ba2.7k sqft153 Tall Oaks Dr, Maggie Valley, NC 28751For SaleMLS ID #4418740, Brad Whitesell, Whitesell Real Estate Group. Canopy MLS as distributed by MLS GRID
- $1,195,0003 bd4 ba4.4k sqft515 Flying Hawk Trl, Waynesville, NC 28786For SaleMLS ID #4409862, Ellen Sither, Howard Hanna Beverly-Hanks Waynesville. Canopy MLS as distributed by MLS GRID
- $1,145,0004 bd4 ba4.1k sqft314 Summerset Dr, Clyde, NC 28721For SaleMLS ID #4417717, Catherine Proben, Howard Hanna Beverly-Hanks Waynesville. Canopy MLS as distributed by MLS GRID
- $995,0003 bd3 ba2.3k sqft157 Kanusati Trl, Maggie Valley, NC 28751For SaleMLS ID #4400203, Jason Revelia, Better Homes and Gardens Real Estate Heritage. Canopy MLS as distributed by MLS GRID
- $912,1294 bd4 ba2.5k sqft582 Tsalagi Trl, Maggie Valley, NC 28751For SaleMLS ID #4406984, Tom Johnson, Smoky Mountain Retreat Realty. Canopy MLS as distributed by MLS GRID
- $1,500,0003 bd5 ba4.1k sqft1200 Tawodi Trl, Maggie Valley, NC 28751For SaleMLS ID #4358246, Tom Johnson, Smoky Mountain Retreat Realty. Canopy MLS as distributed by MLS GRID
- $1,295,0004 bd4 ba2.7k sqft85 Iga Trl, Maggie Valley, NC 28751For SaleMLS ID #4362781, Pamela Williams, Keller Williams Great Smokies. Canopy MLS as distributed by MLS GRID
- $1,150,0004 bd4 ba2.7k sqft760 Woody Ln, Waynesville, NC 28786For SaleMLS ID #11891742, Jonathan Tharp, KELLER WILLIAMS REALTY. My State MLS
- $1,150,0004 bd4 ba2.7k sqft760 Woody Ln, Waynesville, NC 28786For SaleMLS ID #4405125, Jonathan Tharp, Keller Williams Great Smokies. Canopy MLS as distributed by MLS GRID
- $895,0003 bd4 ba4.4k sqft28 Mountain Breeze Dr, Maggie Valley, NC 28751For SaleMLS ID #4271261, Mary Hansen, RE/MAX Executive. Canopy MLS as distributed by MLS GRID
- $775,0002 bd4 ba3.2k sqft173 Heavenview Point, Maggie Valley, NC 28751For SaleMLS ID #4347657, Brian K. Noland, Howard Hanna Beverly-Hanks Waynesville. Canopy MLS as distributed by MLS GRID
- $695,0002 bd4 ba3k sqft509 Deer Creek Trl, Maggie Valley, NC 28751For SaleMLS ID #4408706, Paul Heathman, Mountain Dreams Realty of WNC. Canopy MLS as distributed by MLS GRID
- $1,090,0004 bd5 ba3.2k sqft560 Winchester Creek Rd, Waynesville, NC 28786For Sale By Owner
- $1,440,0003 bd4 ba4.3k sqft382 Walela Trl, Maggie Valley, NC 28751For SaleMLS ID #4310747, Tom Johnson, Smoky Mountain Retreat Realty. Canopy MLS as distributed by MLS GRID
- $1,349,0004 bd5 ba3.3k sqft301 Awohali Trl, Maggie Valley, NC 28751New ConstructionMLS ID #4359048, Darrin Graves, Howard Hanna Beverly-Hanks Waynesville. Canopy MLS as distributed by MLS GRID
- $795,0003 bd4 ba2.5k sqft821 Summit Dr, Maggie Valley, NC 28751For SaleMLS ID #4371108, Xavier Gordon, Keller Williams Professionals. Canopy MLS as distributed by MLS GRID
