Big price improvement! 95% new construction. Situated just one block above the white sand beaches of Manhattan Beach and the Pacific Ocean, this stunning 95% new construction custom townhome offers 2,143 square feet of thoughtfully reimagined living space with 3 bedrooms and 3.5 baths. Extensively rebuilt with all new windows, doors, custom cabinets. plumbing, electrical, fire sprinkler system, mechanical systems, heater, & A/C, the home blends modern engineering with refined coastal design.
The top floor was structurally redesigned by an engineer, incorporating steel beams to create a dramatic, fully open great room. This expansive space showcases panoramic, unblockable ocean, Palos Verdes, Catalina Island, and sunset views from both the interior and the 24’ x 7’ deck, finished with custom exterior porcelain tile for seamless indoor-outdoor living. The gourmet kitchen features Thermador appliances, Dolamite quartz countertops and peninsula with bar seating, & designer lighting fixtures throughout. A fireplace anchors the living area, while custom modern glass railings enhance the clean architectural lines and preserve the views.
Wide-plank 9” white oak flooring runs throughout, complemented by curated designer tile selections in each bathroom. The standing seam metal roof and custom modern sectional wood garage door add distinctive architectural character and durability.
The home’s location on Bayview is especially unique. Positioned on the apex of a convex-shaped block between First Street and Homer, this property enjoys exceptional natural light, enhanced privacy, and maximized view corridors.
The main entry level includes direct access from the two-car garage and a luxurious primary suite retreat. Designed as a true sanctuary, it features a spa-inspired bathroom, fully built-out custom closet, and its own stacked washer/dryer. From here, it’s just one flight up to the spectacular great room and view deck.
On the lower level, two additional bedroom suites offer beautifully finished bathrooms, custom built-in closets, and access to a private rear patio.
Ideally located between the Manhattan Beach Pier and the Hermosa Beach Pier, you’re just a casual half-mile stroll north to downtown Manhattan Beach’s renowned shops and dining, and approximately one mile south to Hermosa Beach’s vibrant downtown scene.
This home embodies the quintessential Manhattan Beach lifestyle — park your car, take in the fresh ocean breezes and walk everywhere.
For sale
Listed by: Bayside • Robb Stroyke • Contact: 310-938-6008
Price cut: $141K (6/4)
$4,999,000
89 Bayview Dr, Manhattan Beach, CA 90266
3beds
2,143sqft
:
Get pre-qualified$32,813/mo
Townhouse
Built in 2026
3,466 Square Feet Lot
$4,891,100 Zestimate®
$2,333/sqft
$-- HOA
What's special
- 152 days |
- 729 |
- 23 |
Zillow last checked:
Listing updated:
Listed by:
Robb Stroyke DRE #00940891 310-938-6008,
Bayside,
Listing Team: Stroyke Properties Group
Source: CRMLS,MLS#: SB26100549 Originating MLS: California Regional MLS
Originating MLS: California Regional MLSFacts & features
Interior
Bedrooms & bathrooms
- Bedrooms: 3
- Bathrooms: 4
- Full bathrooms: 1
- 3/4 bathrooms: 2
- 1/2 bathrooms: 1
- Main level bathrooms: 1
- Main level bedrooms: 1
Rooms
- Room types: Great Room, Laundry, Primary Bedroom, Other
Primary bedroom
- Features: Main Level Primary
Primary bedroom
- Features: Primary Suite
Bathroom
- Features: Bathroom Exhaust Fan, Bathtub, Dual Sinks, Full Bath on Main Level, Quartz Counters, Separate Shower
Kitchen
- Features: Kitchen/Family Room Combo
Other
- Features: Walk-In Closet(s)
Heating
- Central
Cooling
- Central Air
Appliances
- Included: Disposal, Gas Oven, Gas Range, Gas Water Heater
- Laundry: Inside, Laundry Room
Features
- Balcony, Open Floorplan, Quartz Counters, Recessed Lighting, Storage, Main Level Primary, Primary Suite, Walk-In Closet(s)
- Has fireplace: Yes
- Fireplace features: Living Room
- Common walls with other units/homes: No Common Walls
Interior area
- Total interior livable area: 2,143 sqft
Property
Parking
- Total spaces: 2
- Parking features: Direct Access, Garage
- Attached garage spaces: 2
Features
- Levels: Three Or More
- Stories: 3
- Entry location: 1
- Pool features: None
- Spa features: None
- Has view: Yes
- View description: Catalina, Coastline, Ocean, Panoramic, Water
- Has water view: Yes
- Water view: Coastline,Ocean,Water
Lot
- Size: 3,466 Square Feet
Details
- Parcel number: 4181014030
- Special conditions: Standard
Construction
Type & style
- Home type: Townhouse
- Architectural style: Contemporary
- Property subtype: Townhouse
Condition
- Turnkey
- New construction: No
- Year built: 2026
Utilities & green energy
- Sewer: Unknown
- Water: Public
- Utilities for property: Electricity Connected, Natural Gas Connected, Sewer Connected, Water Connected
Community & HOA
Community
- Features: Storm Drain(s)
Location
- Region: Manhattan Beach
Financial & listing details
- Price per square foot: $2,333/sqft
- Tax assessed value: $2,020,127
- Annual tax amount: $22,994
- Date on market: 5/8/2026
- Cumulative days on market: 153 days
- Listing terms: Cash to New Loan
Estimated market value
$4,891,100
$4.65M - $5.14M
$7,628/mo
Price history
| Date | Event | Price |
|---|---|---|
| 6/4/2026 | Price change | $4,999,000-2.7%$2,333/sqft |
Source:  CRMLS #SB26100549 Report a problem CRMLS #SB26100549 Report a problem | ||
| 5/27/2026 | Price change | $5,140,000-2.1%$2,399/sqft |
Source: CRMLS #SB26100549 Report a problem | ||
| 5/8/2026 | Listed for sale | $5,250,000+235.5%$2,450/sqft |
Source: CRMLS #SB26100549 Report a problem | ||
| 11/30/2023 | Listing removed | -- |
Source: Zillow Rentals Report a problem | ||
| 11/9/2023 | Listed for rent | $12,000-4%$6/sqft |
Source: Zillow Rentals Report a problem | ||
| 8/26/2023 | Listing removed | -- |
Source: Zillow Rentals Report a problem | ||
| 6/5/2023 | Listed for rent | $12,500$6/sqft |
Source: Zillow Rentals Report a problem | ||
| 1/25/2023 | Listing removed | -- |
Source: Zillow Rentals Report a problem | ||
| 1/10/2023 | Listed for rent | $12,500+2%$6/sqft |
Source: Zillow Rentals Report a problem | ||
| 11/12/2022 | Listing removed | -- |
Source: Zillow Rental Manager Report a problem | ||
| 10/12/2022 | Listed for rent | $12,250+16.7%$6/sqft |
Source: Zillow Rental Manager Report a problem | ||
| 12/15/2015 | Listing removed | $10,500$5/sqft |
Source: Zillow Rental Network Report a problem | ||
| 12/9/2015 | Listed for rent | $10,500$5/sqft |
Source: Zillow Rental Network Report a problem | ||
| 1/15/2010 | Sold | $1,565,000+29.3%$730/sqft |
Source: Public Record Report a problem | ||
| 12/1/2003 | Sold | $1,210,000+44.9%$565/sqft |
Source: Public Record Report a problem | ||
| 7/7/1999 | Sold | $835,000+51.1%$390/sqft |
Source: Public Record Report a problem | ||
| 12/27/1996 | Sold | $552,500$258/sqft |
Source: Public Record Report a problem | ||
Public tax history
| Year | Property taxes | Tax assessment |
|---|---|---|
| 2025 | $22,994 +1.3% | $2,020,127 +2% |
| 2024 | $22,706 +2.6% | $1,980,517 +2% |
| 2023 | $22,124 +1.8% | $1,941,684 +2% |
| 2022 | $21,743 +1.8% | $1,903,613 +2% |
| 2021 | $21,353 +0.9% | $1,866,288 +1% |
| 2020 | $21,156 | $1,847,153 +2% |
| 2019 | $21,156 +3.8% | $1,810,936 +2% |
| 2018 | $20,376 | $1,775,428 +2% |
| 2017 | $20,376 +3% | $1,740,617 +2% |
| 2016 | $19,773 +4.5% | $1,706,489 +1.5% |
| 2015 | $18,928 +3.6% | $1,680,857 +2% |
| 2014 | $18,274 | $1,647,932 +2.5% |
| 2012 | -- | $1,608,319 +2% |
| 2011 | -- | $1,576,784 +18.3% |
| 2010 | -- | $1,332,767 -0.2% |
| 2009 | -- | $1,335,935 +2% |
| 2008 | -- | $1,309,741 +2% |
| 2007 | -- | $1,284,061 +2% |
| 2006 | -- | $1,258,884 |
| 2005 | -- | $1,258,884 +4% |
| 2004 | -- | $1,210,000 +36.6% |
| 2003 | -- | $886,108 +2% |
| 2002 | -- | $868,734 +4% |
| 2000 | -- | $835,000 |
Find assessor info on the county website
Monthly payment
Est. payment
Payment breakdown
Explore the cost of this home by adjusting the details. Changes won't be saved.Climate risks
Neighborhood: 90266
Nearby schools
GreatSchools rating
- 10/10Opal Robinson Elementary SchoolGrades: K-5Distance: 0.2 mi
- NAManhattan Beach PreschoolGrades: Distance: 1.4 mi
- 10/10Mira Costa High SchoolGrades: 9-12Distance: 1 mi
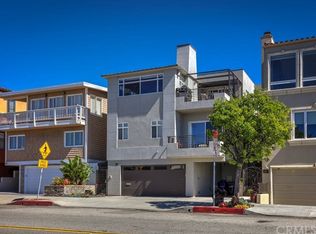
- $3,911,8003 bd4 ba2.1k sqft88 Manhattan Ave, Manhattan Beach, CA 90266Off Market
- $2,867,9003 bd3 ba1.5k sqft97 Bayview Dr, Manhattan Beach, CA 90266Off Market

- $4,573,8003 bd3 ba2k sqft85 Bayview Dr, Manhattan Beach, CA 90266Off Market

- $2,559,1003 bd3 ba1.6k sqft94 Manhattan Ave, Manhattan Beach, CA 90266Off Market
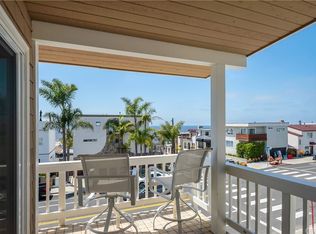
- $4,086,2003 bd4 ba2.1k sqft84 Manhattan Ave, Manhattan Beach, CA 90266Off Market
- $4,299,0003 bd3 ba2.1k sqft99 Bayview Dr, Manhattan Beach, CA 90266Sold
- $5,034,0004 bd4 ba2.8k sqft207 Homer St, Manhattan Beach, CA 90266Off Market
- $3,970,7003 bd3 ba2.2k sqft216 1st St, Manhattan Beach, CA 90266Off Market
A local agent can set up tours, give advice and negotiate with sellers.
Similar homes
- $4,295,0003 bd4 ba2k sqft320 1st St, Manhattan Beach, CA 90266For Sale
 MLS ID #PV26111426, Anthony Kostelak, Shoreview Partners Real Estate. CRMLS
 - $3,995,0003 bd4 ba2k sqft321 Homer Pl, Manhattan Beach, CA 90266New Construction
 MLS ID #PV26148622, Anthony Kostelak, Shoreview Partners Real Estate. CRMLS
 - $5,199,0003 bd3 ba1.7k sqft429 20th St, Manhattan Beach, CA 90266For Sale
 MLS ID #SB26091678, Lauren Forbes, Compass. CRMLS
 - $4,950,0004 bd5 ba2.7k sqft626 Longfellow Ave, Hermosa Beach, CA 90254For Sale
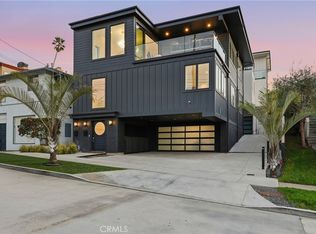 MLS ID #PV26032525, Manny Serrano, Vista Sotheby's International Realty. CRMLS
 - $4,999,0002 bd2 ba1.3k sqft2200 The Strand #A, Manhattan Beach, CA 90266For SaleMLS ID #SB26008482, David Caskey. eXp Realty
- $5,999,0003 bd2 ba1.7k sqft2200 The Strand #B, Manhattan Beach, CA 90266For SaleMLS ID #SB26028994, David Caskey. eXp Realty
- $3,499,0003 bd3 ba2.3k sqft540 24th St, Manhattan Beach, CA 90266For SaleMLS ID #SB26135816, Lauren Forbes, Compass. CRMLS
- $3,199,0003 bd2 ba2k sqft716 13th St, Manhattan Beach, CA 90266For SaleMLS ID #PV26116697, Chris Adlam, Vista Sotheby's International Realty. CRMLS
- $2,590,0003 bd2 ba1.5k sqft424 S Meadows Ave, Manhattan Beach, CA 90266For SaleMLS ID #SB26127736, John Bathurst, Compass. CRMLS
- $6,299,0003 bd4 ba2.5k sqft315 25th St, Manhattan Beach, CA 90266New ConstructionMLS ID #SB26081784, Vincenzo Altamura, S C Real Estate. CRMLS
- $3,500,0003 bd4 ba1.7k sqft208 43rd St, Manhattan Beach, CA 90266For SaleMLS ID #SB26144684, Courtney Lingle, The Agency. CRMLS
- $3,099,0004 bd4 ba2.8k sqft622 1st Pl, Hermosa Beach, CA 90254For SaleMLS ID #SB26146111, Daniel Assayag, Vista Sotheby’s International Realty. CRMLS
- $3,025,0004 bd4 ba2.8k sqft719 1st Pl, Hermosa Beach, CA 90254For SaleMLS ID #SB26045933, Alejandro Abad, Tower-60. CRMLS
- $6,900,0006 bd5 ba3.1k sqft222 24th St, Manhattan Beach, CA 90266For SaleMLS ID #SB26141926, Shawn Dugan, Strand Hill Properties. CRMLS
- $2,600,0003 bd2 ba2k sqft1136 8th St, Hermosa Beach, CA 90254For SaleMLS ID #SB26138806, Lauren Forbes, Compass. CRMLS
- $3,099,0005 bd4 ba2.9k sqft1904 Harkness St, Manhattan Beach, CA 90266For SaleMLS ID #SB26134116, Kristi Seth, Compass. CRMLS
- $4,298,8883 bd3 ba3k sqft411 Via Mesa Grande, Redondo Beach, CA 90277For SaleMLS ID #PW26036873, Adam Cox, Adam Douglas Cox, Broker. CRMLS
- $4,150,0004 bd4 ba3k sqft1500 Via Arco, Palos Verdes Estates, CA 90274For SaleMLS ID #PV26065077, Patti Gowda, Harcourts Hunter Mason Realty. CRMLS
- $2,699,0003 bd3 ba2.1k sqft12837 N Seaglass Cir, Playa Vista, CA 90094For SaleMLS ID #SB26053598, David King, Compass. CRMLS
- $2,899,0005 bd6 ba3k sqft902 Green, Redondo Beach, CA 90278New ConstructionMLS ID #SB26062806, Joseph Nuzzolo, Thompson Team Real Estate, Inc.. CRMLS
Local buyer's agents are ready to help
