A Contemporary coastal ranch with modern farmhouse elements. The dark vertical siding paired with warm wood garage doors and trim provides a strong contrast and upscale curb appeal; Linear sconces add modernity and make the exterior glow at dusk, emphasizing architectural lines. A new horizontal cedar fence frames the lot, blending with the wood tones of the home. Minimalist landscaping (gravel, succulents, and low-water plants) suits a coastal climate and low-maintenance lifestyle.
This coastal luxury retreat in the Hollywood Riviera has been newly reimagined to blend modern design with timeless finishes, offering three bedrooms and three bathrooms across an open floor plan filled with natural light. Sweeping ocean and sunset views define the living experience, with expansive picture windows and sliding glass doors connecting every major space to the outdoors.
The rear living room is the architectural highlight, featuring vaulted ceilings with exposed wood beams and custom integrated LED lighting that accentuates the dramatic wood-plank detail overhead. A seamless flow leads into the dining area and designer kitchen, where quartz counters, premium stainless steel appliances, custom cabinetry, and an oversized island create a stylish and functional space for both entertaining and everyday living.
The private master suite opens directly to the deck and includes a generous walk-in closet and a spa-style bath with dual vanities, modern tilework, and a walk-in shower. Two additional bedrooms and two full baths provide flexibility for guests, family, or office use.
Outdoor living is equally impressive, with multiple view decks oriented toward the Pacific, blending indoor comfort with breezy coastal elegance. The contemporary exterior showcases stone and wood accents, complemented by drought-tolerant landscaping and a two-car garage with custom doors.
Located just moments from Riviera Village, sandy beaches, dining, and award-winning schools, this residence embodies the best of Southern California coastal living. Due to the numerous inquiries during the development of this home, it is not expected to stay on the market long. Hurry, this one won't last.
For sale
Listed by: Adam Douglas Cox, Broker • Adam Cox • Contact: 714-719-6744
$4,298,888
411 Via Mesa Grande, Redondo Beach, CA 90277
3beds
3,022sqft
:
Get pre-qualified$28,552/mo
Single Family Residence
Built in 1954
8,017 Square Feet Lot
$-- Zestimate®
$1,423/sqft
$-- HOA
What's special
Oversized islandCustom cabinetryGenerous walk-in closetArchitectural linesQuartz countersPremium stainless steel appliancesUpscale curb appeal
- 161 days |
- 1,270 |
- 46 |
Zillow last checked:
Listing updated:
Listed by:
Adam Cox DRE #01437322 714-719-6744,
Adam Douglas Cox, Broker
Source: CRMLS,MLS#: PW26036873 Originating MLS: California Regional MLS
Originating MLS: California Regional MLSFacts & features
Interior
Bedrooms & bathrooms
- Bedrooms: 3
- Bathrooms: 3
- Full bathrooms: 3
- Main level bathrooms: 3
- Main level bedrooms: 3
Rooms
- Room types: Bedroom
Bedroom
- Features: All Bedrooms Down
Heating
- Central
Cooling
- Central Air
Appliances
- Laundry: Inside
Features
- All Bedrooms Down
- Has fireplace: Yes
- Fireplace features: Family Room
- Common walls with other units/homes: No Common Walls
Interior area
- Total interior livable area: 3,022 sqft
Property
Parking
- Total spaces: 2
- Parking features: Driveway, Garage Faces Front
- Attached garage spaces: 2
Features
- Levels: One
- Stories: 1
- Entry location: Front Door
- Pool features: None
- Fencing: Wood
- Has view: Yes
- View description: Back Bay, City Lights, Coastline, Harbor, Mountain(s), Neighborhood, Ocean, Panoramic, Pier, Water
- Has water view: Yes
- Water view: Back Bay,Coastline,Harbor,Ocean,Pier,Water
Lot
- Size: 8,017 Square Feet
- Features: 0-1 Unit/Acre
Details
- Additional parcels included: s
- Parcel number: 7512017010
- Special conditions: Standard
Construction
Type & style
- Home type: SingleFamily
- Property subtype: Single Family Residence
Condition
- New construction: No
- Year built: 1954
Utilities & green energy
- Sewer: Public Sewer
- Water: Public
Community & HOA
Community
- Features: Curbs, Sidewalks
Location
- Region: Redondo Beach
Financial & listing details
- Price per square foot: $1,423/sqft
- Tax assessed value: $2,051,001
- Annual tax amount: $23,066
- Date on market: 2/18/2026
- Cumulative days on market: 162 days
- Listing terms: Submit
Estimated market value
Not available
Estimated sales range
Not available
$7,527/mo
Price history
| Date | Event | Price |
|---|---|---|
| 2/19/2026 | Listed for sale | $4,298,888+138.8%$1,423/sqft |
Source:  CRMLS #PW26036873 Report a problem CRMLS #PW26036873 Report a problem | ||
| 11/25/2020 | Sold | $1,800,000-5.3%$596/sqft |
Source: Public Record Report a problem | ||
| 10/8/2020 | Pending sale | $1,900,000$629/sqft |
Source: Pacific Land Corporation #SB20040695 Report a problem | ||
| 9/18/2020 | Price change | $1,900,000-5%$629/sqft |
Source: Pacific Land Corporation #SB20040695 Report a problem | ||
| 7/22/2020 | Price change | $2,000,000-9.1%$662/sqft |
Source: Pacific Land Corporation #SB20040695 Report a problem | ||
| 2/25/2020 | Listed for sale | $2,200,000$728/sqft |
Source: Pacific Land Corporation #SB20040695 Report a problem | ||
Public tax history
| Year | Property taxes | Tax assessment |
|---|---|---|
| 2025 | $23,066 +1.5% | $2,051,001 +2% |
| 2024 | $22,718 -1.7% | $2,010,786 -1.7% |
| 2023 | $23,117 +10.5% | $2,045,610 +11.4% |
| 2022 | $20,918 +1.5% | $1,836,000 +2% |
| 2021 | $20,618 +922.2% | $1,800,000 +1116.9% |
| 2020 | $2,017 | $147,922 +2% |
| 2019 | $2,017 +9.9% | $145,022 +2% |
| 2018 | $1,836 | $142,179 +2% |
| 2017 | $1,836 +2% | $139,392 +2% |
| 2016 | $1,800 +3.8% | $136,660 +1.5% |
| 2015 | $1,733 +3.8% | $134,608 +2% |
| 2014 | $1,669 | $131,972 +2.5% |
| 2012 | -- | $128,802 +2% |
| 2011 | -- | $126,277 +0.8% |
| 2010 | -- | $125,334 -0.2% |
| 2009 | -- | $125,633 +2% |
| 2008 | -- | $123,171 +2% |
| 2007 | -- | $120,757 +2% |
| 2006 | -- | $118,391 |
| 2005 | -- | $118,391 +4% |
| 2004 | -- | $113,795 +1.9% |
| 2003 | -- | $111,711 +2% |
| 2002 | -- | $109,522 +4% |
| 2000 | -- | $105,271 |
Find assessor info on the county website
Monthly payment
Est. payment
Payment breakdown
Explore the cost of this home by adjusting the details. Changes won't be saved.Climate risks
Neighborhood: 90277
Nearby schools
GreatSchools rating
- 8/10Riviera Elementary SchoolGrades: K-5Distance: 0.8 mi
- 8/10Edward J. Richardson Middle SchoolGrades: 6-8Distance: 1 mi
- 10/10South High SchoolGrades: 9-12Distance: 1.3 mi
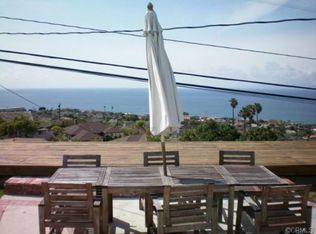
- $2,527,6004 bd2 ba1.5k sqft415 Via Mesa Grande, Redondo Beach, CA 90277Off Market
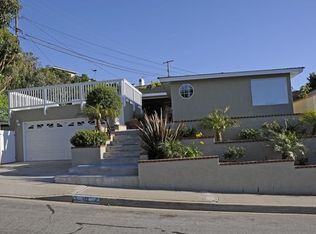
- $4,066,7003 bd3 ba2.7k sqft407 Via Mesa Grande, Redondo Beach, CA 90277Off Market

- $2,711,6003 bd2 ba1.8k sqft308 Via Anita, Redondo Beach, CA 90277Off Market
- $3,151,9004 bd2 ba2.3k sqft419 Via Mesa Grande, Redondo Beach, CA 90277Off Market
- $2,890,2003 bd3 ba2k sqft412 Avenida De Jose, Redondo Beach, CA 90277Off Market
- $2,083,2003 bd2 ba1.3k sqft414 Via Mesa Grande, Redondo Beach, CA 90277Off Market
- $2,304,5003 bd2 ba1.8k sqft420 Via Mesa Grande, Redondo Beach, CA 90277Off Market
- $2,818,8005 bd3 ba2.5k sqft408 Avenida De Jose, Redondo Beach, CA 90277Off Market
A local agent can set up tours, give advice and negotiate with sellers.
Similar homes
- $4,150,0004 bd4 ba3k sqft1500 Via Arco, Palos Verdes Estates, CA 90274For Sale
 MLS ID #PV26065077, Patti Gowda, Harcourts Hunter Mason Realty. CRMLS
 - $2,995,0004 bd3 ba2.5k sqft1231 S Irena Ave, Redondo Beach, CA 90277For Sale
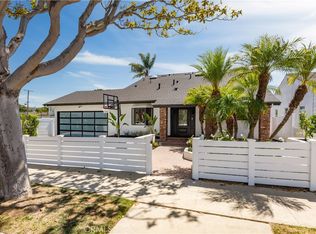 MLS ID #SB26113449, Chris Fitzpatrick, Pacific Land Corporation. CRMLS
 - $3,698,0004 bd5 ba3k sqft1320 Via Gabriel, Palos Verdes Estates, CA 90274For Sale
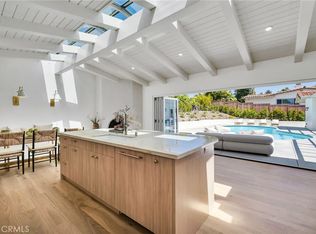 MLS ID #PV26106620, Suzanne Dyer, Strand Hill Properties. CRMLS
 - $3,699,0005 bd5 ba3.1k sqft28711 Cedarbluff Dr, Rancho Palos Verdes, CA 90275For Sale
 MLS ID #SB26108945, Justin Drury, Strand Hill Properties. CRMLS
 - $3,600,0005 bd6 ba3.8k sqft1133 Granvia Altamira, Palos Verdes Estates, CA 90274For SaleMLS ID #SR25224222, Ricardo Pardo, Luxury Collective. CRMLS
- $3,458,0004 bd4 ba3.4k sqft6085 Woodfern Dr, Rancho Palos Verdes, CA 90275For SaleMLS ID #PV26131820, Nancy Duan, Shengxin Duan, Broker. CRMLS
- $3,200,0005 bd4 ba3.1k sqft5506 Paseo De Pablo, Torrance, CA 90505For SaleMLS ID #PV26126663, Gustavo Cardenas, Berkshire Hathaway HomeService. CRMLS
- $2,799,0004 bd3 ba2.7k sqft5106 Paseo Del Pavon, Torrance, CA 90505For SaleMLS ID #SB26138321, Peter Wollner, New Homes and Land Brokers. CRMLS
- $3,450,0004 bd3 ba3.4k sqft8 Burrell Ln, Rancho Palos Verdes, CA 90275For SaleMLS ID #SB26139439, Rick Wilkinson, Redfin Corporation. CRMLS
- $2,275,0003 bd3 ba2.5k sqft5346 Ironwood St, Rancho Palos Verdes, CA 90275For SaleMLS ID #SB26145679, Jacqueline Donell, Bayside. CRMLS
- $4,750,0004 bd4 ba3.5k sqft67 Eastfield Dr, Rolling Hills, CA 90274For SaleMLS ID #PV26001465, Bill Ruth, Coastal Legacy Realty Group. CRMLS
- $2,445,0003 bd4 ba2.6k sqft200 S Catalina Ave APT 403, Redondo Beach, CA 90277For SaleMLS ID #SB26029216, Martha"Mimi" Alonso, Estate Properties. CRMLS
- $2,799,0004 bd4 ba3.8k sqft5 Yellow Brick Rd, Rancho Palos Verdes, CA 90275For SaleMLS ID #OC25282317, Mike Pahua, Zutila Real Estate. CRMLS
- $3,695,0006 bd5 ba3.8k sqft30216 Matisse Dr, Rancho Palos Verdes, CA 90275For SaleMLS ID #PV26098524, Keith Kelley, Strand Hill Properties. CRMLS
- $2,299,0004 bd3 ba2.6k sqft26736 Hawkhurst Dr, Rancho Palos Verdes, CA 90275For SaleMLS ID #PV26148147, John D'Amico, Keller Williams Palos Verdes. CRMLS
- $2,888,0006 bd5 ba3.2k sqft4764 Browndeer Ln, Rancho Palos Verdes, CA 90275For SaleMLS ID #PW26159052, Sunny Shin, Realty One Group West. CRMLS
- $2,850,0004 bd4 ba2.5k sqft2112 Via Pacheco, Palos Verdes Estates, CA 90274For SaleMLS ID #PV26120763, Veronica Xu, Vista Sotheby's International Realty. CRMLS
- $2,995,0004 bd3 ba2.7k sqft700 Yarmouth Rd, Palos Verdes Peninsula, CA 90274For SaleMLS ID #PV26105052, Kevin Megowan, Estate Properties. CRMLS
- $2,700,0004 bd4 ba2.8k sqft29511 Oceanport Rd, Rancho Palos Verdes, CA 90275For SaleMLS ID #PV26141013, Jeff Kashanchi, Estate Properties. CRMLS
- $2,999,0004 bd3 ba3.1k sqft2 Hitching Post Dr, Rolling Hills, CA 90274For SaleMLS ID #SB26135030, Jaqueline Steib, Vista Sotheby’s International Realty. CRMLS
Local buyer's agents are ready to help
