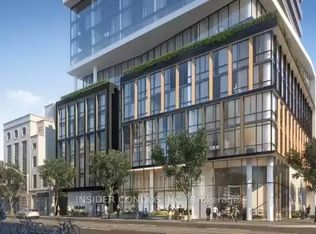

ONE YEAR NEW 1+Den corner suite at The Saint by Minto with a spacious 9ft ceiling. Functional Layout, Easy to Place Furnitures. The den features a window and can serve as a second bedroom or home office. Thoughtfully designed with a stylish colour palette and an upgraded frameless shower. The living room boasts floor-to-ceiling windows, offering an unobstructed northeast city view. The modern kitchen is equipped with quartz countertops, built-in appliances, under-cabinet lighting, and a large island with extra storage and an electric outlet. The primary bedroom includes a generous closet with built-in shelving. Enjoy a spacious balcony accessible from the living room. Building Offers Top Amenities Including A State-of-the-art Fitness Centre, Spa Relaxation Treatment Room, Party/Meeting Room, Yoga Room, Salt Meditation Room, Rain Room & Lounge Area Overlooks Zen Garden, 24Hrs Concierge. Prime location with an excellent walk score just a 7-minute walk to Queen or Easton subway station, 8 minutes to St. Lawrence Market, and 10 minutes to TMU.
For sale
C$628,000
89 Church St #3303, Toronto, ON M5C 2G3
2beds
1baths
Apartment
Built in ----
-- sqft lot
$-- Zestimate®
C$--/sqft
C$500/mo HOA
What's special
Den features a windowStylish colour paletteUpgraded frameless showerUnobstructed northeast city viewBuilt-in appliancesUnder-cabinet lighting
- 95 days |
- 1 |
- 0 |
Zillow last checked:
Listing updated:
Listed by:
RE/MAX EXCEL REALTY LTD.
Source: TRREB,MLS®#: C13002458 Originating MLS®#: Toronto Regional Real Estate Board
Originating MLS®#: Toronto Regional Real Estate BoardFacts & features
Interior
Bedrooms & bathrooms
- Bedrooms: 2
- Bathrooms: 1
Primary bedroom
- Level: Flat
- Dimensions: 3.05 x 2.7
Den
- Level: Flat
- Dimensions: 2.62 x 2.24
Dining room
- Level: Flat
- Dimensions: 6.1 x 3.05
Kitchen
- Level: Flat
- Dimensions: 6.1 x 3.05
Living room
- Level: Flat
- Dimensions: 6.1 x 3.05
Heating
- Forced Air, Gas
Cooling
- Central Air
Appliances
- Laundry: In-Suite Laundry
Features
- Basement: None
- Has fireplace: No
Interior area
- Living area range: 600-699 null
Video & virtual tour
Property
Features
- Exterior features: Open Balcony
Details
- Other equipment: Ventilation System
Construction
Type & style
- Home type: Apartment
- Property subtype: Apartment
Materials
- Brick, Concrete
Community & HOA
HOA
- Services included: None
- HOA fee: C$500 monthly
- HOA name: N/A
Location
- Region: Toronto
Financial & listing details
- Annual tax amount: C$1
- Date on market: 4/15/2026
RE/MAX EXCEL REALTY LTD.
RE/MAX EXCEL REALTY LTD.
By pressing Contact Agent, you agree that the real estate professional identified above may call/text you about your search, which may involve use of automated means and pre-recorded/artificial voices. You don't need to consent as a condition of buying any property, goods, or services. Message/data rates may apply. You also agree to our Terms of Use. Zillow does not endorse any real estate professionals. We may share information about your recent and future site activity with your agent to help them understand what you're looking for in a home.
Price history
Price history is unavailable.
Public tax history
Tax history is unavailable.
Climate risks
Neighborhood: Church
Nearby schools
GreatSchools rating
No schools nearby
We couldn't find any schools near this home.
- C$--2 bd1 ba700 sqft89 Church St #1103, Toronto, ON M5C2G3Off Market
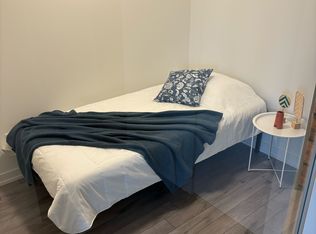
- C$--4 bd2 ba-- sqft89 Church St #1704, Toronto, ON M5C2G3Off Market
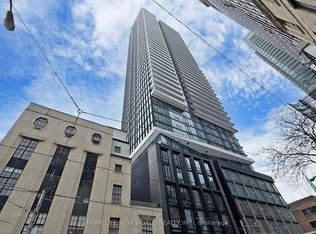
- C$424,500-- bd1 ba-- sqft89 Church St #2205, Toronto, ON M5C2G3For Sale
- C$--2 bd2 ba727 sqft89 Church St #31, Toronto, ON M5C2G3Off Market
- C$--1 bd1 ba460 sqft89 Church St #1601, Toronto, ON M5C2G3Off Market
- C$---- bd1 ba408 sqft89 Church St #1605, Toronto, ON M5C2G3Off Market
- C$--1 bd1 ba550 sqft89 Church St #1702, Toronto, ON M5C2G3Off Market
- C$--3 bd2 ba960 sqft89 Church St #604, Toronto, ON M5C2G3Off Market
- C$2,2501 bd1 ba-- sqft89 Church St #1010, Toronto, ON M5C2G3For Rent
Similar homes
- C$629,0002 bd2 ba-- sqft10 Capreol Ct #727, Toronto, ON M5V 4B3New Construction
 MLS ID #C13577134, REAL ONE REALTY INC.. TRREB
 - C$619,9992 bd1 ba-- sqft28 Wellesley St E Unit 3302, Toronto, ON M4Y 0C4For SaleMLS ID #C13518180, RE/MAX REAL ESTATE CENTRE INC.. TRREB
- C$598,0002 bd1 ba-- sqft38 Grenville St #4407, Toronto, ON M4Y 1A5For Sale
 MLS ID #C13549726, NU STREAM REALTY (TORONTO) INC.. TRREB
 - C$499,0002 bd2 ba-- sqft77 Shuter St #710, Toronto, ON M5B 0B8For Sale
 MLS ID #C13553982, RE/MAX IMPERIAL REALTY INC.. TRREB
 - C$649,0002 bd1 ba-- sqft42 Charles St E #3408, Toronto, ON M4Y 0B7For SaleMLS ID #C13547304, RIGHT AT HOME REALTY INC.. TRREB
- C$635,0002 bd2 ba-- sqftBloor Walk Boutique Building, Toronto, ON M4Y 3C7For SaleMLS ID #C13505720, RIGHT AT HOME REALTY INC.. TRREB
- C$579,9002 bd1 ba-- sqft1 The Esplanade Unit 2707, Toronto, ON M5E 0A8For SaleMLS ID #C13073882, LANDPOWER REAL ESTATE LTD.. TRREB
- C$599,9001 bd1 ba-- sqft88 Scott St #4707, Toronto, ON M5E 0A9For SaleMLS ID #C13218060, ROYAL LEPAGE TERREQUITY REALTY. TRREB
- C$649,0002 bd1 ba-- sqft11 Wellesley St W #3104, Toronto, ON M4Y 0G4For SaleMLS ID #C13172158, ROYAL ELITE JERRY WEN REALTY INC.. TRREB
- C$599,9882 bd1 ba-- sqft85 Wood St #3310, Toronto, ON M4Y 0E8For SaleMLS ID #C13029098, GOLDEN LIFE REALTY LTD.. TRREB
- C$689,9002 bd2 ba-- sqft225 Sumach St #1009, Toronto, ON M5A 0P8For SaleMLS ID #C13519516, RE/MAX EXCEL REALTY LTD.. TRREB
- C$538,0002 bd1 ba-- sqft25 Richmond St E #3215, Toronto, ON M5C 1N7For SaleMLS ID #C13507984, HOMELIFE NEW WORLD REALTY INC.. TRREB
- C$699,0002 bd2 ba-- sqftCanary House, Toronto, ON M5A 0X2For SaleMLS ID #C13520230, HOMELIFE/REALTY ONE LTD.. TRREB
- C$710,0002 bd2 ba-- sqft30 Nelson St #1104, Toronto, ON M5V 0H5For SaleMLS ID #C13050328, CENTURY 21 NEW CONCEPT. TRREB
- C$629,9001 bd1 ba-- sqft300 Front St W #601, Toronto, ON M5V 0E9For SaleMLS ID #C13437062, ROYAL LEPAGE MEADOWTOWNE REALTY. TRREB
- C$538,0001 bd1 ba-- sqft543 Richmond St W #616, Toronto, ON M5V 0W9For SaleMLS ID #C13576736, RE/MAX WEST REALTY INC.. TRREB
- C$499,0001 bd1 ba-- sqft199 Richmond St W #1708, Toronto, ON M5V 0H4For SaleMLS ID #C13573232, RE/MAX CROSSROADS REALTY INC.. TRREB
- C$469,9001 bd1 ba-- sqftYonge & Richmond, Toronto, ON M5C 0A6For SaleMLS ID #C13438518, RE/MAX HALLMARK REALTY LTD.. TRREB
- C$549,9992 bd2 ba-- sqft159 Wellesley St E #404, Toronto, ON M4Y 1J4For SaleMLS ID #C13080848, RE/MAX REALTY SPECIALISTS INC.. TRREB
- C$728,0002 bd1 ba-- sqft426 University Ave #3608, Toronto, ON M5G 1S9For SaleMLS ID #C13437198, REMAX YOUR COMMUNITY REALTY. TRREB
