Beautiful 4BR/4BA home built in 2022 featuring a fully finished basement, solar panels, and modern upgrades throughout. The open-concept main level offers hardwood floors, a spacious living area with an electric fireplace, and a gourmet kitchen with granite countertops, stainless steel appliances, and a large island. Upstairs you'll find generously sized bedrooms and a convenient laundry room. The finished basement includes a second kitchen, private bedroom, and full bath—perfect for guests, extended family, or rental potential. Enjoy a private wooded backyard, rear deck, and a two-car garage. Move-in ready and conveniently located near shopping, dining, and major highways.
Active
Price cut: $4K (6/5)
$375,000
89 Hiram Park Ct, Hiram, GA 30141
4beds
2,679sqft
:
Get pre-qualified$2,401/mo
Single Family Residence, Residential
Built in 2022
3,920 Square Feet Lot
$374,600 Zestimate®
$140/sqft
$32/mo HOA
What's special
Electric fireplaceTwo-car garageRear deckPrivate wooded backyardHardwood floorsLarge islandModern upgrades throughout
- 130 days |
- 160 |
- 12 |
Zillow last checked:
Listing updated:
Listed by:
Nidia Guzman,
Virtual Properties Realty.com 770-378-4415
Source: FMLS GA,MLS#: 7737378
Facts & features
Interior
Bedrooms & bathrooms
- Bedrooms: 4
- Bathrooms: 4
- Full bathrooms: 4
- Main level bathrooms: 1
Rooms
- Room types: Basement
Primary bedroom
- Features: None
- Level: None
Bedroom
- Features: None
Primary bathroom
- Features: Double Vanity, Separate Tub/Shower
Dining room
- Features: None
Kitchen
- Features: Cabinets White, Eat-in Kitchen, Second Kitchen, View to Family Room
Heating
- Central
Cooling
- Central Air
Appliances
- Included: Dishwasher, Gas Oven, Microwave
- Laundry: In Hall, Upper Level
Features
- Entrance Foyer, High Ceilings 9 ft Lower
- Flooring: Carpet, Luxury Vinyl
- Windows: Double Pane Windows
- Basement: Exterior Entry,Finished,Finished Bath,Full,Interior Entry,Walk-Out Access
- Number of fireplaces: 1
- Fireplace features: Family Room
- Common walls with other units/homes: No Common Walls
Interior area
- Total structure area: 2,679
- Total interior livable area: 2,679 sqft
Video & virtual tour
Property
Parking
- Total spaces: 2
- Parking features: Attached, Garage, Garage Door Opener
- Attached garage spaces: 2
Accessibility
- Accessibility features: None
Features
- Levels: Two
- Stories: 2
- Patio & porch: Deck
- Exterior features: None, No Dock
- Pool features: None
- Spa features: None
- Fencing: None
- Has view: Yes
- View description: Other
- Waterfront features: None
- Body of water: None
Lot
- Size: 3,920 Square Feet
- Features: Back Yard, Cul-De-Sac
Details
- Additional structures: None
- Parcel number: 069219
- Other equipment: None
- Horse amenities: None
Construction
Type & style
- Home type: SingleFamily
- Architectural style: Craftsman
- Property subtype: Single Family Residence, Residential
Materials
- Cement Siding
- Foundation: Concrete Perimeter
- Roof: Shingle
Condition
- Resale
- New construction: No
- Year built: 2022
Utilities & green energy
- Electric: None
- Sewer: Public Sewer
- Water: Public
- Utilities for property: Cable Available, Electricity Available, Natural Gas Available, Phone Available, Sewer Available, Water Available
Green energy
- Energy efficient items: Appliances, Windows
- Energy generation: Solar
Community & HOA
Community
- Features: Clubhouse
- Security: Smoke Detector(s)
- Subdivision: Hiram Park
HOA
- Has HOA: Yes
- HOA fee: $385 annually
- HOA phone: 770-517-1761
Location
- Region: Hiram
Financial & listing details
- Price per square foot: $140/sqft
- Tax assessed value: $318,260
- Annual tax amount: $2,969
- Date on market: 3/18/2026
- Cumulative days on market: 98 days
- Electric utility on property: Yes
- Road surface type: Asphalt
Estimated market value
$374,600
$356,000 - $393,000
$2,681/mo
Price history
| Date | Event | Price |
|---|---|---|
| 7/19/2026 | Listed for sale | $375,000$140/sqft |
Source:  GAMLS #10713037 Report a problem GAMLS #10713037 Report a problem | ||
| 6/30/2026 | Pending sale | $375,000$140/sqft |
Source: GAMLS #10713037 Report a problem | ||
| 6/5/2026 | Price change | $375,000-1.1%$140/sqft |
Source: GAMLS #10713037 Report a problem | ||
| 4/8/2026 | Price change | $379,000-1.6%$141/sqft |
Source:  FMLS GA #7737378 Report a problem FMLS GA #7737378 Report a problem | ||
| 3/18/2026 | Listed for sale | $385,000+45.3%$144/sqft |
Source: FMLS GA #7737378 Report a problem | ||
| 3/15/2022 | Sold | $264,900$99/sqft |
Source: Public Record Report a problem | ||
Public tax history
| Year | Property taxes | Tax assessment |
|---|---|---|
| 2025 | $2,975 +10.4% | $127,304 +16.5% |
| 2024 | $2,694 -0.1% | $109,312 -6.2% |
| 2023 | $2,697 +145.5% | $116,576 +208.4% |
| 2022 | $1,098 +337.4% | $37,800 +215% |
| 2021 | $251 -40.5% | $12,000 -14.3% |
| 2020 | $422 +245.2% | $14,000 +250% |
| 2018 | $122 +1% | $4,000 |
| 2017 | $121 | $4,000 |
| 2016 | $121 | $4,000 |
| 2015 | $121 | $4,000 +212.5% |
| 2014 | -- | $1,280 |
| 2013 | $40 | $1,280 |
| 2012 | -- | -- |
| 2011 | -- | -- |
| 2010 | -- | -- |
| 2009 | -- | $10,920 |
Find assessor info on the county website
Monthly payment
Est. payment
Payment breakdown
Explore the cost of this home by adjusting the details. Changes won't be saved.Climate risks
Neighborhood: 30141
Nearby schools
GreatSchools rating
- 4/10Hiram Elementary SchoolGrades: PK-5Distance: 0.7 mi
- 5/10P B Ritch Middle SchoolGrades: 6-8Distance: 1.9 mi
- 3/10Hiram High SchoolGrades: 9-12Distance: 1 mi
Schools provided by the listing agent
- Elementary: Hiram
- Middle: P.B. Ritch
- High: Hiram
Source: FMLS GA. This data may not be complete. We recommend contacting the local school district to confirm school assignments for this home.
- $305,5003 bd2 ba1.9k sqft99 Hiram Park Ct, Hiram, GA 30141Off Market
- $319,300-- bd2 ba1.8k sqft79 Hiram Park Ct, Hiram, GA 30141Off Market
- $338,1003 bd2 ba2.9k sqft28 Denver Ave, Hiram, GA 30141Off Market
- $306,6002 bd3 ba1.2k sqft86 Hiram Park Ct, Hiram, GA 30141Off Market
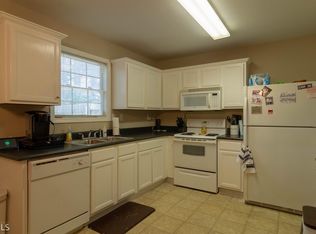
- $346,2004 bd3 ba2.5k sqft96 Hiram Park Ct, Hiram, GA 30141Off Market
- $355,0004 bd4 ba2.5k sqft78 Hiram Park Ct, Hiram, GA 30141Sold
- $100-- bd-- ba-- sqftUnassigned Address, Hiram, GA 30141Off Market
- $299,9003 bd3 ba2k sqft36 Denver Ave, Hiram, GA 30141Sold
A local agent can set up tours, give advice and negotiate with sellers.
Similar homes
- $380,0004 bd3 ba2.2k sqft95 Haven Brook Way, Douglasville, GA 30134For Sale
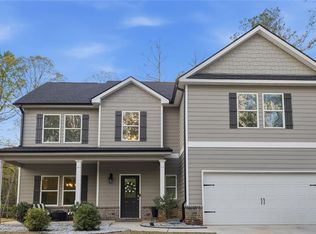
 MLS ID #7746693, Sydney Cross, Keller Williams Realty West Atlanta. FMLS GA
 - $479,0004 bd4 ba2.2k sqft44 Honeydew Ln, Dallas, GA 30132Active
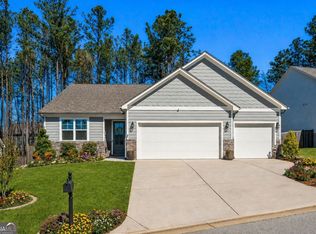
 MLS ID #10808291, Suzanne T Crowe, Ansley RE|Christie's Int'l RE. GAMLS
 - $415,0004 bd3 ba2.6k sqft94 Summit Pointe Ct, Dallas, GA 30132For Sale
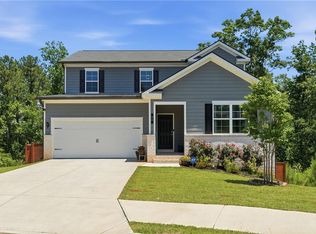 MLS ID #7781803, SN Group, Keller Williams North Atlanta. FMLS GA
 - $410,0004 bd4 ba2.4k sqft7364 Stone Bluff Dr, Douglasville, GA 30134For Sale
 MLS ID #7796000, SABRENA A SANDERS, HOME Luxury Real Estate. FMLS GA
 - $375,0004 bd3 ba2.6k sqft1306 Gardenia Ct, Villa Rica, GA 30180ActiveMLS ID #10792802, Kristina Drew, Engel & V?lkers Atlanta. GAMLS
- $349,9004 bd3 ba2.3k sqft102 Edgeview Ct, Dallas, GA 30157For SaleMLS ID #7790656, Judy Jernigan, The Agency Atlanta Metro. FMLS GA
- $399,0004 bd3 ba2.6k sqft93 Ivey Township Dr, Dallas, GA 30132For SaleMLS ID #7782676, LINDSEY GRAVITT, Local Realty. FMLS GA
- $409,9904 bd3 ba2.2k sqft635 River Run Dr, Dallas, GA 30132For SaleMLS ID #7783752, BARBARA DYER, Keller Williams Atlanta Classic. FMLS GA
- $313,9933 bd3 ba1.9k sqft37 Rocky Knl, Dallas, GA 30157For SaleMLS ID #7796307, SHERMAN EDGERSON, Keller Williams Realty West Atlanta. FMLS GA
- $435,0005 bd3 ba2.6k sqft11 Dew Drop Ln, Dallas, GA 30157For SaleMLS ID #7787618, Evan Stalcup, Atlanta Communities. FMLS GA
- $429,9005 bd3 ba2.5k sqft96 Quail Bend Way, Dallas, GA 30157For SaleMLS ID #7779602, Rae Johnson, EXP Realty, LLC.. FMLS GA
- $425,5005 bd3 ba2.5k sqft357 Sienna Blf, Dallas, GA 30132For SaleMLS ID #7760009, Cathye Dowda Cota, Keller Williams Realty Atl Partners. FMLS GA
- $349,9004 bd3 ba2.4k sqft89 Autrey Dr, Douglasville, GA 30134ActiveMLS ID #10795511, The Lowry Group, Century 21 Results. GAMLS
- $379,0003 bd3 ba1.7k sqft734 Creek Trl NW, Kennesaw, GA 30144ActiveMLS ID #10801039, Jennifer Fortune, Keller Williams Realty. GAMLS
- $308,9003 bd3 ba1.9k sqft419 Crescent Woode Dr, Dallas, GA 30157ActiveMLS ID #10793685, Regina Crafton, Atlanta Communities. GAMLS
- $349,9004 bd4 ba2k sqft3804 Jack Vernon Cir, Powder Springs, GA 30127ActiveMLS ID #10799565, Raimy Ethington, BHHS Georgia Properties. GAMLS
- $494,0005 bd5 ba3.2k sqft88 Honeydew Ln, Dallas, GA 30157For SaleMLS ID #7774531, John Zwernemann, Atlanta Fine Homes Sotheby's International. FMLS GA
- $399,9004 bd3 ba1.9k sqft93 Treadstone Ln, Dallas, GA 30132For SaleMLS ID #7771264, Terri Shaw, HomeSmart. FMLS GA
- $440,0005 bd3 ba3.2k sqft90 Thompson Dr, Dallas, GA 30132ActiveMLS ID #10785907, Aretha Langley, eXp Realty. GAMLS
- $389,9004 bd3 ba2.3k sqft197 Jones Ridge Dr, Dallas, GA 30132New ConstructionFMLS GA
