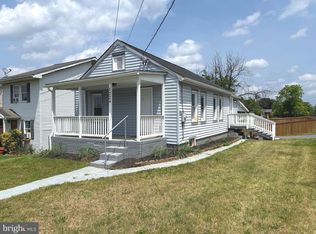
Welcome to 89 State Circle — a 2-bedroom, 1 full and 1 half bath ranch-style home in Martinsburg, where one-level living and a well-balanced layout come together with a sense of ease that’s felt the moment you step inside. Inside, the home opens into a bright, straightforward layout that flows easily from the living space into the kitchen and dining area. The kitchen brings together granite countertops, stainless steel appliances, and generous cabinetry—simple, functional, and easy to live in. LVP flooring runs throughout the main living areas, creating a cohesive, low-maintenance foundation. Both bedrooms are comfortably sized and set along the main level, offering a sense of separation from the living spaces while still keeping everything easily accessible. The full bath is centrally located, while the additional half bath adds everyday convenience in just the right place. The layout is efficient without feeling tight—everything is where you want it, nothing where you don’t. Step outside and the home continues to open up. A rear and side deck extend your living space outdoors, creating room to relax, entertain, or simply enjoy a quiet evening. The front porch adds a welcoming first impression and a natural place to start and end your day. Located in Martinsburg, you’re just minutes from everyday essentials including grocery stores, restaurants, and shopping along Foxcroft Avenue and the surrounding retail corridor, with quick access to Route 9 and I-81 for commuting. The MARC train from Martinsburg Station provides a direct option into Northern Virginia and Washington, D.C., adding another layer of convenience for those on the go. It’s a home that keeps things simple in the best way—easy to maintain, easy to move through, and easy to settle into without needing to change a thing.
Under contract
$235,000
89 State Cir, Martinsburg, WV 25401
2beds
1,040sqft
:
Get pre-qualified$1,484/mo
Single Family Residence
Built in 1999
7,501 Square Feet Lot
$233,500 Zestimate®
$226/sqft
$-- HOA
What's special
One-level livingBright straightforward layoutGranite countertopsStainless steel appliancesGenerous cabinetry
- 99 days |
- 556 |
- 40 |
Zillow last checked:
Listing updated:
Listed by:
Carolyn Young 703-261-9190,
Samson Properties,
Listing Team: The Carolyn Young Team, Co-Listing Agent: Jessica Fay Palmer 304-707-6169,
Samson Properties
Source: Bright MLS,MLS#: WVBE2049982
Facts & features
Interior
Bedrooms & bathrooms
- Bedrooms: 2
- Bathrooms: 2
- Full bathrooms: 1
- 1/2 bathrooms: 1
- Main level bathrooms: 2
- Main level bedrooms: 2
Rooms
- Room types: Living Room, Dining Room, Primary Bedroom, Bedroom 2, Kitchen, Bathroom 1, Half Bath
Primary bedroom
- Features: Flooring - Carpet
- Level: Main
- Area: 154 Square Feet
- Dimensions: 14 X 11
Bedroom 2
- Features: Flooring - Carpet
- Level: Main
- Area: 132 Square Feet
- Dimensions: 12 X 11
Bathroom 1
- Level: Main
Dining room
- Features: Living/Dining Room Combo
- Level: Main
Half bath
- Level: Main
Kitchen
- Features: Flooring - Vinyl
- Level: Main
- Area: 220 Square Feet
- Dimensions: 20 X 11
Living room
- Features: Fireplace - Gas, Flooring - Carpet
- Level: Main
- Area: 238 Square Feet
- Dimensions: 17 X 14
Heating
- Baseboard, Electric
Cooling
- Central Air, Electric
Appliances
- Included: Dishwasher, Refrigerator, Oven, Washer, Dryer, Electric Water Heater
- Laundry: Has Laundry, Washer In Unit, Dryer In Unit
Features
- Bathroom - Tub Shower, Combination Dining/Living, Entry Level Bedroom, Family Room Off Kitchen, Floor Plan - Traditional, Dry Wall
- Windows: Screens, Window Treatments
- Has basement: No
- Has fireplace: No
Interior area
- Total structure area: 1,040
- Total interior livable area: 1,040 sqft
- Finished area above ground: 1,040
- Finished area below ground: 0
Property
Parking
- Parking features: Driveway
- Has uncovered spaces: Yes
Accessibility
- Accessibility features: None
Features
- Levels: One
- Stories: 1
- Patio & porch: Porch
- Exterior features: Lighting
- Pool features: None
Lot
- Size: 7,501 Square Feet
Details
- Additional structures: Above Grade, Below Grade
- Parcel number: 01 5H010100000000
- Zoning: 101
- Special conditions: Standard
Construction
Type & style
- Home type: SingleFamily
- Architectural style: Ranch/Rambler
- Property subtype: Single Family Residence
Materials
- Vinyl Siding
- Foundation: Permanent, Crawl Space
- Roof: Shingle
Condition
- New construction: No
- Year built: 1999
Utilities & green energy
- Sewer: Public Sewer
- Water: Public
- Utilities for property: Broadband, Cable
Community & HOA
Community
- Security: Electric Alarm, Smoke Detector(s)
- Subdivision: None Available
HOA
- Has HOA: No
Location
- Region: Martinsburg
- Municipality: Arden District
Financial & listing details
- Price per square foot: $226/sqft
- Tax assessed value: $81,300
- Annual tax amount: $988
- Date on market: 4/17/2026
- Listing agreement: Exclusive Right To Sell
- Ownership: Fee Simple
Estimated market value
$233,500
$222,000 - $245,000
$1,489/mo
Price history
| Date | Event | Price |
|---|---|---|
| 7/10/2026 | Contingent | $235,000$226/sqft |
Source:  Bright MLS #WVBE2049982 Report a problem Bright MLS #WVBE2049982 Report a problem | ||
| 6/30/2026 | Listed for sale | $235,000$226/sqft |
Source: Bright MLS #WVBE2049982 Report a problem | ||
| 5/11/2026 | Contingent | $235,000$226/sqft |
Source: Bright MLS #WVBE2049982 Report a problem | ||
| 4/17/2026 | Listed for sale | $235,000+13.5%$226/sqft |
Source: Bright MLS #WVBE2049982 Report a problem | ||
| 5/1/2023 | Sold | $207,000$199/sqft |
Source: Bright MLS #WVBE2016744 Report a problem | ||
| 3/19/2023 | Pending sale | $207,000+3.5%$199/sqft |
Source: Bright MLS #WVBE2016744 Report a problem | ||
| 3/8/2023 | Listed for sale | $200,000$192/sqft |
Source: Bright MLS #WVBE2016744 Report a problem | ||
| 3/5/2023 | Pending sale | $200,000$192/sqft |
Source: Bright MLS #WVBE2016744 Report a problem | ||
| 2/24/2023 | Listed for sale | $200,000+70.5%$192/sqft |
Source: Bright MLS #WVBE2016744 Report a problem | ||
| 2/10/2023 | Sold | $117,300$113/sqft |
Source: Public Record Report a problem | ||
Public tax history
| Year | Property taxes | Tax assessment |
|---|---|---|
| 2025 | $988 -1.7% | $81,300 -0.8% |
| 2024 | $1,006 +31.6% | $81,960 +35.5% |
| 2023 | $764 +77.8% | $60,480 +6.2% |
| 2022 | $430 | $56,940 +5.1% |
| 2021 | -- | $54,180 +3.9% |
| 2020 | -- | $52,140 +4.4% |
| 2019 | $590 +0.6% | $49,920 +0.7% |
| 2018 | $587 +0.1% | $49,560 +0.7% |
| 2017 | $586 0% | $49,200 +0.9% |
| 2016 | $587 -1.8% | $48,780 +0.9% |
| 2015 | $597 -0.3% | $48,360 |
| 2014 | $599 +5.1% | $48,360 +2% |
| 2013 | $570 | $47,400 +2.7% |
| 2012 | $570 -16.1% | $46,140 -16.6% |
| 2011 | $679 -8.2% | $55,320 -10.5% |
| 2010 | $739 -1.7% | $61,800 -8% |
| 2009 | $752 -5.5% | $67,140 -6.9% |
| 2008 | $795 -0.3% | $72,120 |
| 2007 | $797 +4.5% | $72,120 +7.7% |
| 2006 | $763 +41.6% | $66,960 +49.4% |
| 2005 | $539 | $44,820 +2.8% |
| 2004 | -- | $43,620 +5.8% |
| 2003 | -- | $41,220 |
Find assessor info on the county website
Monthly payment
Est. payment
Payment breakdown
Explore the cost of this home by adjusting the details. Changes won't be saved.Climate risks
Neighborhood: 25401
Nearby schools
GreatSchools rating
- NABerkeley Heights Elementary SchoolGrades: PK-2Distance: 0.3 mi
- 5/10Martinsburg South Middle SchoolGrades: 6-8Distance: 0.6 mi
- 6/10Martinsburg High SchoolGrades: 9-12Distance: 0.6 mi
Schools provided by the listing agent
- Elementary: Berkeley Heights
- Middle: Martinsburg South
- High: Martinsburg
- District: Berkeley County Schools
Source: Bright MLS. This data may not be complete. We recommend contacting the local school district to confirm school assignments for this home.
- $181,6000.26 Acres79 State Cir, Martinsburg, WV 25401Off Market

- $176,5002 bd1 ba831 sqft117 State Cir, Martinsburg, WV 25401Off Market

- $183,1003 bd1 ba1.6k sqft55 State Cir, Martinsburg, WV 25401Off Market
- $215,0002 bd1 ba1.8k sqft528 Hack Wilson Way, Martinsburg, WV 25401Sold

- $--2 bd1 ba900 sqft528 Hack Wilson Way #1, Martinsburg, WV 25401Off Market
- $--2 bd1 ba900 sqft528 Hack Wilson Way #2, Martinsburg, WV 25401Off Market
- $41,900-- bd-- ba-- sqft16 Kilbourne Ave, Martinsburg, WV 25401Off Market
- $42,500-- bd-- ba-- sqft129 State Cir, Martinsburg, WV 25401Off Market
A local agent can set up tours, give advice and negotiate with sellers.
Similar homes
- $249,9903 bd1 ba1.2k sqft65 Hawthorne Ave, Martinsburg, WV 25401For Sale

 MLS ID #WVBE2052252, Jeff Jardine, Burch Real Estate Group, LLC. Bright MLS
 - $229,9002 bd1 ba720 sqft1224 W Virginia Ave, Martinsburg, WV 25401For Sale
 MLS ID #WVBE2052348, Diva Bunting, Touchstone Realty, LLC. Bright MLS
 - $--3 bd2 ba1.2k sqft5 Peking Ln, Martinsburg, WV 25403AuctionAuction.com 2
- $262,0002 bd1 ba1.1k sqft507 Wilson St, Martinsburg, WV 25401For Sale
 MLS ID #WVBE2051202, Liz McDonald, Dandridge Realty Group, LLC. Bright MLS
 - $219,5003 bd2 ba1.1k sqft314 Randolph St, Martinsburg, WV 25401For SaleMLS ID #WVBE2051638, Mark Graves, Samson Properties. Bright MLS
- $--3 bd1 ba1k sqft510 Spring Warbler Way, Shepherdstown, WV 25443AuctionAuction.com 2
- $265,0003 bd2 ba1.4k sqft211 E Liberty St, Martinsburg, WV 25404For SaleMLS ID #WVBE2044748, Laura Corbin, Pearson Smith Realty, LLC. Bright MLS
- $175,0002 bd1 ba1.1k sqft226 N Spring St, Martinsburg, WV 25401For SaleMLS ID #WVBE2051560, Alison Roberts, Roberts Realty Group, LLC. Bright MLS
- $235,0002 bd2 ba1k sqft602 Plum Tree Ln, Berkeley Springs, WV 25411For SaleMLS ID #WVMO2007870, Tammy White, Kesecker Realty, Inc.. Bright MLS
- $322,5003 bd2 ba1.3k sqft65 Live Oak Ct, Martinsburg, WV 25405For SaleMLS ID #WVBE2052480, Leah Clowser, RE/MAX Roots. Bright MLS
- $310,0003 bd2 ba1.5k sqft184 Dexter Dr, Martinsburg, WV 25405For SaleMLS ID #WVBE2049278, Theresa Ho, Exit Success Realty. Bright MLS
- $319,0003 bd2 ba1.5k sqft211 Sentry Ln, Martinsburg, WV 25401For SaleMLS ID #WVBE2052116, Butch Cazin, Long & Foster Real Estate, Inc.. Bright MLS
- $299,9003 bd2 ba1.1k sqft701 Boston St, Martinsburg, WV 25401New ConstructionMLS ID #WVBE2051684, Matt Ridgeway, RE/MAX Real Estate Group. Bright MLS
- $234,9993 bd2 ba1.2k sqft8 Jonathan Ct, Inwood, WV 25428For SaleMLS ID #WVBE2052490, Brittny Petry, Gain Realty. Bright MLS
- $265,0003 bd2 ba1k sqft504 N Mildred St, Ranson, WV 25438For SaleMLS ID #WVJF2025582, Sarah Combs, Hoffman Realty. Bright MLS
- $225,0003 bd2 ba1k sqft37 Dorothy Ct, Inwood, WV 25428For SaleMLS ID #WVBE2051682, Amanda Slate, Keller Williams Realty. Bright MLS
- $250,0003 bd3 ba1.4k sqft55 Thornberry Dr, Martinsburg, WV 25403For SaleMLS ID #WVBE2048512, Val Nicole Clark, Realty FC, LLC. Bright MLS
- $225,0003 bd1 ba1.4k sqft15029 Clear Spring Rd, Williamsport, MD 21795For SaleMLS ID #MDWA2038426, Jose Salvador Rivera Jr, RE/MAX Excellence Realty. Bright MLS
- $225,0003 bd1 ba1.4k sqft205 E Antietam St, Sharpsburg, MD 21782For SaleMLS ID #MDWA2036554, Carolyn Young, Samson Properties. Bright MLS
- $259,0003 bd1 ba720 sqft238 Ponds Ct, Berkeley Springs, WV 25411For SaleMLS ID #WVMO2007274, Tony Cappaert, Blue Valley Real Estate. Bright MLS
