Nestled in a desirable Oakland neighborhood near Piedmont Avenue, 89 Yosemite Ave is a classic early-1900s Craftsman blending timeless character with everyday livability. This inviting 3-bedroom, 2-bath home offers approximately 1,995 sq ft of living space on a private lot, showcasing original architectural details, featuring Coffered ceilings and warm, comfortable interiors.
Inside, youll find a spacious layout with generous living and dining areas, ideal for both entertaining and daily living. The home features hardwood flooring, abundant natural light, and vintage charm, complemented by functional updates over time. The kitchen provides ample space for cooking and gathering, while the bedrooms offer flexibility for family, guests, or a home office.
Situated on a quiet, tree-lined street, the property offers a peaceful setting with a sense of privacy. The lot provides outdoor space perfect for relaxing, gardening, or enjoying Oaklands mild climate.
Located just minutes from Piedmont Avenue shops, restaurants, parks, and commuter routes. With close proximity to top-rated schools and vibrant local amenities, its an excellent opportunity to own in one of Oaklands most sought-after areas.
Property has a new roof and sewer lateral is compete.
Under contract
Price cut: $50.1K (6/3)
$1,249,888
89 Yosemite Ave, Oakland, CA 94611
3beds
1,995sqft
:
Get pre-qualified$8,332/mo
Single Family Residence, Residential
Built in 1910
3,220 Square Feet Lot
$1,228,600 Zestimate®
$627/sqft
$-- HOA
What's special
- 124 days |
- 1,529 |
- 105 |
Zillow last checked:
Listing updated:
Listed by:
Michael Mendoza 00917457 408-639-8285,
Intero Real Estate Services 408-574-5000
Source: MLSListings Inc,MLS#: ML82040267
Facts & features
Interior
Bedrooms & bathrooms
- Bedrooms: 3
- Bathrooms: 2
- Full bathrooms: 2
Bathroom
- Features: ShoweroverTub1, FullonGroundFloor
Dining room
- Features: FormalDiningRoom
Family room
- Features: NoFamilyRoom
Heating
- Forced Air
Cooling
- None
Appliances
- Included: Gas Oven/Range, Refrigerator
- Laundry: Inside
Features
- Flooring: Carpet, Hardwood, Tile, Vinyl Linoleum
- Fireplace features: Wood Burning
Interior area
- Total structure area: 1,995
- Total interior livable area: 1,995 sqft
Property
Parking
- Parking features: On Street
Features
- Stories: 2
Lot
- Size: 3,220 Square Feet
Details
- Parcel number: 0120938016
- Zoning: R1
- Special conditions: Standard
Construction
Type & style
- Home type: SingleFamily
- Architectural style: Craftsman
- Property subtype: Single Family Residence, Residential
Materials
- Foundation: Concrete Perimeter, Pillar/Post/Pier
- Roof: Composition
Condition
- New construction: No
- Year built: 1910
Utilities & green energy
- Gas: PublicUtilities
- Water: Public
- Utilities for property: Public Utilities, Water Public
Community & HOA
Location
- Region: Oakland
Financial & listing details
- Price per square foot: $627/sqft
- Tax assessed value: $1,298,903
- Date on market: 3/25/2026
- Listing agreement: ExclusiveRightToSell
Estimated market value
$1,228,600
$1.17M - $1.29M
$5,671/mo
Price history
| Date | Event | Price |
|---|---|---|
| 7/24/2026 | Contingent | $1,249,888$627/sqft |
Source:  MLSListings Inc #ML82040267 Report a problem MLSListings Inc #ML82040267 Report a problem | ||
| 6/3/2026 | Price change | $1,249,888-3.9%$627/sqft |
Source: MLSListings Inc #ML82040267 Report a problem | ||
| 3/25/2026 | Listed for sale | $1,300,000+8.3%$652/sqft |
Source: MLSListings Inc #ML82040267 Report a problem | ||
| 1/19/2021 | Sold | $1,200,000+9.1%$602/sqft |
Source:  bridgeMLS/CCAR/Bay East AOR #40929918 Report a problem bridgeMLS/CCAR/Bay East AOR #40929918 Report a problem | ||
| 12/3/2020 | Pending sale | $1,100,000$551/sqft |
Source: COMPASS #40929918 Report a problem | ||
| 11/20/2020 | Listed for sale | $1,100,000$551/sqft |
Source: COMPASS #40929918 Report a problem | ||
Public tax history
| Year | Property taxes | Tax assessment |
|---|---|---|
| 2025 | -- | $1,298,903 +2% |
| 2024 | $17,809 -5.4% | $1,273,440 +2% |
| 2023 | $18,833 +2.2% | $1,248,480 +2% |
| 2022 | $18,427 +308.8% | $1,224,000 +427.7% |
| 2021 | $4,507 +1.2% | $231,967 +1% |
| 2020 | $4,456 +5.6% | $229,590 +2% |
| 2019 | $4,218 +6.9% | $225,090 +2% |
| 2018 | $3,948 | $220,677 +2% |
| 2017 | $3,948 +5.3% | $216,350 +2% |
| 2016 | $3,751 +1.7% | $212,108 +1.5% |
| 2015 | $3,690 | $208,923 +2% |
| 2014 | $3,690 | $204,831 +0.5% |
| 2013 | -- | $203,906 +2% |
| 2012 | -- | $199,909 +2% |
| 2011 | -- | $195,990 +0.8% |
| 2010 | -- | $194,524 -0.2% |
| 2009 | -- | $194,987 +2% |
| 2008 | -- | $191,164 +2% |
| 2007 | -- | $187,416 +2% |
| 2006 | -- | $183,742 +2% |
| 2005 | -- | $180,140 +2% |
| 2004 | -- | $176,611 +1.9% |
| 2003 | -- | $173,374 +2% |
| 2002 | -- | $169,976 +2% |
| 2001 | $2,465 | $166,642 |
Find assessor info on the county website
Monthly payment
Est. payment
Payment breakdown
Explore the cost of this home by adjusting the details. Changes won't be saved.Climate risks
Neighborhood: Piedmont Avenue
Nearby schools
GreatSchools rating
- 5/10Piedmont Avenue Elementary SchoolGrades: K-5Distance: 0.5 mi
- 2/10Westlake Middle SchoolGrades: 6-8Distance: 0.7 mi
- 8/10Oakland Technical High SchoolGrades: 9-12Distance: 0.7 mi
Schools provided by the listing agent
- District: OaklandUnified
Source: MLSListings Inc. This data may not be complete. We recommend contacting the local school district to confirm school assignments for this home.
- $1,001,7004 bd3 ba2.3k sqft91 Yosemite Ave, Oakland, CA 94611Off Market
- $904,0004 bd2 ba2.1k sqft87 Yosemite Ave, Oakland, CA 94611Sold
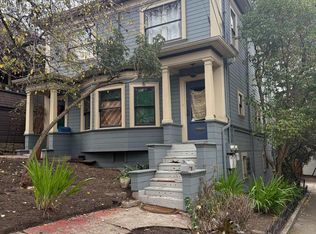
- $1,591,0003 bd2 ba1.2k sqft597 Fairmount Ave, Oakland, CA 94611Off Market
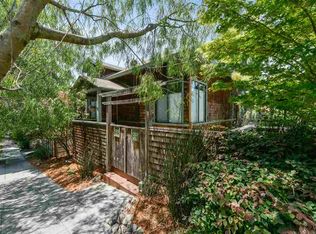
- $1,216,6002 bd2 ba1.8k sqft579 Fairmount Ave, Oakland, CA 94611Off Market
- $1,166,6002 bd2 ba1.2k sqft83 Yosemite Ave, Oakland, CA 94611Off Market
- $--2 bd2 ba1.1k sqft81 Yosemite Ave #81, Oakland, CA 94611Off Market
- $--2 bd2 ba1.5k sqft83 Yosemite Ave #DOWNSTAIRS, Oakland, CA 94611Off Market
- $847,8003 bd2 ba1k sqft573 Fairmount Ave, Oakland, CA 94611Off Market
A local agent can set up tours, give advice and negotiate with sellers.
Similar homes
- $1,495,0004 bd3 ba2k sqft98 Montell St, Oakland, CA 94611For Sale
 MLS ID #41142435, Jason Mitchell. bridgeMLS/CCAR/Bay East AOR
 - $1,045,0003 bd2 ba1.6k sqft4187 Emerald St, Oakland, CA 94609For Sale
 MLS ID #41142537, Sari Cooper. bridgeMLS/CCAR/Bay East AOR
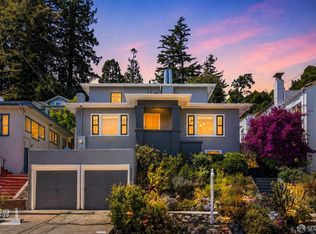
 - $1,295,0004 bd2 ba1.5k sqft6565 Chabot Rd, Oakland, CA 94618For Sale
 MLS ID #426140784, Tiffany S. Pavon DRE #01969297, BarbCo. SFAR
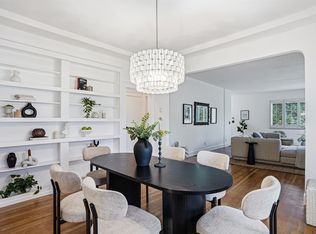
 - $1,425,0004 bd3 ba2.5k sqft2237 Trafalgar Pl, Oakland, CA 94611For Sale
 MLS ID #41133295, Dalia Macias Chan. bridgeMLS/CCAR/Bay East AOR
 - $1,149,0004 bd4 ba1.7k sqft2207 E 21st St, Oakland, CA 94606For SaleMLS ID #41141978, Anders Lee. Bay East AOR
- $1,195,0004 bd2 ba2k sqft4203 Redding St, Oakland, CA 94619For SaleMLS ID #41138793, Phillip L. Fair. bridgeMLS/CCAR/Bay East AOR
- $699,0003 bd2 ba1.3k sqft3414 Andover St, Oakland, CA 94609For SaleMLS ID #41142510, Devon Sherak. CCAR
- $1,580,0005 bd5 ba2.4k sqft2323 Mastlands Dr, Oakland, CA 94611For SaleMLS ID #ML82051405, Saga Llewellyn. MLSListings Inc
- $1,249,0003 bd3 ba2k sqft285 Camino Pablo, Orinda, CA 94563For SaleMLS ID #ML82038763, Shannon Thoke. MLSListings Inc
- $1,299,0003 bd3 ba1.5k sqft476 Creighton Way, Oakland, CA 94619For SaleMLS ID #326044816, Michael Lane, Luxe Places International Real. BAREIS
- $1,149,0006 bd4 ba1.9k sqft1662 14th St, Oakland, CA 94607New ConstructionMLS ID #41122117, Conner Applegate. bridgeMLS/CCAR/Bay East AOR
- $1,495,0004 bd4 ba1.9k sqft3107 Central Ave, Alameda, CA 94501For SaleMLS ID #41140554, Michele Senitzer. bridgeMLS/CCAR/Bay East AOR
- $888,0004 bd3 ba2.1k sqft6643 Aitken Dr, Oakland, CA 94611For SaleMLS ID #41134002, Patricia Ulip. bridgeMLS/CCAR/Bay East AOR
- $1,199,0003 bd2 ba1.4k sqft3244 Fernside Blvd, Alameda, CA 94501For SaleMLS ID #41136474, Guy Blume. Bay East AOR
- $825,0003 bd2 ba1.6k sqft1134 Chatham Rd, Oakland, CA 94610For SaleMLS ID #41132499, Reva Tolbert. bridgeMLS/CCAR/Bay East AOR
- $929,0003 bd2 ba1.7k sqft2760 Best Ave, Oakland, CA 94619For SaleMLS ID #41141192, Felicia Duncan. bridgeMLS/CCAR/Bay East AOR
- $899,0003 bd3 ba1.1k sqft2635 Mathews St, Berkeley, CA 94702For SaleMLS ID #41142258, Gretchen Roethle. bridgeMLS/CCAR/Bay East AOR
- $1,549,8883 bd2 ba1.9k sqft1538 Russell St, Berkeley, CA 94703For SaleMLS ID #41140985, Marco Rodriguez. CCAR
- $949,0004 bd2 ba1.6k sqft2443-2445 24th Ave, Oakland, CA 94601For SaleMLS ID #ML82049347, Karen Fangfang Xu. MLSListings Inc
- $995,0005 bd4 ba2.3k sqft825 57th St, Oakland, CA 94608For SaleMLS ID #41140026, David Gunderman. Bay East AOR
Local buyer's agents are ready to help
