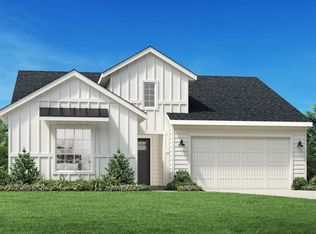
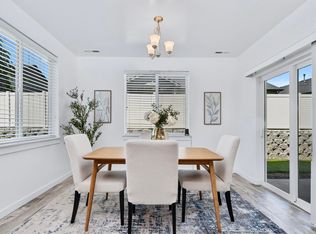
This barely lived in 9-months, "new" home has all of the upgrades & more - no need to wait! The wide entry way welcomes you & leads to a spacious & bright great room to set the tone. The living area anchored by a gorgeous tile fireplace, opens up to a casual dining area & an enviable two-toned kitchen. A large island is perfect for gathering with coffee & conversation, the gas range & ample counter space makes cooking a breeze - from weeknight dinners to weekend gatherings. The primary suite is a true retreat with dual-sink vanity, a luxurious spa-like tiled shower, and a spacious walk-in closet positioned for maximum privacy. Step through the oversized slider & onto the large covered patio with overhead lights, where summer evenings stretch long & mountain views catch the morning light. Finished landscaping frames it all beautifully, complete with grannie smith & fuji apple trees, 3 raised garden beds with a drip system - ready for your veggies! Plantation shutters throughout add a touch of luxury & easy privacy. Home has sunshade blinds on south-facing windows & attic window to keep things cool all year around. The 3-car tandem garage has space for cars, toys and tools - this home has all of what you’re looking for with nothing left undone. Heirloom Ridge offers a luxurious pool, pickleball court, multiple green spaces & playground. See docs tab for home amenities.
Pending
$549,900
8900 W Snow Wolf Dr, Star, ID 83669
3beds
2baths
1,857sqft
:
Get pre-qualified$3,378/mo
Single Family Residence
Built in 2024
7,230 Square Feet Lot
$547,900 Zestimate®
$296/sqft
$75/mo HOA
What's special
Gorgeous tile fireplaceFinished landscapingEnviable two-toned kitchenMountain viewsLarge islandCasual dining areaPlantation shutters throughout
- 43 days |
- 125 |
- 7 |
Zillow last checked:
Listing updated:
Listed by:
Amy Pilotte Main:208-672-9000,
Keller Williams Realty Boise
Source: IMLS,MLS#: 98989980
Facts & features
Interior
Bedrooms & bathrooms
- Bedrooms: 3
- Bathrooms: 2
- Main level bathrooms: 2
- Main level bedrooms: 3
Primary bedroom
- Level: Main
- Area: 182
- Dimensions: 13 x 14
Bedroom 2
- Level: Main
- Area: 121
- Dimensions: 11 x 11
Bedroom 3
- Level: Main
- Area: 132
- Dimensions: 11 x 12
Family room
- Level: Main
- Area: 306
- Dimensions: 18 x 17
Kitchen
- Level: Main
Heating
- Forced Air, Natural Gas
Cooling
- Central Air
Appliances
- Included: Gas Water Heater, Tank Water Heater, Dishwasher, Disposal, Microwave, Oven/Range Freestanding, Gas Range
Features
- Bath-Master, Bed-Master Main Level, Split Bedroom, Great Room, Double Vanity, Walk-In Closet(s), Walk In Shower, Breakfast Bar, Pantry, Kitchen Island, Quartz Counters, Number of Baths Main Level: 2
- Flooring: Tile, Carpet
- Has basement: No
- Number of fireplaces: 1
- Fireplace features: One, Gas
Interior area
- Total structure area: 1,857
- Total interior livable area: 1,857 sqft
- Finished area above ground: 1,857
- Finished area below ground: 0
Property
Parking
- Total spaces: 3
- Parking features: Attached, Driveway
- Attached garage spaces: 3
- Has uncovered spaces: Yes
Features
- Levels: One
- Patio & porch: Covered Patio/Deck
- Pool features: Community, In Ground, Pool
- Fencing: Full,Vinyl
Lot
- Size: 7,230 Square Feet
- Features: Standard Lot 6000-9999 SF, Garden, Irrigation Available, Sidewalks, Auto Sprinkler System, Drip Sprinkler System, Full Sprinkler System, Pressurized Irrigation Sprinkler System, Irrigation Sprinkler System
Details
- Parcel number: R7563751100
Construction
Type & style
- Home type: SingleFamily
- Property subtype: Single Family Residence
Materials
- Frame, HardiPlank Type
- Foundation: Crawl Space
- Roof: Composition,Architectural Style
Condition
- Year built: 2024
Details
- Builder name: Toll Brothers
Utilities & green energy
- Water: Public
- Utilities for property: Sewer Connected
Community & HOA
Community
- Subdivision: Heirloom Ridge
HOA
- Has HOA: Yes
- HOA fee: $225 quarterly
Location
- Region: Star
Financial & listing details
- Price per square foot: $296/sqft
- Tax assessed value: $161,400
- Annual tax amount: $200
- Date on market: 6/11/2026
- Listing terms: Cash,Conventional,FHA,VA Loan
- Ownership: Fee Simple
- Road surface type: Paved
Estimated market value
$547,900
$521,000 - $575,000
$2,596/mo
Price history
Price history is unavailable.
Public tax history
| Year | Property taxes | Tax assessment |
|---|---|---|
| 2025 | $163 -16.5% | $161,400 +352.1% |
| 2024 | $196 | $35,700 -5.6% |
| 2023 | -- | $37,800 |
| 2022 | -- | -- |
Find assessor info on the county website
Monthly payment
Est. payment
Payment breakdown
Explore the cost of this home by adjusting the details. Changes won't be saved.Climate risks
Neighborhood: 83669
Nearby schools
GreatSchools rating
- 7/10Star Elementary SchoolGrades: PK-5Distance: 1.5 mi
- 9/10STAR MIDDLE SCHOOLGrades: 6-8Distance: 0.5 mi
- 10/10Eagle High SchoolGrades: 9-12Distance: 3.2 mi
Schools provided by the listing agent
- Elementary: Star
- Middle: Eagle Middle
- High: Eagle
- District: West Ada School District
Source: IMLS. This data may not be complete. We recommend contacting the local school district to confirm school assignments for this home.
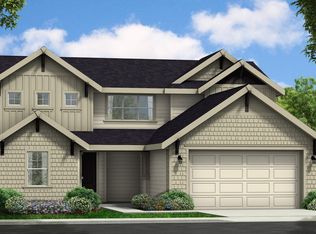
- $--4 bd4 ba2.6k sqft8920 W Snow Wolf Dr, Star, ID 83669Sold
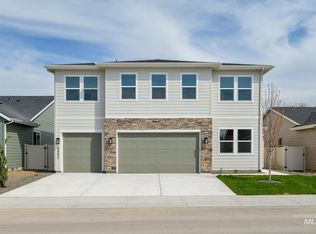
- $--4 bd4 ba2.5k sqft8882 W Snow Wolf Dr, Star, ID 83669Sold
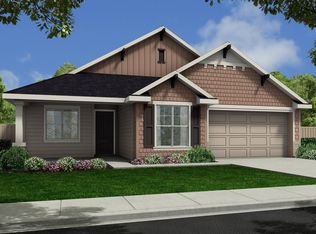
- $--3 bd2 ba1.8k sqft8938 W Snow Wolf Dr, Star, ID 83669Sold
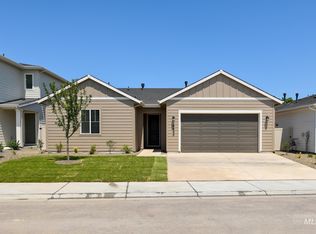
- $--3 bd2 ba1.5k sqft8860 W Snow Wolf Dr, Star, ID 83669Sold
- $--3 bd3 ba2k sqft8881 W Snow Wolf Dr, Star, ID 83669Sold
- $555,8003 bd2 ba1.8k sqft8938 W Snow Wolf Dr, Star, ID 83669Off Market
- $--4 bd3 ba2.2k sqft8899 W Snow Wolf Dr, Star, ID 83669Sold
- $--3 bd2 ba1.6k sqft8919 W Snow Wolf Dr, Star, ID 83669Sold
A local agent can set up tours, give advice and negotiate with sellers.
Similar homes
- $519,0003 bd2 ba1.6k sqft8479 W Millcreek Dr, Star, ID 83669Active
 MLS ID #98991027, April Mccray, Toll Brothers Real Estate, Inc. IMLS
 - $510,0003 bd2 ba1.8k sqft11410 W Water Birch St, Star, ID 83669Active
 MLS ID #98986759, Denise Abmont, Amherst Madison. IMLS
 - $599,0004 bd3 ba2.4k sqft89 S Barkvine Way, Star, ID 83669Active
 MLS ID #98988602, John Evans, Evans Realty, L.L.C.. IMLS
 - $459,5002 bd2 ba1.7k sqft2218 N Leatherwood Ave, Star, ID 83669New
 MLS ID #98995110, Dawn Templeton, Templeton Real Estate Group. IMLS
 - $599,9003 bd3 ba2.3k sqft11328 W Campanula Dr, Star, ID 83669ActiveMLS ID #98977708, Adrienne Middleton, Better Homes & Gardens 43North. IMLS
- $664,9003 bd2 ba2.3k sqft9701 W Snow Wolf Ln, Star, ID 83669ActiveIMLS
- $674,9004 bd3 ba2.2k sqft10434 W Shumard Dr, Star, ID 83669ActiveIMLS
- $614,9903 bd3 ba2.1k sqft10561 W Trailheights St, Star, ID 83669ActiveIMLS
- $729,9903 bd3 ba2.3k sqft8940 W Teratai St, Star, ID 83669ActiveIMLS
- $475,8804 bd3 ba2.1k sqft732 S Calhoun Ln, Star, ID 83669New ConstructionTresidio Homes
- $649,5002 bd3 ba2.1k sqft8739 W Pickett Crk, Star, ID 83669ActiveMLS ID #98983455, Eric Finn, Silvercreek Realty Group. IMLS
- $574,0003 bd2 ba1.7k sqft6548 N Oakstone Ave, Meridian, ID 83646ActiveMLS ID #98991670, Henry Groves, John L Scott Boise. IMLS
- $719,9004 bd3 ba2.6k sqft3218 N Cherry Laurel Way, Star, ID 83669ActiveMLS ID #98993022, Joshua Austin, Hunter of Homes, LLC. IMLS
- $699,9004 bd3 ba2.6k sqft9561 W Wildbranch Dr, Star, ID 83669ActiveMLS ID #98986404, Joshua Austin, Hunter of Homes, LLC. IMLS
- $519,9903 bd3 ba1.8k sqft7326 W Trumbull Ct, Eagle, ID 83616ActiveMLS ID #98984737, Nick Hafner, CBH Sales & Marketing Inc. IMLS
- $459,8804 bd3 ba2.1k sqft764 S Calhoun Ln, Star, ID 83669ActiveIMLS
- $689,9004 bd2 ba2k sqft4580 N Bryce Canyon Ave, Meridian, ID 83646NewMLS ID #98995184, Jarrod Lindstrom, Expert Realty LLC. IMLS
- $465,0003 bd3 ba1.9k sqft4678 W Riva Capri Ct, Meridian, ID 83646NewMLS ID #98995135, Crystal Traczyk, Boise Premier Real Estate. IMLS
- $585,0003 bd2 ba2k sqft1669 Loch Ness Ave, Middleton, ID 83644ActiveMLS ID #98988924, Nicole Shackelford, Finding 43 Real Estate. IMLS
- $579,9003 bd3 ba1.9k sqft10386 W Shields Ave, Boise, ID 83714ActiveMLS ID #98991917, Elizabeth Campbell, Keller Williams Realty Boise. IMLS
