Charming, updated, and perfectly situated on a quiet dead-end street in one of North Portland's most beloved neighborhoods — welcome home to 8909 N Drummond Street, a well-cared-for 3-bedroom Kenton ranch offering original hardwood floors, thoughtful updates, and a backyard that will stop you in your tracks.The interior is warm and well-maintained — original hardwood floors flow throughout, the bathroom has been remodeled, and the layout is clean and efficient with storage throughout. A tankless water heater and sealed and insulated ductwork keep the home comfortable and energy-efficient year-round. Hardie plank siding and updated exterior paint give the home strong curb appeal and long-term durability.Outside is where this home truly shines. A custom patio, amazing backyard, 8x10 storage shed, and driveway parking create a complete outdoor package on a quiet street that rarely sees through traffic.Located just minutes from the popular Kenton retail corridor — walkable coffee shops, restaurants, and neighborhood staples all within easy reach. Close to Kenton Park, Trenton Park, and an 18-minute walk to the MAX Yellow Line for easy commuting throughout Portland.A true Kenton gem — move-in ready and full of character. Come see it for yourself.
Pending
$399,900
8909 N Drummond Ave, Portland, OR 97217
3beds
816sqft
:
Get pre-qualified$2,971/mo
Residential, Single Family Residence
Built in 1955
5,227 Square Feet Lot
$-- Zestimate®
$490/sqft
$-- HOA
What's special
Amazing backyardUpdated exterior paintDriveway parkingTankless water heaterSealed and insulated ductworkLong-term durabilityOriginal hardwood floors
- 35 days |
- 56 |
- 2 |
Likely to sell faster than
Zillow last checked:
Listing updated:
Listed by:
Peter Cutile 360-213-6787,
Modern Realty
Source: RMLS (OR),MLS#: 487422002
Facts & features
Interior
Bedrooms & bathrooms
- Bedrooms: 3
- Bathrooms: 1
- Full bathrooms: 1
- Main level bathrooms: 1
Rooms
- Room types: Bedroom 2, Bedroom 3, Dining Room, Family Room, Kitchen, Living Room, Primary Bedroom
Primary bedroom
- Level: Main
Heating
- Forced Air
Appliances
- Included: Cooktop, ENERGY STAR Qualified Appliances, Free-Standing Range, Free-Standing Refrigerator, Microwave, Range Hood, Washer/Dryer, Gas Water Heater, Tankless Water Heater
- Laundry: Laundry Room
Features
- Flooring: Hardwood, Wood
- Windows: Double Pane Windows
- Basement: Crawl Space
Interior area
- Total structure area: 816
- Total interior livable area: 816 sqft
Video & virtual tour
Property
Parking
- Parking features: Driveway, On Street
- Has uncovered spaces: Yes
Features
- Levels: One
- Stories: 1
- Patio & porch: Deck, Porch
- Exterior features: Garden, Yard
- Fencing: Fenced
- Has view: Yes
- View description: Territorial
Lot
- Size: 5,227 Square Feet
- Features: Level, SqFt 5000 to 6999
Details
- Additional structures: ToolShed
- Parcel number: R241930
Construction
Type & style
- Home type: SingleFamily
- Architectural style: Ranch
- Property subtype: Residential, Single Family Residence
Materials
- Cement Siding, Wood Siding
- Foundation: Concrete Perimeter
- Roof: Composition
Condition
- Resale
- New construction: No
- Year built: 1955
Utilities & green energy
- Gas: Gas
- Sewer: Public Sewer
- Water: Public
- Utilities for property: DSL
Community & HOA
HOA
- Has HOA: No
Location
- Region: Portland
Financial & listing details
- Price per square foot: $490/sqft
- Tax assessed value: $395,120
- Annual tax amount: $3,619
- Date on market: 6/25/2026
- Cumulative days on market: 36 days
- Listing terms: Cash,Conventional,FHA,VA Loan
- Road surface type: Paved
Estimated market value
Not available
Estimated sales range
Not available
Not available
Price history
| Date | Event | Price |
|---|---|---|
| 7/2/2026 | Pending sale | $399,900$490/sqft |
Source:  RMLS (OR) #487422002 Report a problem RMLS (OR) #487422002 Report a problem | ||
| 6/25/2026 | Listed for sale | $399,900+19.4%$490/sqft |
Source: RMLS (OR) #487422002 Report a problem | ||
| 6/11/2022 | Listing removed | -- |
Source: Zillow Rental Network Premium Report a problem | ||
| 6/8/2022 | Price change | $2,150-6.3%$3/sqft |
Source: Zillow Rental Network Premium Report a problem | ||
| 6/4/2022 | Listed for rent | $2,295+18%$3/sqft |
Source: Zillow Rental Network Premium Report a problem | ||
| 4/10/2021 | Listing removed | -- |
Source: Zillow Rental Network Premium Report a problem | ||
| 4/6/2021 | Listed for rent | $1,945+5.4%$2/sqft |
Source: Zillow Rental Network Premium Report a problem | ||
| 3/10/2020 | Listing removed | $1,845$2/sqft |
Source: ProFast Property Management Report a problem | ||
| 3/3/2020 | Listed for rent | $1,845-0.3%$2/sqft |
Source: ProFast Property Management Report a problem | ||
| 10/3/2017 | Sold | $335,000+4.7%$411/sqft |
Source: RMLS (OR) #17605043 Report a problem | ||
| 8/30/2017 | Pending sale | $319,900$392/sqft |
Source: Home Team Realty, Inc. #17605043 Report a problem | ||
| 8/18/2017 | Price change | $319,900-1.6%$392/sqft |
Source: Home Team Realty, Inc. #17605043 Report a problem | ||
| 8/10/2017 | Listed for sale | $325,000$398/sqft |
Source: Home Team Realty, Inc. #17605043 Report a problem | ||
| 8/8/2017 | Pending sale | $325,000$398/sqft |
Source: Home Team Realty, Inc. #17605043 Report a problem | ||
| 8/4/2017 | Price change | $325,000-4.4%$398/sqft |
Source: Home Team Realty, Inc. #17605043 Report a problem | ||
| 7/27/2017 | Listed for sale | $339,900+147.2%$417/sqft |
Source: Home Team Realty, Inc. #17605043 Report a problem | ||
| 7/3/2017 | Listing removed | $1,850$2/sqft |
Source: Owner Report a problem | ||
| 6/28/2017 | Listed for rent | $1,850$2/sqft |
Source: Owner Report a problem | ||
| 9/26/2003 | Sold | $137,500+48.6%$169/sqft |
Source: Public Record Report a problem | ||
| 12/24/2002 | Sold | $92,500$113/sqft |
Source: Public Record Report a problem | ||
Public tax history
| Year | Property taxes | Tax assessment |
|---|---|---|
| 2025 | $3,620 +3.7% | $134,340 +3% |
| 2024 | $3,490 +4% | $130,430 +3% |
| 2023 | $3,356 +2.2% | $126,640 +3% |
| 2022 | $3,283 +1.7% | $122,960 +3% |
| 2021 | $3,228 +9% | $119,380 +3% |
| 2020 | $2,961 +3.8% | $115,910 +3% |
| 2019 | $2,852 | $112,540 +3% |
| 2018 | $2,852 +3% | $109,270 +3% |
| 2017 | $2,769 +14% | $106,090 +3% |
| 2016 | $2,428 | $103,000 +3% |
| 2015 | $2,428 +2.7% | $100,000 +3% |
| 2014 | $2,365 +3.9% | $97,090 +3% |
| 2013 | $2,275 +10.5% | $94,270 +3% |
| 2012 | $2,058 +3.9% | $91,530 +3% |
| 2011 | $1,981 +5.4% | $88,870 +3% |
| 2010 | $1,880 +2.7% | $86,290 +3% |
| 2009 | $1,830 +6% | $83,780 +3% |
| 2008 | $1,727 +0.3% | $81,340 +3% |
| 2007 | $1,722 +11.4% | $78,980 +3% |
| 2006 | $1,547 +4.7% | $76,680 +3% |
| 2005 | $1,477 -8.2% | $74,450 +3% |
| 2004 | $1,609 +20.6% | $72,290 +21.5% |
| 2003 | $1,334 +8.9% | $59,510 +3% |
| 2002 | $1,225 +7.4% | $57,780 +6.1% |
| 2000 | $1,141 | $54,470 |
Find assessor info on the county website
Monthly payment
Est. payment
Payment breakdown
Explore the cost of this home by adjusting the details. Changes won't be saved.Climate risks
Neighborhood: Kenton
Nearby schools
GreatSchools rating
- 9/10Peninsula Elementary SchoolGrades: K-5Distance: 0.4 mi
- 8/10Ockley GreenGrades: 6-8Distance: 1.7 mi
- 2/10Roosevelt High SchoolGrades: 9-12Distance: 1.8 mi
Schools provided by the listing agent
- Elementary: Peninsula
- Middle: Ockley Green
- High: Jefferson
Source: RMLS (OR). This data may not be complete. We recommend contacting the local school district to confirm school assignments for this home.
- $379,1003 bd1 ba795 sqft8917 N Drummond Ave, Portland, OR 97217Off Market
- $567,8003 bd3 ba1.8k sqft8905 N Drummond Ave, Portland, OR 97217Off Market

- $452,9004 bd1 ba960 sqft3205 N Houghton St, Portland, OR 97217Off Market

- $563,7003 bd3 ba1.6k sqft3243 N Houghton St, Portland, OR 97217Off Market

- $470,000-- bd2 ba1.5k sqft8971 N Drummond Ave, Portland, OR 97217Off Market
- $467,0003 bd2 ba1.4k sqft8918 N Bayard Ave, Portland, OR 97217Off Market
- $389,9003 bd1 ba1k sqft8923 N Drummond Ave, Portland, OR 97217Off Market
- $502,3003 bd1 ba1k sqft8975 N Drummond Ave, Portland, OR 97217Off Market
A local agent can set up tours, give advice and negotiate with sellers.
Similar homes
- $419,0002 bd1 ba804 sqft2226 N Sumner St, Portland, OR 97217Active
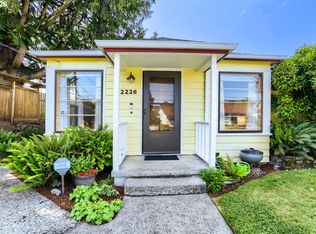
 MLS ID #741003872, Heather Brymer, Keller Williams Realty Professionals. RMLS (OR)
 - $424,9502 bd1 ba1.2k sqft8015 N Mississippi Ave, Portland, OR 97217Active
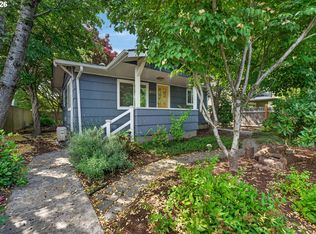 MLS ID #392833029, Tamara Taylor, Dream Life Homes. RMLS (OR)
 - $409,9002 bd1 ba750 sqft725 NE 55th Ave, Portland, OR 97213Active
 MLS ID #512214443, Vladimir Romano, Premiere Property Group, LLC. RMLS (OR)
 - $430,0003 bd1 ba936 sqft8329 SE Morrison St, Portland, OR 97216Active
 MLS ID #771975736, Stacey Durbin, Knipe Realty ERA Powered. RMLS (OR)
 - $384,9004 bd2 ba1.2k sqft12020 NE Thompson St, Portland, OR 97220ActiveMLS ID #566473753, Paul Thurston, Opt. RMLS (OR)
- $389,0003 bd1 ba914 sqft3602 P St, Vancouver, WA 98663ActiveMLS ID #492113038, Taylor Anderson, Windermere Northwest Living. RMLS (OR)
- $399,9002 bd1 ba1k sqft11005 NE Schuyler St, Portland, OR 97220ActiveMLS ID #563584050, Teresa Coon, Premiere Property Group, LLC. RMLS (OR)
- $400,0003 bd2 ba1.2k sqft2920 SE 138th Ave, Portland, OR 97236ActiveMLS ID #430757175, Joe Findling, Summa Real Estate Group. RMLS (OR)
- $390,0003 bd2 ba1k sqft5615 SE 97th Ave, Portland, OR 97266ActiveMLS ID #403510830, Stephanie Pagura, KOR Realty. RMLS (OR)
- $379,9002 bd1 ba1.1k sqft1015 NE 60th Ave, Portland, OR 97213ActiveMLS ID #181930597, Leanne Ishibashi, Works Real Estate. RMLS (OR)
- $449,9003 bd2 ba1.1k sqft401 SE 101st Ave, Vancouver, WA 98664ActiveMLS ID #324140881, Rod Wilkinson, John L. Scott Real Estate. RMLS (OR)
- $439,0003 bd1 ba936 sqft3716 SE 70th Ave, Portland, OR 97206ActiveMLS ID #239706676, Jodie Simpson, eXp Realty, LLC. RMLS (OR)
- $449,0003 bd2 ba1k sqft731 SE 143rd Ave, Portland, OR 97233ActiveMLS ID #122663511, Leah Bush-Advani, Keller Williams PDX Central. RMLS (OR)
- $429,9002 bd2 ba1.1k sqft7245 NE Prescott St, Portland, OR 97218ActiveMLS ID #689464789, Jarrett Altman, Neighborhood Works. RMLS (OR)
- $425,0003 bd2 ba1.2k sqft11303 NE 99th St, Vancouver, WA 98662ActiveMLS ID #781789744, Kat Tarr, Windermere Northwest Living. RMLS (OR)
- $444,9993 bd2 ba1k sqft11942 NE Siskiyou St, Portland, OR 97220ActiveMLS ID #641519255, Nate Lampert, Works Real Estate. RMLS (OR)
- $394,9502 bd2 ba719 sqft18149 SE Pine St, Portland, OR 97233ActiveMLS ID #684239598, Jennifer Weitzel, Better Homes & Gardens Realty. RMLS (OR)
- $359,0001 bd2 ba992 sqft1218 W 19th St, Vancouver, WA 98660ActiveMLS ID #458390453, Corey Allen, Brantley Christianson Real Estate. RMLS (OR)
- $455,0003 bd2 ba985 sqft14724 SE Market Ct, Portland, OR 97233ActiveMLS ID #174219489, Courtney McAulay, Real Broker. RMLS (OR)
- $375,0004 bd2 ba1.2k sqft1205 SE 162nd Ave, Portland, OR 97233ActiveMLS ID #632930164, Alejandro Jimenez, MORE Realty. RMLS (OR)
