Dreaming of lake living? Then visit this Eagle Mountain Lake, waterfront home soon. Lake views, paved grilling area and a sun room with a fireplace allow enjoyment of water front living from the privacy of your own home. A covered deck with boathouse and boat lift help to prepare you for long, lazy days on the water. The home features 3 bedrooms and a bonus room that could be a workout room or large second living area.
For sale
$740,000
8909 Random Rd, Fort Worth, TX 76179
3beds
2,734sqft
Single Family Residence
Built in 1989
0.47 Acres Lot
$-- Zestimate®
$271/sqft
$-- HOA
What's special
Paved grilling areaBonus roomLake views
- 16 days
- 603
- 40
Likely to sell faster than
Zillow last checked:
Listing updated:
Listed by:
Julie Owens 0622584 817-307-8050,
TMP Realty, LLC 817-201-5119
Source: NTREIS,MLS#: 21404269
Facts & features
Interior
Bedrooms & bathrooms
- Bedrooms: 3
- Bathrooms: 3
- Full bathrooms: 2
- 1/2 bathrooms: 1
Primary bedroom
- Features: Built-in Features, Ceiling Fan(s), Dual Sinks, En Suite Bathroom, Jetted Tub, Linen Closet, Separate Shower, Walk-In Closet(s)
- Level: First
- Dimensions: 18 x 15
Bedroom
- Features: Ceiling Fan(s)
- Level: First
- Dimensions: 12 x 12
Bedroom
- Features: Ceiling Fan(s)
- Level: First
- Dimensions: 14 x 14
Breakfast room nook
- Features: Eat-in Kitchen
- Level: First
- Dimensions: 13 x 6
Dining room
- Level: First
- Dimensions: 20 x 12
Kitchen
- Features: Breakfast Bar, Built-in Features, Eat-in Kitchen, Pantry
- Level: First
- Dimensions: 13 x 12
Living room
- Level: First
- Dimensions: 20 x 20
Heating
- Central, Electric
Cooling
- Central Air, Ceiling Fan(s)
Appliances
- Included: Dishwasher, Electric Cooktop, Electric Oven, Electric Water Heater, Disposal, Microwave
- Laundry: Washer Hookup, Dryer Hookup, Laundry in Utility Room
Features
- Eat-in Kitchen, High Speed Internet, Open Floorplan, Pantry, Cable TV, Wired for Sound
- Flooring: Carpet, Ceramic Tile, Wood
- Windows: Shutters, Window Coverings
- Has basement: No
- Number of fireplaces: 2
- Fireplace features: Wood Burning
Interior area
- Total interior livable area: 2,734 sqft
Video & virtual tour
Property
Parking
- Total spaces: 2
- Parking features: Circular Driveway
- Garage spaces: 2
Features
- Levels: One
- Stories: 1
- Patio & porch: Covered, Deck
- Exterior features: Boat Slip, Dock, Lighting, Outdoor Grill, Rain Gutters, Fire Pit
- Pool features: None
- Fencing: Fenced
- Has view: Yes
- View description: Water
- Has water view: Yes
- Waterfront features: Boat Dock/Slip, Boat Ramp/Lift Access, Lake Front, Waterfront
Lot
- Size: 0.47 Acres
- Features: Back Yard, Lawn, Subdivision, Sprinkler System, Waterfront
- Residential vegetation: Grassed
Details
- Additional structures: Boat House, Outdoor Kitchen
- Parcel number: 01531158
Construction
Type & style
- Home type: SingleFamily
- Architectural style: Traditional,Detached
- Property subtype: Single Family Residence
Materials
- Brick
- Foundation: Slab
- Roof: Shake
Condition
- Resale
- Year built: 1989
Utilities & green energy
- Sewer: Public Sewer
- Water: Public
- Utilities for property: Sewer Available, Water Available, Cable Available
Community & HOA
Community
- Features: Curbs, Fitness Center, Lake
- Subdivision: Lake Country Estates Add
HOA
- Has HOA: Yes
- Services included: Association Management
- HOA name: Na
- HOA phone: 000-000-0000
Location
- Region: Fort Worth
Financial & listing details
- Price per square foot: $271/sqft
- Tax assessed value: $538,099
- Annual tax amount: $12,945
- Date on market: 10/13/2026
- Cumulative days on market: 17 days
- Listing terms: Cash,Conventional
- Road surface type: Asphalt
Estimated market value
Not available
Estimated sales range
Not available
Not available
Price history
| Date | Event | Price |
|---|---|---|
| 10/13/2026 | Listed for sale | $740,000$271/sqft |
Source: NTREIS #21404269 Report a problem | ||
Public tax history
| Year | Property taxes | Tax assessment |
|---|---|---|
| 2025 | $10,096 -22.5% | $538,099 -16.4% |
| 2024 | $13,035 +2.2% | $644,000 -23.5% |
| 2023 | $12,755 -9.2% | $842,000 +50.4% |
| 2022 | $14,043 -3.2% | $560,000 |
| 2021 | $14,508 -3.1% | $560,000 -1% |
| 2020 | $14,969 +5.4% | $565,800 -2.3% |
| 2019 | $14,203 +8.4% | $579,000 +19.4% |
| 2018 | $13,107 +4.8% | $485,000 +3.4% |
| 2017 | $12,506 +8.7% | $469,015 +12.5% |
| 2016 | $11,510 -1.4% | $416,776 +0.9% |
| 2015 | $11,671 | $413,000 -4.3% |
| 2014 | $11,671 | $431,700 +15.1% |
| 2013 | -- | $375,000 |
| 2012 | -- | $375,000 -10.3% |
| 2011 | -- | $417,860 |
| 2010 | -- | $417,860 -6.7% |
| 2009 | -- | $447,900 -5.9% |
| 2008 | -- | $476,000 |
| 2007 | -- | $476,000 +30.4% |
| 2006 | -- | $365,000 |
| 2005 | -- | $365,000 +0.4% |
| 2004 | -- | $363,700 |
| 2003 | -- | $363,700 +3% |
| 2002 | -- | $353,000 +16.2% |
| 2001 | -- | $303,900 |
| 2000 | -- | $303,900 |
Find assessor info on the county website
Monthly payment
Est. payment
Payment breakdown
Explore the cost of this home by adjusting the details. Changes won't be saved.Climate risks
Neighborhood: Lake Country
Nearby schools
Schools provided by the listing agent
- Elementary: Eagle Mountain
- Middle: Wayside
- High: Boswell
- District: Eagle MT-Saginaw ISD
Source: NTREIS. This data may not be complete. We recommend contacting the local school district to confirm school assignments for this home.


Similar homes
- $800,0004 bd4 ba3.6k sqft8941 Crest Wood Dr, Fort Worth, TX 76179For Sale
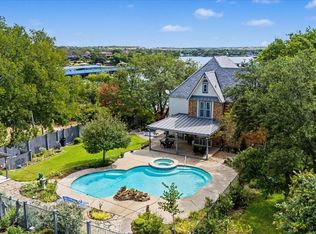 MLS ID #21362732, Terri Christian. NTREIS
- $695,0003 bd2 ba2.3k sqft8215 Mountain Lake Ct, Fort Worth, TX 76179For Sale
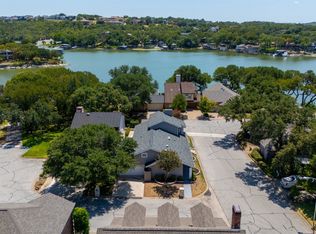 MLS ID #21364830, Lynn Robbins. NTREIS
- $879,5003 bd4 ba3.2k sqft8937 Random Rd, Fort Worth, TX 76179For Sale
 MLS ID #21289725, Richard Gonzales. NTREIS
- $700,0003 bd3 ba3k sqft8804 Summit Point Ct, Fort Worth, TX 76179For Sale
 MLS ID #21288441, Rachelle Cooper. NTREIS
