Welcome to Lake Country Estates & this beautifully remodeled home perched high with gorgeous Eagle Mountain Lake views as you approach the property. Completely updated, truly move-in ready, this spacious home offers
modern finishes, thoughtful updates, abundant natural light, flexible living spaces throughout. Step inside
to a large, open living area that flows into the beautifully remodeled kitchen. Home features
newly installed luxury vinyl flooring, wood flooring, designer paint colors, cabinetry, built-in
shelving, plumbing fixtures, lighting, toilets, countertops, bathroom finishes. Recently installed windows,
numerous large windows throughout home fill the spaces with natural light. Kitchen stands out, with new
cabinetry, quartz countertops, electric range & separate oven, microwave, pot filler, exhaust fan, tile
backsplash, & ample workspace for cooking & entertaining. Kitchen opens to the dining area, which connects to a spacious study-flex room that could serve as a game room, home office, or additional
living space. The 1st floor bedroom has a walk-in closet, full bathroom featuring a walk-in shower
—perfect for guests or multi-generational living. A separate library nook-study area, closet and built-in
shelving provides versatility. A half level up, you’ll find a large family room featuring wood
burning FP and windows on both sides that bring in an abundance of natural light. Upstairs are three
additional bedrooms and two full baths. The primary suite offers two walk-in closets, a beautifully
remodeled bathroom with quartz countertops, new cabinetry and vanity, a soaking tub, and a large walk-in
shower & seating space.
With its elevated setting, privacy fence, beautiful Lake Worth views, extensive remodeling, flex floor plan,
close proximity to the lake, this home offers wonderful combination of comfort, style, and location. Don’t
miss this opportunity to own a completely remodeled, move-in-ready home near Lake Worth!
For sale
$550,000
7725 Trailridge Dr, Fort Worth, TX 76179
4beds
3,238sqft
Single Family Residence
Built in 1983
0.31 Acres Lot
$-- Zestimate®
$170/sqft
$-- HOA
What's special
Modern finishesPrivacy fenceWood flooringExhaust fanBathroom finishesAbundant natural lightFlexible living spaces
- 22 days
- 745
- 44
Zillow last checked:
Listing updated:
Listed by:
Patty Turner 0426347 972-772-7000,
Keller Williams Rockwall 972-772-7000,
Vickie Daniels-Dotson 0593895 214-505-3277,
Keller Williams Rockwall
Source: NTREIS,MLS#: 21361506
Facts & features
Interior
Bedrooms & bathrooms
- Bedrooms: 4
- Bathrooms: 3
- Full bathrooms: 3
Primary bedroom
- Features: Ceiling Fan(s), Dual Sinks, Double Vanity, En Suite Bathroom, Garden Tub/Roman Tub, Separate Shower, Walk-In Closet(s)
- Level: Second
- Dimensions: 17 x 12
Primary bedroom
- Features: Dual Sinks, En Suite Bathroom, Garden Tub/Roman Tub, Sitting Area in Primary, Separate Shower
- Level: Second
- Dimensions: 10 x 17
Bedroom
- Features: Ceiling Fan(s)
- Level: Second
- Dimensions: 11 x 11
Bedroom
- Features: Ceiling Fan(s)
- Level: Second
- Dimensions: 13 x 11
Bedroom
- Features: Split Bedrooms, Walk-In Closet(s)
- Level: First
- Dimensions: 12 x 11
Dining room
- Level: First
- Dimensions: 15 x 10
Other
- Features: Garden Tub/Roman Tub, Jack and Jill Bath
- Level: Second
- Dimensions: 1 x 1
Other
- Features: Separate Shower
- Level: First
- Dimensions: 1 x 1
Kitchen
- Features: Breakfast Bar, Built-in Features, Pantry, Pot Filler, Walk-In Pantry
- Level: First
- Dimensions: 15 x 14
Library
- Level: First
- Dimensions: 13 x 11
Living room
- Features: Ceiling Fan(s)
- Level: First
- Dimensions: 21 x 19
Living room
- Level: Third
- Dimensions: 21 x 21
Office
- Features: Ceiling Fan(s)
- Level: First
- Dimensions: 15 x 15
Heating
- Central, Electric, Fireplace(s)
Cooling
- Central Air, Ceiling Fan(s), Electric
Appliances
- Included: Double Oven, Dishwasher, Electric Oven, Electric Range, Electric Water Heater, Disposal, Microwave, Vented Exhaust Fan
- Laundry: Washer Hookup, Dryer Hookup, ElectricDryer Hookup, In Hall
Features
- Built-in Features, Decorative/Designer Lighting Fixtures, High Speed Internet, Multiple Staircases, Pantry, Cable TV, Walk-In Closet(s)
- Flooring: Ceramic Tile, Luxury Vinyl Plank
- Has basement: No
- Number of fireplaces: 1
- Fireplace features: Living Room, Wood Burning
Interior area
- Total interior livable area: 3,238 sqft
Video & virtual tour
Property
Parking
- Parking features: Converted Garage, Concrete, Driveway
Features
- Levels: Three Or More
- Pool features: None
- Fencing: High Fence,Wood
- Body of water: Eagle Mountain
Lot
- Size: 0.31 Acres
- Features: Back Yard, Irregular Lot, Lawn, Landscaped, Subdivision
Details
- Parcel number: 01530844
Construction
Type & style
- Home type: SingleFamily
- Architectural style: Traditional,Detached
- Property subtype: Single Family Residence
Materials
- Brick
- Foundation: Slab
- Roof: Composition
Condition
- Resale
- Year built: 1983
Utilities & green energy
- Sewer: Public Sewer
- Water: Public
- Utilities for property: Sewer Available, Underground Utilities, Water Available, Cable Available
Community & HOA
Community
- Features: Lake, Sidewalks, Curbs
- Subdivision: Lake Country Estates Add
HOA
- Has HOA: Yes
- Services included: Association Management
- HOA name: Lcpoa
- HOA phone: 817-566-2963
Location
- Region: Fort Worth
Financial & listing details
- Price per square foot: $170/sqft
- Tax assessed value: $422,490
- Annual tax amount: $10,164
- Date on market: 8/17/2026
- Cumulative days on market: 22 days
- Listing terms: Cash,Conventional,FHA,VA Loan
Estimated market value
Not available
Estimated sales range
Not available
Not available
Price history
| Date | Event | Price |
|---|---|---|
| 8/18/2026 | Listed for sale | $550,000+271.6%$170/sqft |
Source: NTREIS #21361506 Report a problem | ||
| 10/21/2016 | Listing removed | $148,000$46/sqft |
Source: SubZero Realty #13478368 Report a problem | ||
| 10/16/2016 | Price change | $148,000-1.3%$46/sqft |
Source: SubZero Realty #13478368 Report a problem | ||
| 10/13/2016 | Price change | $149,900+7.1%$46/sqft |
Source: SubZero Realty #13478368 Report a problem | ||
| 9/10/2016 | Pending sale | $140,000$43/sqft |
Source: Keller Williams Realty #13458063 Report a problem | ||
| 9/7/2016 | Listed for sale | $140,000$43/sqft |
Source: Keller Williams Realty #13458063 Report a problem | ||
Public tax history
| Year | Property taxes | Tax assessment |
|---|---|---|
| 2025 | $10,164 -0.9% | $422,490 |
| 2024 | $10,255 +4.3% | $422,490 +5.2% |
| 2023 | $9,834 +3.4% | $401,779 +16.3% |
| 2022 | $9,509 +13.1% | $345,446 +15.1% |
| 2021 | $8,409 +6.2% | $300,070 +8.5% |
| 2020 | $7,915 -4.6% | $276,635 -3.9% |
| 2019 | $8,297 +17.8% | $287,810 +20.1% |
| 2018 | $7,043 +4.4% | $239,645 +5.7% |
| 2017 | $6,743 +5.2% | $226,812 +6.9% |
| 2016 | $6,409 +25.8% | $212,148 +27.3% |
| 2015 | $5,095 | $166,700 |
| 2014 | $5,095 | $166,700 +3.8% |
| 2013 | -- | $160,600 +0.6% |
| 2012 | -- | $159,600 -4.5% |
| 2011 | -- | $167,100 -0.3% |
| 2010 | -- | $167,600 -1.6% |
| 2009 | -- | $170,400 |
| 2008 | -- | $170,400 |
| 2007 | -- | $170,400 +3% |
| 2006 | -- | $165,500 +6.2% |
| 2005 | -- | $155,800 -2.9% |
| 2004 | -- | $160,400 +4.2% |
| 2003 | -- | $154,000 -3.5% |
| 2002 | -- | $159,600 +15.7% |
| 2001 | -- | $137,900 +0.1% |
| 2000 | -- | $137,800 |
Find assessor info on the county website
Monthly payment
Est. payment
Payment breakdown
Explore the cost of this home by adjusting the details. Changes won't be saved.Climate risks
Neighborhood: Lake Country
Nearby schools
Schools provided by the listing agent
- Elementary: Lake Country
- Middle: Wayside
- High: Boswell
- District: Eagle MT-Saginaw ISD
Source: NTREIS. This data may not be complete. We recommend contacting the local school district to confirm school assignments for this home.
Similar homes
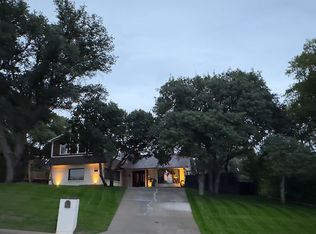
- $565,0004 bd3 ba3.1k sqft7504 Canyon Crest Ct, Fort Worth, TX 76179For Sale
 MLS ID #21339966, Melissa Dennis. NTREIS
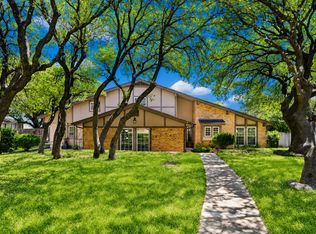
 - $525,0004 bd3 ba2.8k sqft7604 Westwind Dr, Fort Worth, TX 76179For Sale
 MLS ID #21254343, Mitzi Burnett. NTREIS
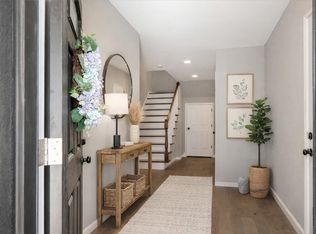
 - $584,9994 bd3 ba3.3k sqft8608 Funtier Ct, Fort Worth, TX 76179For Sale
 MLS ID #21349144, Tracy Thomson. NTREIS
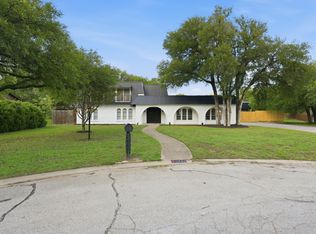
 - $465,0004 bd3 ba2.8k sqft8700 Eagleview Ct, Fort Worth, TX 76179For Sale
 MLS ID #21284159, Carlos Roca. NTREIS
