Welcome to 8915 Brookside Drive, a warm and inviting home nestled in a quiet, LaSalle neighborhood. This home offers three comfortable bedrooms, a spacious living room filled with cozy charm, and an eat-in kitchen perfect for everyday meals and entertaining. This home is ideal for first-time buyers, growing families, or anyone looking for a place to put down roots.
The main level features a full bathroom, while the lower level includes a convenient half bath for added functionality.
The basement significantly expands the living space and offers incredible flexibility. With four separate rooms, there's plenty of space for family activities, hobbies, entertaining, or working from home. Highlights include a versatile spare room, a dedicated area with excellent potential for a home bar complete with an existing bar and sink. There is a welcoming family room featuring an electric fireplace that provides both heat and a realistic flame effect—or ambiance alone for year-round enjoyment. A large laundry room offers additional storage and practical workspace.
Concrete paver driveway leads to a 1.5 detached car garage!
Situated in LaSalle on a quiet street, this well-maintained home combines comfort, functionality, and opportunity. Whether you're just starting out or searching for your next family home, 8915 Brookside Drive is ready to welcome you.
Pending
$194,000
8915 Brookside Dr, Niagara Falls, NY 14304
3beds
1,118sqft
Single Family Residence
Built in 1955
6,054 Square Feet Lot
$-- Zestimate®
$174/sqft
$-- HOA
What's special
Versatile spare roomThree comfortable bedroomsWarm and inviting home
- 37 days |
- 181 |
- 0 |
Zillow last checked:
Listing updated:
Listed by:
Deal Realty, Inc. 716-754-3301,
Michael Tarnowski 716-417-2588
Source: NYSAMLSs,MLS#: B1690578 Originating MLS: Buffalo
Originating MLS: BuffaloFacts & features
Interior
Bedrooms & bathrooms
- Bedrooms: 3
- Bathrooms: 2
- Full bathrooms: 1
- 1/2 bathrooms: 1
- Main level bathrooms: 2
- Main level bedrooms: 3
Bedroom 1
- Level: First
- Dimensions: 12.00 x 11.00
Bedroom 2
- Level: First
- Dimensions: 12.50 x 10.00
Bedroom 3
- Level: First
- Dimensions: 10.00 x 10.00
Family room
- Level: Basement
- Dimensions: 23.00 x 12.00
Kitchen
- Level: First
- Dimensions: 18.00 x 11.50
Laundry
- Level: Basement
- Dimensions: 19.50 x 11.00
Living room
- Level: First
- Dimensions: 18.00 x 13.00
Other
- Level: First
- Dimensions: 8.00 x 5.00
Other
- Level: Basement
- Dimensions: 14.00 x 13.00
Other
- Level: Basement
- Dimensions: 17.50 x 12.00
Heating
- Gas, Forced Air, Hot Water
Cooling
- Window Unit(s)
Appliances
- Included: Dryer, Electric Oven, Electric Range, Gas Water Heater, Microwave, Refrigerator, Washer
- Laundry: In Basement
Features
- Eat-in Kitchen, Separate/Formal Living Room, Main Level Primary
- Flooring: Hardwood, Laminate, Tile, Varies
- Basement: Full
- Has fireplace: No
Interior area
- Total structure area: 1,118
- Total interior livable area: 1,118 sqft
Property
Parking
- Total spaces: 1.5
- Parking features: Detached, Garage, Paver Block
- Garage spaces: 1.5
Features
- Levels: One
- Stories: 1
- Patio & porch: Covered, Porch
Lot
- Size: 6,054 Square Feet
- Dimensions: 43 x 142
- Features: Rectangular, Rectangular Lot, Residential Lot
Details
- Parcel number: 2911001610100001053000
- Special conditions: Standard
Construction
Type & style
- Home type: SingleFamily
- Architectural style: Ranch
- Property subtype: Single Family Residence
Materials
- Brick
- Foundation: Poured
Condition
- Resale
- Year built: 1955
Utilities & green energy
- Sewer: Connected
- Water: Connected, Public
- Utilities for property: Sewer Connected, Water Connected
Community & HOA
Community
- Subdivision: Mile Reserve
Location
- Region: Niagara Falls
Financial & listing details
- Price per square foot: $174/sqft
- Tax assessed value: $74,000
- Annual tax amount: $3,578
- Date on market: 6/20/2026
- Cumulative days on market: 28 days
- Listing terms: Cash,Conventional,FHA,VA Loan
Estimated market value
Not available
Estimated sales range
Not available
$1,949/mo
Price history
| Date | Event | Price |
|---|---|---|
| 6/25/2026 | Pending sale | $194,000$174/sqft |
Source:  NYSAMLSs #B1690578 Report a problem NYSAMLSs #B1690578 Report a problem | ||
| 6/20/2026 | Listed for sale | $194,000+154.2%$174/sqft |
Source: NYSAMLSs #B1690578 Report a problem | ||
| 12/12/2008 | Sold | $76,320$68/sqft |
Source: Public Record Report a problem | ||
Public tax history
| Year | Property taxes | Tax assessment |
|---|---|---|
| 2025 | -- | $74,000 |
| 2024 | -- | $74,000 |
| 2023 | -- | $74,000 |
| 2022 | -- | $74,000 |
| 2021 | -- | $74,000 |
| 2020 | -- | $74,000 |
| 2019 | -- | $74,000 |
| 2018 | -- | $74,000 |
| 2017 | $2,962 | $74,000 |
| 2016 | -- | $74,000 |
| 2015 | -- | $74,000 |
| 2014 | -- | $74,000 |
| 2013 | -- | $74,000 |
| 2012 | -- | $74,000 |
| 2011 | -- | $74,000 |
| 2010 | -- | $74,000 |
| 2009 | -- | $74,000 |
| 2008 | -- | $74,000 |
| 2007 | -- | $74,000 |
| 2006 | -- | $74,000 |
| 2005 | -- | $74,000 |
| 2004 | -- | $74,000 +6.9% |
| 2003 | -- | $69,200 |
| 2002 | -- | $69,200 +2.2% |
| 2001 | -- | $67,700 |
| 2000 | -- | $67,700 |
Find assessor info on the county website
Monthly payment
Climate risks
Neighborhood: 14304
Nearby schools
GreatSchools rating
- 7/10Geraldine J Mann SchoolGrades: PK-6Distance: 0.5 mi
- 4/10Lasalle Preparatory SchoolGrades: 7-8Distance: 1.3 mi
- 3/10Niagara Falls High SchoolGrades: 9-12Distance: 2.9 mi
Schools provided by the listing agent
- District: Niagara Falls
Source: NYSAMLSs. This data may not be complete. We recommend contacting the local school district to confirm school assignments for this home.
- $205,8002 bd2 ba1.1k sqft8919 Brookside Dr, Niagara Falls, NY 14304Off Market
- $216,2002 bd2 ba1.2k sqft8911 Brookside Dr, Niagara Falls, NY 14304Off Market
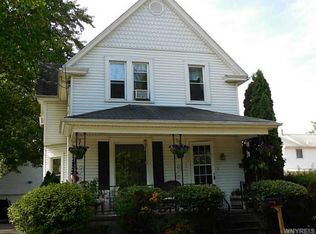
- $200,6003 bd1 ba1.1k sqft8923 Brookside Dr, Niagara Falls, NY 14304Off Market
- $198,3003 bd1 ba1.1k sqft1138 90th St, Niagara Falls, NY 14304Off Market
- $242,9003 bd2 ba1.5k sqft1147 Pasadena Ave, Niagara Falls, NY 14304Off Market
- $208,8003 bd1 ba1k sqft1143 Pasadena Ave, Niagara Falls, NY 14304Off Market
- $172,2002 bd1 ba960 sqft8928 Brookside Dr, Niagara Falls, NY 14304Off Market
- $303,4008,712 Square Feet1153 Pasadena Ave, Niagara Falls, NY 14304Off Market
A local agent can set up tours, give advice and negotiate with sellers.
Similar homes
- $194,9003 bd2 ba960 sqft1205 85th St, Niagara Falls, NY 14304For Sale

 MLS ID #B1696300, Lisa Leffler, Listing by: Howard Hanna WNY Inc.. NYSAMLSs
 - $223,5003 bd2 ba1.2k sqft120 81st St, Niagara Falls, NY 14304For Sale
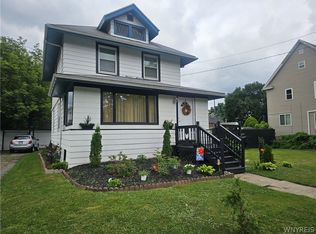 MLS ID #B1699545, Tahesha Jackson, Listing by: HUNT Real Estate Corporation. NYSAMLSs
 - $170,0004 bd3 ba1.6k sqft1239 N Military Rd, Niagara Falls, NY 14304For Sale
 MLS ID #B1661856, Chad Mahoney, Listing by: Prestige Family Realty. NYSAMLSs
 - $164,9003 bd2 ba994 sqft814 92nd St, Niagara Falls, NY 14304For Sale
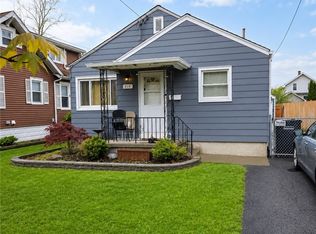 MLS ID #B1679754, Derek Greene, Listing by: The Greene Realty Group. NYSAMLSs
 - $227,0003 bd2 ba1.5k sqft8116 Lindbergh Ave, Niagara Falls, NY 14304For SaleMLS ID #B1695073, Mary C O'Brien, Listing by: KenDev Realty. NYSAMLSs
- $229,9003 bd1 ba944 sqft411 78th St, Niagara Falls, NY 14304For SaleMLS ID #B1690853, Louis S Rizzo, Listing by: Howard Hanna WNY Inc.. NYSAMLSs
- $220,0002 bd2 ba1k sqft8150 W Rivershore Dr, Niagara Falls, NY 14304For SaleMLS ID #B1691904, Katherine Moore, Listing by: Howard Hanna WNY Inc.. NYSAMLSs
- $179,9003 bd1 ba988 sqft97 Schwegler Rd, Grand Island, NY 14072For SaleMLS ID #B1688857, Geraldine A Andolina, Listing by: Century 21 North East. NYSAMLSs
- $129,9004 bd1 ba816 sqft312 77th St, Niagara Falls, NY 14304For SaleMLS ID #B1694651, Danielle Fees, Listing by: Howard Hanna WNY Inc.. NYSAMLSs
- $159,9003 bd1 ba1.1k sqft2165 Seneca Ave, Niagara Falls, NY 14305For SaleMLS ID #B1679319, Javier Rossy, Listing by: eXp Realty. NYSAMLSs
- $120,0004 bd2 ba1.4k sqft133 79th St, Niagara Falls, NY 14304For SaleMLS ID #B1688141, Derrick Deyo, Listing by: Howard Hanna WNY Inc.. NYSAMLSs
- $124,0003 bd1 ba1.2k sqft538 59th St, Niagara Falls, NY 14304For SaleMLS ID #B1678965, Mary C O'Brien, Listing by: KenDev Realty. NYSAMLSs
- $120,0003 bd2 ba1.4k sqft631 35th St, Niagara Falls, NY 14301For SaleMLS ID #B1700993, Tahesha Jackson, Listing by: HUNT Real Estate Corporation. NYSAMLSs
- $99,9002 bd1 ba864 sqft484 22nd St, Niagara Falls, NY 14303For SaleMLS ID #B1700752, Joanne M Smith, Listing by: Buffalo First Realty Group Inc. NYSAMLSs
- $97,9003 bd1 ba764 sqft333 73rd St, Niagara Falls, NY 14304For SaleMLS ID #B1671410, Raqib Mahmud, Listing by: HUNT Real Estate Corporation. NYSAMLSs
- $119,9003 bd2 ba1.1k sqft2410 Cleveland Ave, Niagara Falls, NY 14305For SaleMLS ID #B1683277, Michelle Boorum, Listing by: Great Lakes Real Estate Inc.. NYSAMLSs
- $153,9004 bd1 ba1.3k sqft1459 Wyoming Ave, Niagara Falls, NY 14305For SaleMLS ID #B1676922, Janelle R Rohring, Listing by: Keller Williams Realty WNY. NYSAMLSs
- $139,9004 bd1 ba1.2k sqft2229 Whitney Ave, Niagara Falls, NY 14301For SaleMLS ID #B1694520, Mohammad S Munshi, Listing by: HUNT Real Estate Corporation. NYSAMLSs
- $189,9003 bd1 ba1.1k sqft34 Clover Pl, Cheektowaga, NY 14225For SaleMLS ID #B1695816, Samantha Ajroud, Listing by: Berkshire Hathaway Homeservices Zambito Realtors. NYSAMLSs
- $195,0002 bd1 ba886 sqft406 Callodine Ave, Amherst, NY 14226For SaleMLS ID #B1694042, Amit Rai, Listing by: Keller Williams Realty WNY. NYSAMLSs
