Over 5,000 finished square feet opens the door to possibilities you simply won't find in most homes at this price. This exceptionally maintained 4-bedroom, 5-bath home offers room to spread out, work from home, entertain, pursue hobbies, and still have space to spare. Soaring ceilings and an open layout create an airy feel throughout the main level, featuring a private office, convenient laundry room, and expansive living areas. The oversized primary suite includes a sitting room with a fireplace, while every bedroom features a walk-in closet. The finished lower level offers a media room, golf simulator space, bar area, and flexible space for a home gym, playroom, or game room. Outside, enjoy a fully fenced backyard with an expansive patio. Located in the desirable Bennington School District with quick access to the Maple Street corridor, shopping, dining, and everyday conveniences.
For sale
$475,000
8916 N 156th Ave, Bennington, NE 68007
4beds
5,030sqft
Single Family Residence
Built in 2006
8,276 Square Feet Lot
$466,300 Zestimate®
$94/sqft
$13/mo HOA
What's special
Fully fenced backyardBar areaExpansive patioGolf simulator spacePrivate officeMedia roomFinished lower level
- 27 days
- 794
- 52
Zillow last checked:
Listing updated:
Listed by:
Lisa Jansen-Bartholow 402-740-5050,
NP Dodge RE Sales Inc 86Dodge,
Ken Jansen 402-677-4646,
NP Dodge RE Sales Inc 86Dodge
Source: GPRMLS,MLS#: 22622591
Facts & features
Interior
Bedrooms & bathrooms
- Bedrooms: 4
- Bathrooms: 5
- Full bathrooms: 3
- 3/4 bathrooms: 1
- 1/2 bathrooms: 1
- Main level bathrooms: 1
Primary bedroom
- Features: Wall/Wall Carpeting, Window Covering, Ceiling Fan(s), Walk-In Closet(s)
- Level: Second
- Area: 224
- Dimensions: 14 x 16
Bedroom 2
- Features: Wall/Wall Carpeting, Walk-In Closet(s)
- Level: Second
- Area: 144.2
- Dimensions: 10.3 x 14
Bedroom 3
- Features: Wall/Wall Carpeting, Window Covering, Walk-In Closet(s)
- Level: Second
- Area: 155.25
- Dimensions: 13.5 x 11.5
Bedroom 4
- Features: Wall/Wall Carpeting, Window Covering, Walk-In Closet(s)
- Level: Second
- Area: 164.22
- Dimensions: 11.9 x 13.8
Primary bathroom
- Features: Shower, Whirlpool, Double Sinks
Dining room
- Features: Wall/Wall Carpeting, Sliding Glass Door
- Level: Main
- Area: 187.96
- Dimensions: 14.8 x 12.7
Family room
- Features: Wall/Wall Carpeting, Window Covering, Fireplace
- Level: Main
- Area: 414
- Dimensions: 23 x 18
Great room
- Features: Concrete Floor
- Level: Basement
Kitchen
- Features: Window Covering, 9'+ Ceiling, Dining Area, Sliding Glass Door
- Level: Main
- Area: 362.5
- Dimensions: 14.5 x 25
Living room
- Features: Wall/Wall Carpeting, Sliding Glass Door
- Level: Main
- Area: 195.51
- Dimensions: 14.7 x 13.3
Basement
- Area: 1908
Office
- Features: Wall/Wall Carpeting, Window Covering, Ceiling Fan(s)
- Level: Main
- Area: 171.52
- Dimensions: 12.8 x 13.4
Heating
- Natural Gas, Forced Air, Zoned
Cooling
- Central Air, Zoned
Appliances
- Included: Range, Refrigerator, Dishwasher, Disposal, Microwave
Features
- High Ceilings, Ceiling Fan(s), Formal Dining Room, Jack and Jill Bath, Pantry
- Flooring: Carpet
- Doors: Sliding Doors
- Windows: Window Coverings
- Basement: Egress,Finished
- Number of fireplaces: 2
- Fireplace features: Family Room, Gas Log
Interior area
- Total structure area: 5,030
- Total interior livable area: 5,030 sqft
- Finished area above ground: 3,975
- Finished area below ground: 1,055
Video & virtual tour
Property
Parking
- Total spaces: 3
- Parking features: Garage - Attached
- Attached garage spaces: 3
Features
- Levels: Two
- Patio & porch: Porch, Patio
- Exterior features: Sprinkler System
- Fencing: Privacy,Vinyl
Lot
- Size: 8,276 Square Feet
- Dimensions: 68.9 x 120
- Features: Up to 1/4 Acre., City Lot, Subdivided, Level
Details
- Parcel number: 1233693034
Construction
Type & style
- Home type: SingleFamily
- Property subtype: Single Family Residence
Materials
- Vinyl Siding, Brick/Other
- Foundation: Concrete Perimeter
- Roof: Composition
Condition
- Not New and NOT a Model
- New construction: No
- Year built: 2006
Utilities & green energy
- Sewer: Public Sewer
- Water: Public
Community & HOA
Community
- Subdivision: Hanover Falls
HOA
- Has HOA: Yes
- Services included: Common Area Maintenance
- HOA fee: $150 annually
Location
- Region: Bennington
Financial & listing details
- Price per square foot: $94/sqft
- Tax assessed value: $491,800
- Annual tax amount: $10,445
- Date on market: 8/7/2026
- Listing terms: VA Loan,FHA,Conventional,Cash
- Ownership: Fee Simple
Estimated market value
$466,300
$443,000 - $490,000
$3,903/mo
Price history
| Date | Event | Price |
|---|---|---|
| 8/7/2026 | Listed for sale | $475,000-4.8%$94/sqft |
Source:  GPRMLS #22622591 Report a problem GPRMLS #22622591 Report a problem | ||
| 8/3/2026 | Listing removed | $499,000$99/sqft |
Source: GPRMLS #22612693 Report a problem | ||
| 6/11/2026 | Price change | $499,000-7.4%$99/sqft |
Source: GPRMLS #22612693 Report a problem | ||
| 5/8/2026 | Listed for sale | $539,000-2%$107/sqft |
Source: GPRMLS #22612693 Report a problem | ||
| 5/6/2026 | Listing removed | $550,000$109/sqft |
Source: GPRMLS #22609545 Report a problem | ||
| 4/10/2026 | Listed for sale | $550,000$109/sqft |
Source: GPRMLS #22609545 Report a problem | ||
Public tax history
| Year | Property taxes | Tax assessment |
|---|---|---|
| 2025 | $10,445 +16% | $491,800 +15% |
| 2024 | $9,001 -15.1% | $427,500 |
| 2023 | $10,602 +15.4% | $427,500 +22.5% |
| 2022 | $9,190 +0% | $349,100 |
| 2021 | $9,186 +2.9% | $349,100 +4.3% |
| 2020 | $8,931 +2.5% | $334,700 |
| 2019 | $8,717 +14% | $334,700 +16.9% |
| 2018 | $7,643 -5.9% | $286,200 |
| 2017 | $8,121 | $286,200 +0.3% |
| 2016 | $8,121 +7.1% | $285,300 |
| 2015 | $7,580 | $285,300 +5.4% |
| 2014 | -- | $270,800 +1.6% |
| 2013 | -- | $266,600 |
| 2012 | -- | $266,600 |
| 2011 | -- | $266,600 -31.8% |
| 2008 | -- | $390,900 |
Find assessor info on the county website
Monthly payment
Est. payment
Payment breakdown
Explore the cost of this home by adjusting the details. Changes won't be saved.Climate risks
Neighborhood: 68007
Nearby schools
Schools provided by the listing agent
- Elementary: Bennington
- Middle: Bennington
- High: Bennington
- District: Bennington
Source: GPRMLS. This data may not be complete. We recommend contacting the local school district to confirm school assignments for this home.
Similar homes
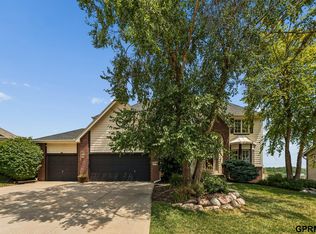
- $509,9005 bd4 ba4k sqft7823 N 156th Ave, Bennington, NE 68007For Sale
 MLS ID #22621431, Subash Baniya, RB14 REalty, LLC. GPRMLS
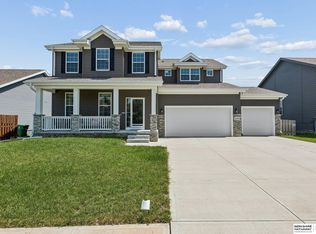
 - $456,5004 bd3 ba2.8k sqft8059 N 173rd St, Bennington, NE 68007For Sale
 MLS ID #22624897, Jon Adams, BHHS Ambassador Real Estate. GPRMLS
 - $439,0005 bd4 ba3k sqft7906 N 173rd Terrace Cir, Bennington, NE 68007For Sale
 MLS ID #22621786, Niki Bermel, Better Homes and Gardens R.E.. GPRMLS
 - $391,5004 bd4 ba3.5k sqft7807 N 152nd Ave, Bennington, NE 68007For Sale
 MLS ID #22621432, Chad Ellison, Better Homes and Gardens R.E.. GPRMLS
 - $424,9005 bd4 ba3.5k sqft15821 N 2nd St, Bennington, NE 68007For SaleMLS ID #22621664, Jessica Gallant, BHHS Ambassador Real Estate. GPRMLS
- $569,9005 bd4 ba3.5k sqft7707 N 173rd St, Bennington, NE 68007For SaleMLS ID #22620476, Josh Briggs, BHHS Ambassador Real Estate. GPRMLS
- $489,0004 bd3 ba2.9k sqft6420 N 168th Ave, Omaha, NE 68116For SaleMLS ID #22622449, Lisa Marie Pringle, Better Homes and Gardens R.E.. GPRMLS
- $474,9003 bd4 ba2.6k sqft16216 Parker St, Omaha, NE 68118For SaleMLS ID #22612843, Cristina Gonzalez, Better Homes and Gardens R.E.. GPRMLS
- $524,0003 bd3 ba3.1k sqft17002 Grant St, Omaha, NE 68116For SaleMLS ID #22624381, Steve Minino, Realty ONE Group Sterling. GPRMLS
- $550,0005 bd4 ba4k sqft6418 N 163rd St, Omaha, NE 68116For SaleMLS ID #22624584, Emily Greco, BHHS Ambassador Real Estate. GPRMLS
- $475,0004 bd3 ba3.1k sqft1368 S 196th St, Omaha, NE 68130For SaleMLS ID #22622912, Shari Grimes, BHHS Ambassador Real Estate. GPRMLS
- $460,0004 bd4 ba2.8k sqft3506 N 124th Ave, Omaha, NE 68164For SaleMLS ID #22620605, Donnie Welsh, NP Dodge RE Sales Inc 86Dodge. GPRMLS
- $590,0004 bd5 ba4.3k sqft168 S 167th St, Omaha, NE 68118For SaleMLS ID #22624819, Jay Svoboda, NextHome Signature Real Estate. GPRMLS
- $415,0004 bd4 ba3.1k sqft13734 Hillsborough Dr, Omaha, NE 68164For SaleMLS ID #22620859, Nick Pacal, BHHS Ambassador Real Estate. GPRMLS
- $499,0004 bd4 ba3.2k sqft16135 Dewey Ave, Omaha, NE 68118For SaleMLS ID #22622298, Kate Reeker, BHHS Ambassador Real Estate. GPRMLS
- $470,0004 bd4 ba3.3k sqft19613 Briggs St, Omaha, NE 68130For SaleMLS ID #22622059, Alysha Vincent, Coldwell Banker NHS RE. GPRMLS
- $475,0004 bd4 ba3.5k sqft4816 S 167th St, Omaha, NE 68135For SaleMLS ID #22621811, Erik Hoffman, Nebraska Realty. GPRMLS
- $395,0004 bd3 ba2.8k sqft15366 Corby St, Omaha, NE 68116For SaleMLS ID #22623315, Julie Riddington, BHHS Ambassador Real Estate. GPRMLS
- $460,0004 bd4 ba2.7k sqft17802 Monroe St, Omaha, NE 68135For SaleMLS ID #22621663, Alex Heyen, Flatwater Realty. GPRMLS
- $410,0004 bd4 ba2.8k sqft5138 N 135th Ave, Omaha, NE 68164For SaleMLS ID #22614298, Travis Jelken, BHHS Ambassador Real Estate. GPRMLS
