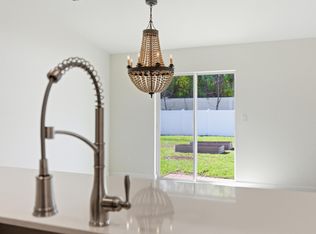
The Columbia floor plan is part of our American Dream Collection and offers a sprawling five-bedroom layout spread over two levels of living. This grand 2,874-square-foot home begins with a large two-car garage and a covered entryway. Through the entry foyer and past the guest half-bath are the kitchen, dining room and living room arranged in one great room-style space, so your family can cook, eat and relax with plenty of room yet still feel connected. The kitchen is fitted with high-end finishes and modern stainless-steel appliances, and the family room is a perfect entertaining area overlooking the covered terrace with space for al fresco dining. Off the living room is the large master suite overlooking the backyard with an en-suite bath, double vanity, private water closet and huge walk-in dressing room. Upstairs, you'll find four more bedrooms and another large full bathroom, as well as a generous loft space.
Pre-foreclosure
Est. $374,300
892 Bent Creek Dr, Fort Pierce, FL 34947
5beds
2,389sqft
SingleFamily
Built in 2020
8,799 Square Feet Lot
$374,300 Zestimate®
$157/sqft
$-- HOA
Overview
- 324 days |
- 11 |
- 1 |
Facts & features
Interior
Bedrooms & bathrooms
- Bedrooms: 5
- Bathrooms: 3
- Full bathrooms: 2
- 1/2 bathrooms: 1
Heating
- Forced air
Features
- Flooring: Tile, Carpet
Interior area
- Total interior livable area: 2,389 sqft
Property
Parking
- Total spaces: 2
- Parking features: Garage - Attached
Features
- Exterior features: Stucco, Cement / Concrete
Lot
- Size: 8,799 Square Feet
Details
- Parcel number: 241850002280008
Construction
Type & style
- Home type: SingleFamily
Materials
- Foundation: Concrete
- Roof: Shake / Shingle
Condition
- Year built: 2020
Community & HOA
Location
- Region: Fort Pierce
Financial & listing details
- Price per square foot: $157/sqft
- Tax assessed value: $313,500
- Annual tax amount: $7,168
Visit our professional directory to find a foreclosure specialist in your area that can help with your home search.
Find a foreclosure agentForeclosure details
Estimated market value
$374,300
$356,000 - $393,000
$2,835/mo
Price history
| Date | Event | Price |
|---|---|---|
| 6/5/2024 | Listing removed | -- |
Source:  BeachesMLS #F10437141 Report a problem BeachesMLS #F10437141 Report a problem | ||
| 4/30/2024 | Listed for sale | $395,000$165/sqft |
Source: BeachesMLS #F10437141 Report a problem | ||
| 3/20/2024 | Listing removed | -- |
Source: BeachesMLS #F10407251 Report a problem | ||
| 10/30/2023 | Listed for sale | $395,000+1.3%$165/sqft |
Source: BeachesMLS #F10407251 Report a problem | ||
| 8/26/2022 | Listing removed | -- |
Source: BeachesMLS #F10341887 Report a problem | ||
| 8/23/2022 | Price change | $390,000-4.9%$163/sqft |
Source: BeachesMLS #F10341887 Report a problem | ||
| 7/28/2022 | Listed for sale | $410,000+59.5%$172/sqft |
Source: BeachesMLS #F10341887 Report a problem | ||
| 7/13/2020 | Sold | $257,000+0.9%$108/sqft |
Source: Public Record Report a problem | ||
| 12/31/2019 | Listing removed | $254,820$107/sqft |
Source: Lennar Report a problem | ||
| 12/27/2019 | Listed for sale | $254,820$107/sqft |
Source: Lennar Report a problem | ||
Public tax history
| Year | Property taxes | Tax assessment |
|---|---|---|
| 2025 | $7,168 +5.5% | $284,328 +10% |
| 2024 | $6,793 +8.2% | $258,480 +10% |
| 2023 | $6,276 +9.7% | $234,982 +10% |
| 2022 | $5,720 +14% | $213,620 +10% |
| 2021 | $5,018 +803.8% | $194,200 +880.8% |
| 2020 | $555 | $19,800 +7.6% |
| 2019 | $555 +5.8% | $18,400 +53.3% |
| 2018 | $525 +93.4% | $12,000 +62.2% |
| 2017 | $271 +17.9% | $7,400 |
| 2016 | $230 -0.7% | $7,400 |
| 2015 | $232 -1.3% | $7,400 |
| 2014 | $235 | $7,400 |
| 2013 | -- | $7,400 |
| 2012 | -- | $7,400 -26% |
| 2011 | -- | $10,000 |
| 2010 | -- | $10,000 -44.4% |
| 2009 | -- | $18,000 -24.4% |
| 2008 | -- | $23,800 -20.1% |
| 2007 | -- | $29,800 +75.3% |
| 2006 | -- | $17,000 |
Find assessor info on the county website
Monthly payment
Climate risks
Neighborhood: 34947
Nearby schools
GreatSchools rating
- 6/10Lawnwood Elementary SchoolGrades: PK-5Distance: 1.6 mi
- 4/10Chester A. Moore Elementary SchoolGrades: PK-8Distance: 2 mi
- 3/10Fort Pierce Westwood High SchoolGrades: 9-12Distance: 1.9 mi
- $293,0003 bd2 ba1.2k sqft890 Bent Creek Dr, Fort Pierce, FL 34947Off Market
- $333,2003 bd2 ba1.8k sqft894 Bent Creek Dr, Fort Pierce, FL 34947Off Market
- $315,0003 bd2 ba1.5k sqft888 Bent Creek Dr, Fort Pierce, FL 34947Sold
- $314,9003 bd2 ba1.5k sqft896 Bent Creek Dr, Fort Pierce, FL 34947Off Market
- $387,8003 bd3 ba2.4k sqft859 Gairloch Ln, Fort Pierce, FL 34947Off Market
- $386,5004 bd3 ba2k sqft858 Gairloch Ln, Fort Pierce, FL 34947Off Market
- $339,4004 bd2 ba1.8k sqft886 Bent Creek Dr, Fort Pierce, FL 34947Off Market
- $315,0003 bd2 ba1.2k sqft898 Bent Creek Dr, Fort Pierce, FL 34947Sold
Similar homes
- $380,0004 bd3 ba2k sqft4206 BIRKDALE Drive, Fort Pierce, FL 34947For Sale
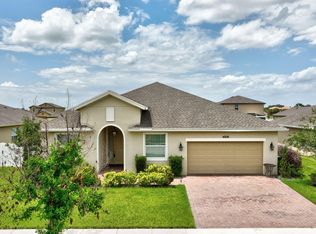
 MLS ID #B26053123, Jean David Cidel, RE/MAX Masterpiece Realty. BeachesMLS
 - $400,0004 bd3 ba2.5k sqft850 Gairloch Lane, Fort Pierce, FL 34947For Sale
 MLS ID #B26053803, Ebone Steward, Keller Williams Realty of PSL. BeachesMLS
 - $374,9004 bd3 ba2k sqft4200 Birkdale Drive, Fort Pierce, FL 34947For Sale
 MLS ID #B26038301, Adriana Malaika St. Surin, Top Florida Homes. BeachesMLS
 - $399,9995 bd3 ba2.5k sqftBent Creek Tract A-1, Fort Pierce, FL 34947For Sale
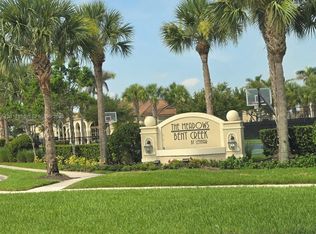
 MLS ID #A12017810, Alejandro Casanova, Real Realty Investment. MIAMI
 - $425,0004 bd3 ba2.5k sqft840 Gairloch Lane, Fort Pierce, FL 34947For SaleMLS ID #B26053293, Michelle Hinson, The Keyes Company - Stuart. BeachesMLS
- $350,0003 bd2 ba1.6k sqft4111 Worlington Terrace, Fort Pierce, FL 34947For SaleMLS ID #B26055640, Mark Stromak, Rappa Realty Group LLC. BeachesMLS
- $359,0004 bd3 ba1.8k sqft879 Bent Creek Drive, Fort Pierce, FL 34947For SaleMLS ID #B26010711, Ivan Neil Danziger, REDFIN CORPORATION. BeachesMLS
- $389,9005 bd3 ba2.3k sqft950 Bent Creek Drive, Fort Pierce, FL 34947For SaleMLS ID #B26044719, Eduardo Urena, RE/MAX Gold. BeachesMLS
- $365,0003 bd2 ba1.4k sqft5521 Fantasy Drive, Fort Pierce, FL 34947New ConstructionMLS ID #B26055797, Tessa Beausoleil, The Keyes Company. BeachesMLS
- $360,0004 bd2 ba1.8k sqft868 Bent Creek Drive, Fort Pierce, FL 34947New ConstructionMLS ID #R11153246, Brooke Harris, Keller Williams Realty of PSL. BeachesMLS
- $400,0004 bd3 ba2.7k sqft4149 Worlington Terrace, Fort Pierce, FL 34947For SaleMLS ID #R11168605, Tarra Pembroke, Your Home Sold Guaranteed Real. BeachesMLS
- $349,9994 bd2 ba1.8k sqft5307 Entertainment Way, Fort Pierce, FL 34947For SaleMLS ID #B26053295, Tamsin Brosche, Keller Williams Realty of VB. BeachesMLS
- $365,0004 bd2 ba1.8k sqft5312 Amusement Avenue, Fort Pierce, FL 34947For SaleMLS ID #B26049790, Joseph Pollard, RE/MAX Gold. BeachesMLS
- $364,9004 bd2 ba1.8k sqft969 Bent Creek Drive, Fort Pierce, FL 34947For SaleMLS ID #B26052788, Regina Pouliot, LPT Realty, LLC. BeachesMLS
- $344,0003 bd2 ba1.6k sqft5316 AMUSEMENT Avenue, Fort Pierce, FL 34947For SaleMLS ID #B26052393, Jillian Von Ohlen, LPT Realty, LLC. BeachesMLS
- $375,0004 bd2 ba1.9k sqft5605 Amusement Avenue, Fort Pierce, FL 34947For SaleMLS ID #B26020286, Yola Val, The Price is Right Real Estate LLC. BeachesMLS
- $404,9005 bd3 ba2.3k sqft4233 Troon Place, Fort Pierce, FL 34947For SaleMLS ID #R11167935, Yuriy Kogan, Serhant. BeachesMLS
- $439,9004 bd3 ba2.7k sqft4110 Silverstone Drive, Fort Pierce, FL 34947For SaleMLS ID #B26039213, Kristen Bragoli, Keller Williams Realty Of The Treasure Coast. BeachesMLS
- $370,0004 bd2 ba1.9k sqft5519 Delight Dr, Fort Pierce, FL 34947For Sale By Owner
- $359,0004 bd2 ba1.8k sqft749 Worlington Ln, Fort Pierce, FL 34947For Sale
 MLS ID #O6424000, Jasmin Cabral, LIFESTYLE INTERNATIONAL REALTY. Stellar MLS
