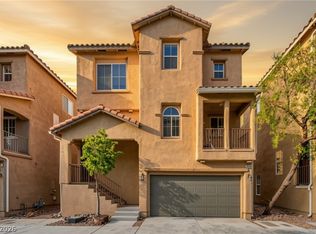
3 Bedroom + Loft, 3.5 Bath, Tri-level Home. Front door entry goes down to garage, private bed & full bath. The main floor is open to include kitchen, living, dining & 1/2 bath. Kitchen has raised panel cabinets, granite counter tops & black appliances. The third floor has a loft, 1 bedroom, 1 full bath plus the master bedroom, master bath & walk-in closet. Click on Virtual Tour link to walk through this home in 3D from the comfort of your home.
Pre-foreclosure
Est. $365,900
8921 Jamie Lee Ave, Las Vegas, NV 89149
3beds
1,670sqft
SingleFamily
Built in 2006
1,742 Square Feet Lot
$365,900 Zestimate®
$219/sqft
$35/mo HOA
Overview
- 59 days
- 15
- 0
Facts & features
Interior
Bedrooms & bathrooms
- Bedrooms: 3
- Bathrooms: 4
- Full bathrooms: 3
- 1/2 bathrooms: 1
Heating
- Forced air, Gas
Cooling
- Central
Appliances
- Included: Microwave
Features
- Flooring: Carpet, Hardwood, Laminate
Interior area
- Total interior livable area: 1,670 sqft
Property
Parking
- Total spaces: 2
- Parking features: Garage - Attached
Features
- Exterior features: Stucco
Lot
- Size: 1,742 Square Feet
Details
- Parcel number: 12520115045
- Zoning: Single Family
Construction
Type & style
- Home type: SingleFamily
Materials
- Frame
- Roof: Tile
Condition
- Year built: 2006
Utilities & green energy
- Sewer: Public
Community & HOA
HOA
- Has HOA: Yes
- HOA fee: $35 monthly
Location
- Region: Las Vegas
Financial & listing details
- Price per square foot: $219/sqft
- Tax assessed value: $294,103
- Annual tax amount: $535
Foreclosure details
Estimated market value
$365,900
$348,000 - $384,000
$1,769/mo
Price history
| Date | Event | Price |
|---|---|---|
| 12/21/2018 | Sold | $255,000$153/sqft |
Source:  LVR #2013420 Report a problem LVR #2013420 Report a problem | ||
| 7/19/2018 | Listed for sale | $255,000+42.4%$153/sqft |
Source: Urban Nest Realty #2013420 Report a problem | ||
| 4/14/2016 | Sold | $179,018$107/sqft |
Source: LVR #1594160 Report a problem | ||
| 2/24/2016 | Pending sale | $179,018$107/sqft |
Source: Gavish Real Estate #1594160 Report a problem | ||
| 12/13/2015 | Listed for sale | $179,018+37.7%$107/sqft |
Source: Gavish Real Estate #1594160 Report a problem | ||
| 2/10/2015 | Listing removed | $1,150$1/sqft |
Source: Gavish Real Estate #1505484 Report a problem | ||
| 1/6/2015 | Listed for rent | $1,150$1/sqft |
Source: Gavish Real Estate #1505484 Report a problem | ||
| 3/29/2013 | Listing removed | $1,150$1/sqft |
Source: Gavish Real Estate #1329356 Report a problem | ||
| 3/15/2013 | Listed for rent | $1,150$1/sqft |
Source: Gavish Real Estate Report a problem | ||
| 2/20/2013 | Sold | $130,018+1.4%$78/sqft |
Source: LVR #1314740 Report a problem | ||
| 1/28/2013 | Pending sale | $128,250$77/sqft |
Source: Fortress Real Estate Services #1314740 Report a problem | ||
| 1/19/2013 | Listed for sale | $128,250+16.6%$77/sqft |
Source: Fortress Real Estate Services #1314740 Report a problem | ||
| 12/10/2009 | Sold | $110,000-62.6%$66/sqft |
Source: Public Record Report a problem | ||
| 4/24/2006 | Sold | $293,951$176/sqft |
Source: Public Record Report a problem | ||
Public tax history
| Year | Property taxes | Tax assessment |
|---|---|---|
| 2026 | $535 +20.9% | $102,936 -0.9% |
| 2025 | $442 -3% | $103,923 +5.1% |
| 2024 | $456 -66.8% | $98,901 +13.9% |
| 2023 | $1,376 +3% | $86,809 +5.2% |
| 2022 | $1,336 +3% | $82,537 +0.9% |
| 2021 | $1,296 +3% | $81,818 +6.5% |
| 2020 | $1,258 +3% | $76,834 +13% |
| 2019 | $1,221 +5.7% | $67,987 |
| 2018 | $1,156 | $67,987 +12% |
| 2017 | $1,156 | $60,696 +12.7% |
| 2016 | $1,156 +0.3% | $53,844 +11% |
| 2015 | $1,153 +3.2% | $48,510 +46.8% |
| 2014 | $1,117 | $33,050 |
| 2013 | -- | $33,050 -2.6% |
| 2012 | -- | $33,915 -17.7% |
| 2011 | -- | $41,213 -1% |
| 2010 | -- | $41,648 -36.9% |
| 2009 | -- | $66,016 |
| 2008 | -- | $66,016 -28.3% |
| 2007 | -- | $92,079 |
Find assessor info on the county website
Monthly payment
Climate risks
Neighborhood: Centennial Hills
Nearby schools
Schools provided by the listing agent
- Elementary: Darnell Marshall C
- Middle: Edmundo Eddie Escobedo
- High: Centennial
Source: The MLS. This data may not be complete. We recommend contacting the local school district to confirm school assignments for this home.
- $368,6004 bd4 ba1.6k sqft8920 Jennifer Anne Ave, Las Vegas, NV 89149Off Market

- $338,7003 bd3 ba1.4k sqft8925 Jamie Lee Ave, Las Vegas, NV 89149Off Market

- $337,0003 bd4 ba1.4k sqft8924 Jennifer Anne Ave, Las Vegas, NV 89149For Sale
- $362,5004 bd3 ba1.6k sqft8920 Jamie Lee Ave, Las Vegas, NV 89149Off Market
Similar homes
- $337,0003 bd4 ba1.4k sqft8924 Jennifer Anne Ave, Las Vegas, NV 89149For SaleMLS ID #2821208, Shang C. Lee, LPT Realty, LLC. LVR
- $370,0003 bd4 ba1.4k sqft8940 Jaquita Ave, Las Vegas, NV 89149For Sale
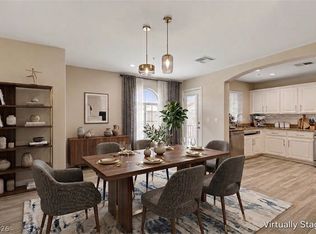 MLS ID #2817206, Savannah Ward, United Realty Group. LVR
 - $358,0003 bd3 ba1.4k sqft9168 Dimpled Ct, Las Vegas, NV 89149For Sale
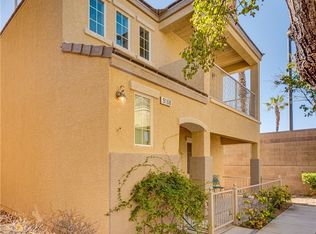 MLS ID #2828110, Donna C. Moretti, Coldwell Banker Premier. LVR
 - $374,0003 bd3 ba1.3k sqft8920 Carter Montgomery Ave, Las Vegas, NV 89149For Sale
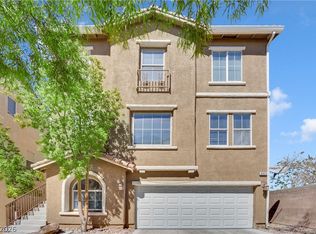 MLS ID #2816240, Vincent X. Andrade, Summit Real Estate Group. LVR
