THIS IS AN EXPEDITED LISTING (PERMITTING HAS STARTED) TO SHORTEN TIMELINE FOR COMPLETION OF HOME IN 2026! This home will not begin construction until it is under contract, offering buyers the opportunity to personalize
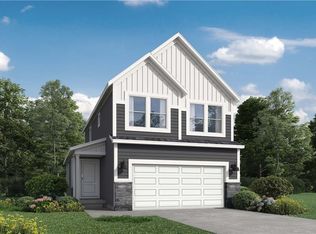
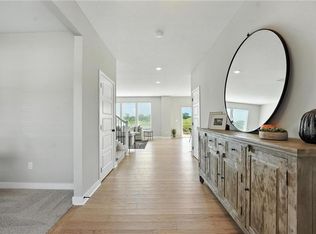
The Riverside is a thoughtfully designed two-story home offering 5 bedrooms and 3 bathrooms, ideal for modern living. A welcoming foyer leads into an open-concept main level featuring a spacious great room, dining area, and kitchen with a walk-in pantry. The main floor also includes a bedroom and full bathroom, perfect for guests or flexible use.
Upstairs, the primary suite is complemented by three additional bedrooms and a conveniently located laundry room with direct access to the primary closet. An unfinished lower level provides the opportunity to expand with a recreation room, additional bedroom, and bathroom—adding both functionality and future value.
CONTACT CO-OP AGENT MARIAH MOORE @ MARIAH.MOORE@SUMMITHOMESKC.COM OR CALL/TEXT AT 816-984-4516
Pending
$455,516
8923 SW 6th St, Blue Springs, MO 64064
5beds
2,538sqft
Single Family Residence
Built in 2026
9,000 Square Feet Lot
$-- Zestimate®
$179/sqft
$67/mo HOA
What's special
Two-story homePrimary suiteOpen-concept main levelDining areaSpacious great roomWelcoming foyer
- 89 days
- 14
- 0
Zillow last checked:
Listing updated:
Listed by:
Lauren Roush 417-529-0472,
Platinum Realty LLC,
Mariah Moore 505-634-8343,
Platinum Realty LLC
Source: Heartland MLS as distributed by MLS GRID,MLS#: 2627415
Facts & features
Interior
Bedrooms & bathrooms
- Bedrooms: 5
- Bathrooms: 3
- Full bathrooms: 3
Primary bedroom
- Features: Carpet, Ceiling Fan(s), Walk-In Closet(s)
- Level: Second
- Area: 218 Square Feet
- Dimensions: 14 x 15
Bedroom 2
- Features: Carpet, Walk-In Closet(s)
- Level: Second
- Area: 141 Square Feet
- Dimensions: 12 x 12
Bedroom 3
- Features: Carpet, Walk-In Closet(s)
- Level: Second
- Area: 135 Square Feet
- Dimensions: 12 x 11
Bedroom 4
- Features: Carpet, Walk-In Closet(s)
- Level: Second
- Area: 131 Square Feet
- Dimensions: 12 x 11
Bedroom 5
- Features: Carpet
- Level: Second
Primary bathroom
- Features: Ceramic Tiles, Double Vanity
- Level: Second
- Area: 162 Square Feet
- Dimensions: 11 x 15
Dining room
- Level: First
- Area: 167 Square Feet
- Dimensions: 11 x 15
Great room
- Features: Wood Floor
- Level: First
- Area: 242 Square Feet
- Dimensions: 16 x 15
Kitchen
- Level: First
- Area: 188 Square Feet
- Dimensions: 12 x 15
Heating
- Natural Gas, Forced Air
Cooling
- Electric
Appliances
- Included: Dishwasher, Disposal, Microwave, Refrigerator, Electric Range, Stainless Steel Appliance(s)
- Laundry: Bedroom Level, Laundry Room
Features
- Ceiling Fan(s), Custom Cabinets, Kitchen Island, Painted Cabinets, Pantry, Walk-In Closet(s)
- Flooring: Carpet, Laminate
- Windows: Thermal Windows
- Basement: Full,Unfinished,Bath/Stubbed,Sump Pump
- Has fireplace: No
- Fireplace features: Electric, Great Room
Interior area
- Total structure area: 2,538
- Total interior livable area: 2,538 sqft
- Finished area above ground: 2,538
- Finished area below ground: 0
Property
Parking
- Total spaces: 3
- Parking features: Attached, Garage Faces Front
- Attached garage spaces: 3
Features
- Patio & porch: Patio
Lot
- Size: 9,000 Square Feet
- Features: City Limits, Corner Lot
Details
- Parcel number: 999999
Construction
Type & style
- Home type: SingleFamily
- Architectural style: Craftsman,Traditional
- Property subtype: Single Family Residence
Materials
- Frame, Wood Siding
- Roof: Composition
Condition
- Under Construction
- New construction: Yes
- Year built: 2026
Details
- Builder model: Riverside
- Builder name: Summit Homes
Utilities & green energy
- Sewer: Public Sewer
- Water: Public
Green energy
- Energy efficient items: Appliances, Construction, HVAC, Lighting, Doors, Thermostat, Water Heater, Windows
- Indoor air quality: Ventilation
- Construction elements: Recycled Materials
- Water conservation: Low-Flow Fixtures
Community & HOA
Community
- Security: Smoke Detector(s)
- Subdivision: Retreat at Chapman Farms
HOA
- Has HOA: Yes
- Amenities included: Play Area, Pool, Trail(s)
- HOA fee: $809 annually
Location
- Region: Blue Springs
Financial & listing details
- Price per square foot: $179/sqft
- Date on market: 6/21/2026
- Listing terms: Cash,Conventional,FHA,VA Loan
- Ownership: Private
- Road surface type: Paved
Estimated market value
Not available
Estimated sales range
Not available
Not available
Price history
| Date | Event | Price |
|---|---|---|
| 7/1/2026 | Pending sale | $455,516$179/sqft |
Source:  Heartland MLS as distributed by MLS GRID #2627415 Report a problem Heartland MLS as distributed by MLS GRID #2627415 Report a problem | ||
| 6/21/2026 | Listed for sale | $455,516$179/sqft |
Source: Heartland MLS as distributed by MLS GRID #2627415 Report a problem | ||
Public tax history
Tax history is unavailable.
Monthly payment
Est. payment
Payment breakdown
Explore the cost of this home by adjusting the details. Changes won't be saved.Climate risks
Neighborhood: 64064
Nearby schools
Schools provided by the listing agent
- Elementary: Mason Lee's Summit
- Middle: Bernard Campbell
- High: Lee's Summit North
Source: Heartland MLS as distributed by MLS GRID. This data may not be complete. We recommend contacting the local school district to confirm school assignments for this home.
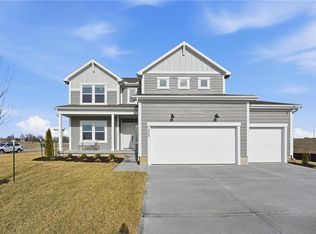
- $539,9485 bd3 ba2.5k sqft1505 SE Bailey Farms Pkwy, Lees Summit, MO 64081New Construction
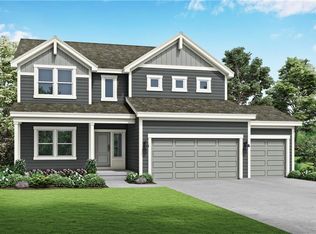
- $473,4435 bd3 ba2.5k sqft9030 SW 5th St, Lees Summit, MO 64064Pending
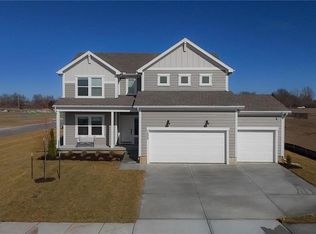
- $508,4185 bd3 ba2.5k sqft9021 SW 5th St, Blue Springs, MO 64014Pending
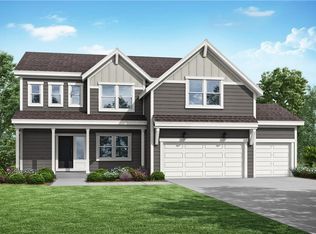
- $553,6705 bd3 ba2.5k sqft1520 SE Sweet Root Dr, Lees Summit, MO 64081New Construction
Similar homes
- $559,9035 bd4 ba2.7k sqft1512 SE Bailey Farms Pkwy, Lees Summit, MO 64081New Construction
 MLS ID #2641871, Lauren Roush, Platinum Realty LLC. Heartland MLS as distributed by MLS GRID
 - $392,7384 bd3 ba1.6k sqft1309 SE Windbreak Dr, Lees Summit, MO 64081New Construction
 MLS ID #2641875, Lauren Roush, Platinum Realty LLC. Heartland MLS as distributed by MLS GRID
 - $460,6054 bd3 ba2.5k sqft9014 SW 4th St, Lees Summit, MO 64064New Construction
 Heartland MLS as distributed by MLS GRID
 - $445,7024 bd4 ba2.3k sqft354 SW Amara Dr, Blue Springs, MO 64064New Construction
 MLS ID #2641832, Lauren Roush, Platinum Realty LLC. Heartland MLS as distributed by MLS GRID
