THIS HOME WAS SOLD BEFORE PROCESSING
The Riverside is a thoughtfully designed two-story home offering 5 bedrooms and 3 bathrooms, ideal for modern living. A welcoming foyer leads into an open-concept main level featuring a spacious great room, dining area, and kitchen with a walk-in pantry. The main floor also includes a bedroom and full bathroom, perfect for guests or flexible use.
Upstairs, the primary suite is complemented by three additional bedrooms and a conveniently located laundry room with direct access to the primary closet. An unfinished lower level provides the opportunity to expand with a recreation room, additional bedroom, and bathroom—adding both functionality and future value.
Pending
$508,418
9021 SW 5th St, Blue Springs, MO 64014
5beds
2,538sqft
Single Family Residence
Built in 2026
0.39 Acres Lot
$-- Zestimate®
$200/sqft
$67/mo HOA
What's special
- 44 days
- 6
- 0
Zillow last checked:
Listing updated:
Listed by:
Lauren Roush 417-529-0472,
Platinum Realty LLC,
Mariah Moore 505-634-8343,
Platinum Realty LLC
Source: Heartland MLS as distributed by MLS GRID,MLS#: 2635000
Facts & features
Interior
Bedrooms & bathrooms
- Bedrooms: 5
- Bathrooms: 3
- Full bathrooms: 3
Primary bedroom
- Features: Carpet, Ceiling Fan(s), Walk-In Closet(s)
- Level: Second
- Area: 218 Square Feet
- Dimensions: 14 x 15
Bedroom 2
- Features: Carpet, Walk-In Closet(s)
- Level: Second
- Area: 141 Square Feet
- Dimensions: 12 x 12
Bedroom 3
- Features: Carpet, Walk-In Closet(s)
- Level: Second
- Area: 135 Square Feet
- Dimensions: 12 x 11
Bedroom 4
- Features: Carpet, Walk-In Closet(s)
- Level: Second
- Area: 131 Square Feet
- Dimensions: 12 x 11
Bedroom 5
- Features: Carpet
- Level: Second
Primary bathroom
- Features: Ceramic Tiles, Double Vanity
- Level: Second
- Area: 162 Square Feet
- Dimensions: 11 x 15
Dining room
- Level: First
- Area: 167 Square Feet
- Dimensions: 11 x 15
Great room
- Features: Wood Floor
- Level: First
- Area: 242 Square Feet
- Dimensions: 16 x 15
Kitchen
- Level: First
- Area: 188 Square Feet
- Dimensions: 12 x 15
Heating
- Natural Gas, Forced Air
Cooling
- Electric
Appliances
- Included: Dishwasher, Disposal, Microwave, Refrigerator, Electric Range, Stainless Steel Appliance(s)
- Laundry: Bedroom Level, Laundry Room
Features
- Ceiling Fan(s), Custom Cabinets, Kitchen Island, Painted Cabinets, Pantry, Walk-In Closet(s)
- Flooring: Carpet, Laminate
- Windows: Thermal Windows
- Basement: Full,Unfinished,Bath/Stubbed,Sump Pump
- Number of fireplaces: 1
- Fireplace features: Electric, Great Room
Interior area
- Total structure area: 2,538
- Total interior livable area: 2,538 sqft
- Finished area above ground: 2,538
- Finished area below ground: 0
Property
Parking
- Total spaces: 3
- Parking features: Attached, Garage Faces Front
- Attached garage spaces: 3
Features
- Patio & porch: Patio
Lot
- Size: 0.39 Acres
- Features: City Limits, Corner Lot
Details
- Parcel number: 999999
Construction
Type & style
- Home type: SingleFamily
- Architectural style: Craftsman,Traditional
- Property subtype: Single Family Residence
Materials
- Frame, Wood Siding
- Roof: Composition
Condition
- Under Construction
- New construction: Yes
- Year built: 2026
Details
- Builder model: Riverside
- Builder name: Summit Homes
Utilities & green energy
- Sewer: Public Sewer
- Water: Public
Green energy
- Energy efficient items: Appliances, Construction, HVAC, Lighting, Doors, Thermostat, Water Heater, Windows
- Indoor air quality: Ventilation
- Construction elements: Recycled Materials
- Water conservation: Low-Flow Fixtures
Community & HOA
Community
- Security: Smoke Detector(s)
- Subdivision: Retreat at Chapman Farms
HOA
- Has HOA: Yes
- Amenities included: Play Area, Pool
- HOA fee: $809 annually
Location
- Region: Blue Springs
Financial & listing details
- Price per square foot: $200/sqft
- Date on market: 8/3/2026
- Listing terms: Cash,Conventional,FHA,VA Loan
- Ownership: Private
- Road surface type: Paved
Estimated market value
Not available
Estimated sales range
Not available
Not available
Price history
| Date | Event | Price |
|---|---|---|
| 8/3/2026 | Pending sale | $508,418$200/sqft |
Source:  Heartland MLS as distributed by MLS GRID #2635000 Report a problem Heartland MLS as distributed by MLS GRID #2635000 Report a problem | ||
| 8/3/2026 | Listed for sale | $508,418-2.7%$200/sqft |
Source: Heartland MLS as distributed by MLS GRID #2635000 Report a problem | ||
| 2/18/2026 | Listing removed | $522,345$206/sqft |
Source: Heartland MLS as distributed by MLS GRID #2598273 Report a problem | ||
| 1/29/2026 | Pending sale | $522,345$206/sqft |
Source: Heartland MLS as distributed by MLS GRID #2598273 Report a problem | ||
| 1/27/2026 | Listed for sale | $522,345$206/sqft |
Source: Heartland MLS as distributed by MLS GRID #2598273 Report a problem | ||
Public tax history
Tax history is unavailable.
Monthly payment
Est. payment
Payment breakdown
Explore the cost of this home by adjusting the details. Changes won't be saved.Climate risks
Neighborhood: 64014
Nearby schools
Schools provided by the listing agent
- Elementary: Mason Lee's Summit
- Middle: Bernard Campbell
- High: Lee's Summit North
Source: Heartland MLS as distributed by MLS GRID. This data may not be complete. We recommend contacting the local school district to confirm school assignments for this home.
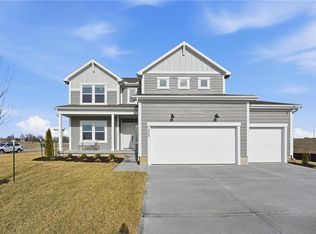
- $539,9485 bd3 ba2.5k sqft1505 SE Bailey Farms Pkwy, Lees Summit, MO 64081New Construction
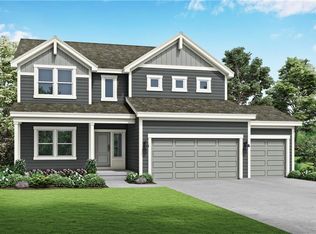
- $473,4435 bd3 ba2.5k sqft9030 SW 5th St, Lees Summit, MO 64064Pending
- $553,6705 bd3 ba2.5k sqft1520 SE Sweet Root Dr, Lees Summit, MO 64081New Construction
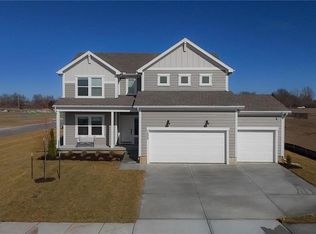
- $455,5165 bd3 ba2.5k sqft8923 SW 6th St, Blue Springs, MO 64064Pending
Similar homes
- $539,9485 bd3 ba2.5k sqft1505 SE Bailey Farms Pkwy, Lees Summit, MO 64081New ConstructionHeartland MLS as distributed by MLS GRID
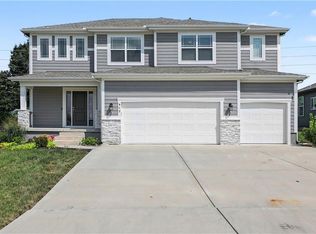
- $469,9504 bd3 ba2.1k sqft913 NE Ravenwood Ter, Lees Summit, MO 64086For Sale
 MLS ID #2637423, Brooke Miller, ReeceNichols - Country Club Plaza. Heartland MLS as distributed by MLS GRID
 - $490,0005 bd3 ba3k sqft1543 SW Arbor Valley Dr, Lees Summit, MO 64082For Sale
 MLS ID #2621651, Tami Froehlich, ReeceNichols - Lees Summit. Heartland MLS as distributed by MLS GRID
 - $540,3814 bd3 ba2.2k sqft12510 S Parkwood Ln, Lees Summit, MO 64086New Construction
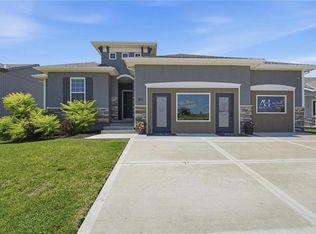 MLS ID #2440964, Jennifer Messner, ReeceNichols - Lees Summit. Heartland MLS as distributed by MLS GRID
