Enjoy peaceful country living with all the work already done for you! Situated on 5 fully fenced acres, this beautiful newer home offers over 2,000 square feet of spacious, comfortable living with upgraded finishes throughout. The inviting kitchen features stainless steel appliances, stylish finishes, and plenty of room for gathering and entertaining. Step outside and enjoy your own private country retreat, complete with a new above-ground pool, carport, and storage building. The property is fully fenced and ready for pets, livestock, gardening, or simply enjoying the extra space and privacy that acreage provides. Major improvements are already in place, including a new aerobic septic system, public water, and electricity. With a gorgeous country setting, plenty of room to spread out, and so many desirable improvements already completed, this property is truly move-in ready. Come enjoy the space, privacy, and relaxed lifestyle of country living!
For sale
Price cut: $2K (10/1)
$339,000
8938 Old Hwy, Calvert, TX 77837
--beds
2,020sqft
Manufactured Home
Built in 2023
5 Acres Lot
$336,800 Zestimate®
$168/sqft
$-- HOA
What's special
Beautiful newer homePrivate country retreatUpgraded finishes throughoutStainless steel appliancesStorage buildingInviting kitchenNew above-ground pool
- 51 days
- 210
- 7
Zillow last checked:
Listing updated:
Listed by:
Karen Jacks TREC #0663615 979-224-0959,
About Town Realty
Source: HAR,MLS#: 36068166
Facts & features
Interior
Bedrooms & bathrooms
- Bathrooms: 2
- Full bathrooms: 2
Bedroom
- Level: First
- Area: 144
- Dimensions: 12X12
Bedroom
- Level: First
- Area: 130
- Dimensions: 10 X 13
Primary bath
- Level: First
- Area: 196
- Dimensions: 14X14
Heating
- Electric
Cooling
- Ceiling Fan(s), Electric
Appliances
- Included: Dryer, Refrigerator, Washer, Electric Oven, Electric Range, Dishwasher
- Laundry: Electric Dryer Hookup, Washer Hookup
Features
- High Ceilings, Walk-In Closet(s)
- Flooring: Vinyl
- Windows: Window Coverings
- Number of fireplaces: 1
- Fireplace features: Electric
Interior area
- Total structure area: 2,020
- Total interior livable area: 2,020 sqft
Property
Parking
- Total spaces: 2
- Parking features: Driveway Gate, No Garage, Additional Parking, Detached Carport
- Carport spaces: 2
Features
- Has private pool: Yes
- Pool features: Above Ground
- Fencing: Fenced
Lot
- Size: 5 Acres
- Features: Cleared, 5 Up to 10 Acres
- Topography: Level
Details
- Additional structures: Shed(s)
- Additional parcels included: 93113
- Parcel number: 92642
Construction
Type & style
- Home type: MobileManufactured
- Property subtype: Manufactured Home
Materials
- Foundation: Pillar/Post/Pier
Condition
- New construction: No
- Year built: 2023
Utilities & green energy
- Sewer: Aerobic Septic
Community & HOA
Community
- Subdivision: Rufus Payne Subdivision
Location
- Region: Calvert
Financial & listing details
- Price per square foot: $168/sqft
- Date on market: 8/18/2026
- Listing terms: Cash,Conventional,Exchange or Trade,FHA,Investor,VA Loan
- Road surface type: Asphalt
Estimated market value
$336,800
$320,000 - $354,000
Not available
Price history
| Date | Event | Price |
|---|---|---|
| 10/1/2026 | Price change | $339,000-0.6%$168/sqft |
Source:  BCSMLS #26010339 Report a problem BCSMLS #26010339 Report a problem | ||
| 9/19/2026 | Price change | $341,000-0.9%$169/sqft |
Source: BCSMLS #26010339 Report a problem | ||
| 9/3/2026 | Price change | $344,000-1.4%$170/sqft |
Source: BCSMLS #26010339 Report a problem | ||
| 8/18/2026 | Listed for sale | $349,000+232.4%$173/sqft |
Source: BCSMLS #26010339 Report a problem | ||
| 6/28/2023 | Sold | -- |
Source: BCSMLS #23007216 Report a problem | ||
| 6/13/2023 | Pending sale | $105,000$52/sqft |
Source: BCSMLS #23007216 Report a problem | ||
| 6/12/2023 | Contingent | $105,000$52/sqft |
Source: BCSMLS #23007216 Report a problem | ||
| 5/20/2023 | Listed for sale | $105,000$52/sqft |
Source: BCSMLS #23007216 Report a problem | ||
Public tax history
Tax history is unavailable.
Monthly payment
Climate risks
Neighborhood: 77837
Nearby schools
Schools provided by the listing agent
- Elementary: Bremond Elementary School
- Middle: Bremond Middle School
- High: Bremond High School
Source: HAR. This data may not be complete. We recommend contacting the local school district to confirm school assignments for this home.
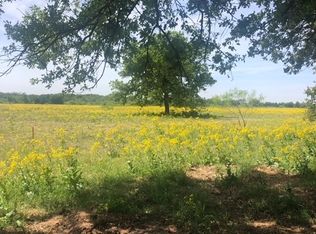
Similar homes
- $199,9004 bd2 ba2k sqft11459 Winstead Ln, Calvert, TX 77837For Sale
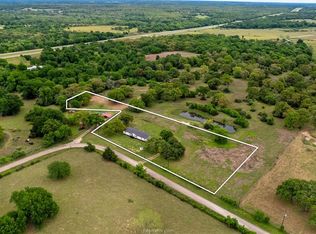 MLS ID #26011970, Sherry Perry, Clickpoint Realty, LLC. BCSMLS
 - $339,0004 bd2 ba2.4k sqft9556 W Henry Prairie Rd, Hearne, TX 77859For Sale
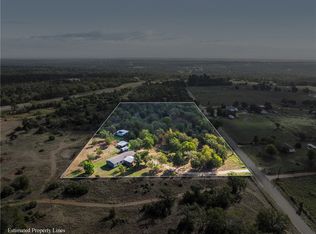 MLS ID #26011575, Cody Cunningham, Cunningham Real Estate. BCSMLS
 - $349,9002 bd3 ba1.6k sqft1100 Maple St, Calvert, TX 77837For Sale
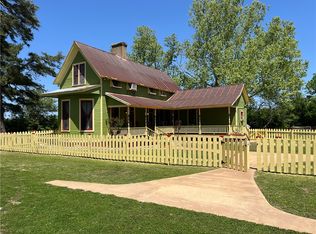 MLS ID #25004464, Carla Barker, Heartland Properties. BCSMLS
 - $299,9002 bd2 ba1.7k sqft12628 N Tidwell Prairie Rd, Bremond, TX 76629For Sale
 MLS ID #17123535, Laura Lea Smith, Coldwell Banker Apex, REALTORS LLC. HAR
 - $360,0004 bd2 ba2.1k sqft9406 N Highway 77, Burlington, TX 76519Active
 MLS ID #611852, Matthew B. Toavs, eXp Realty. Central Texas MLS
 - $299,9504 bd2 ba1.9k sqft1875 County Road 273, Cameron, TX 76520Active
 MLS ID #1838247, Genie Cox, Investment Realty. Unlock MLS
