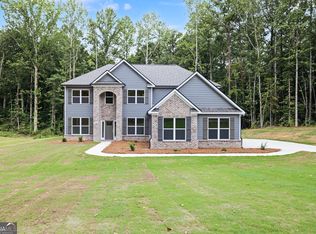
Our last new home opportunity in the Lake Spivey area --- BUYER INCENTIVES - Contact Christy or Amy directly for current specials and to schedule a tour! Step into luxury near Lake Spivey and Lake Jodeco with this beautifully crafted new construction home on 0.946 acre, a 3 car garage and NO HOA! The 2842 plan is brought to you by Carlton Communities. This beautifully designed 5-bedroom, 3-bathroom home perfectly blends comfort, style, and functionality. The *MAIN LEVEL* features a guest bedroom and full bath, ideal for visitors or multi-generational living. You'll love the gourmet kitchen, complete with a breakfast bar, quartz countertops, stylish shaker style cabinetry, and a tiled backsplash-all opening to a bright, spacious family room with a fireplace and custom surround. The formal dining room has a coffered ceiling plus board and batten wainscoting. Luxury vinyl plank flooring flows throughout all common areas and the oak stair treads with iron spindles add a touch of sophistication. *UPSTAIRS*, retreat to the oversized primary suite, featuring a separate shower, soaking tub, and an enormous walk-in closet/dressing room. The additional bedrooms offer plenty of space and flexibility for family, guests, or a home office. Enjoy the outdoors on the beautiful back porch overlooking a private back yard. This home offers modern living at its best-stylish, spacious, and is ready now! Don't miss your chance to own this thoughtfully designed home with high-end features, modern comfort, and no HOA restrictions. **Contact Amy or Christy directly for more information on this home. All incentives apply to full price offers, incentives may change at anytime without notice.** Don't forget to take a walkthrough tour on-line of this home, look for link to zillow.
Active
$459,900
8939 Blackhall Rd, Jonesboro, GA 30236
5beds
2,842sqft
Single Family Residence
Built in 2026
0.95 Acres Lot
$-- Zestimate®
$162/sqft
$-- HOA
What's special
Stylish shaker style cabinetryBreakfast barTiled backsplashQuartz countertopsBoard and batten wainscotingGourmet kitchenBright spacious family room
- 19 hours
- 45
- 4
Zillow last checked:
Listing updated:
Listed by:
Christy Mehring 678-300-3756,
Brick and Branch Real Estate,
Amy Mick 678-438-1923,
Brick and Branch Real Estate
Source: GAMLS,MLS#: 10881033
Facts & features
Interior
Bedrooms & bathrooms
- Bedrooms: 5
- Bathrooms: 3
- Full bathrooms: 3
- Main level bathrooms: 1
- Main level bedrooms: 1
Rooms
- Room types: Family Room, Foyer, Laundry
Dining room
- Features: Separate Room
Kitchen
- Features: Kitchen Island, Solid Surface Counters, Walk-in Pantry
Heating
- Electric
Cooling
- Ceiling Fan(s), Electric
Appliances
- Included: Dishwasher, Electric Water Heater, Microwave, Oven/Range (Combo), Stainless Steel Appliance(s)
- Laundry: In Hall
Features
- In-Law Floorplan, Separate Shower, Soaking Tub, Tray Ceiling(s), Walk-In Closet(s)
- Flooring: Carpet, Laminate
- Basement: None
- Attic: Pull Down Stairs
- Number of fireplaces: 1
- Fireplace features: Factory Built, Family Room
Interior area
- Total structure area: 2,842
- Total interior livable area: 2,842 sqft
- Finished area above ground: 2,842
- Finished area below ground: 0
Video & virtual tour
Property
Parking
- Parking features: Attached, Garage, Garage Door Opener, Side/Rear Entrance
- Has attached garage: Yes
Features
- Levels: Two
- Stories: 2
- Patio & porch: Porch
Lot
- Size: 0.95 Acres
- Features: Private
Details
- Parcel number: 01401028000
Construction
Type & style
- Home type: SingleFamily
- Architectural style: Craftsman
- Property subtype: Single Family Residence
Materials
- Brick, Concrete, Wood Siding
- Foundation: Slab
- Roof: Composition
Condition
- New Construction
- New construction: Yes
- Year built: 2026
Details
- Warranty included: Yes
Utilities & green energy
- Sewer: Septic Tank
- Water: Public
- Utilities for property: Underground Utilities
Community & HOA
Community
- Features: None
- Subdivision: None
HOA
- Has HOA: No
- Services included: None
Location
- Region: Jonesboro
Financial & listing details
- Price per square foot: $162/sqft
- Annual tax amount: $632
- Date on market: 10/29/2026
- Listing agreement: Exclusive Right To Sell
Estimated market value
Not available
Estimated sales range
Not available
Not available
Price history
| Date | Event | Price |
|---|---|---|
| 10/29/2026 | Listed for sale | $459,900$162/sqft |
Source:  GAMLS #10881033 Report a problem | ||
Public tax history
Tax history is unavailable.
Monthly payment
Est. payment
Payment breakdown
Explore the cost of this home by adjusting the details. Changes won't be saved.Climate risks
Neighborhood: 30236
Nearby schools
Schools provided by the listing agent
- Elementary: Pates Creek
- Middle: Dutchtown
- High: Dutchtown
Source: GAMLS. This data may not be complete. We recommend contacting the local school district to confirm school assignments for this home.

Similar homes
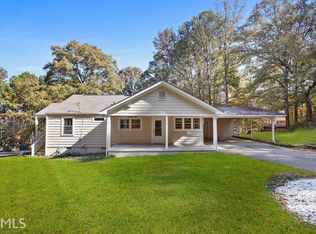
- $329,9004 bd3 ba1.9k sqft1010 Park Place Ln, Jonesboro, GA 30236Active

 MLS ID #10881470, Ralph M Harvey III, Listwithfreedom.com INC. GAMLS
- $499,0004 bd4 ba3.2k sqft3194 Liverpool St, Jonesboro, GA 30236Active
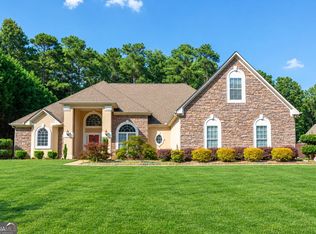 MLS ID #10841685, Jessica Lieu, Brick and Bloom Property Management. GAMLS
- $519,0004 bd3 ba3.1k sqft2887 Lake Jodeco Rd, Jonesboro, GA 30236Active
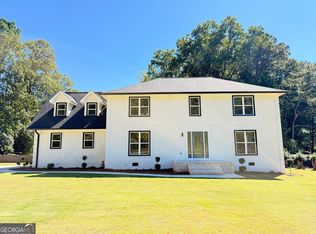 MLS ID #10855969, Pilar Brito, Keller Williams Realty Atl. Partners. GAMLS
- $375,0003 bd2 ba2.1k sqft2996 Jodeco Dr, Jonesboro, GA 30236Active
 MLS ID #10878102, Lane Farmer, Keller Williams Realty Atl. Partners. GAMLS
- $549,9004 bd3 ba2.8k sqft11 Tallulah Ct, Jonesboro, GA 30236ActiveMLS ID #10871589, Chrissy Leatherwood, Coldwell Banker Bullard Realty. GAMLS
- $356,0004 bd3 ba3.2k sqft9078 Prospect Ct, Jonesboro, GA 30236ActiveMLS ID #10874599, Tanya Pickens, Opendoor Brokerage. GAMLS
- $449,7507 bd5 ba3.5k sqft9291 Carillon Ct, Jonesboro, GA 30236ActiveMLS ID #10836501, Steven T Koleno, Beycome Brokerage Realty LLC. GAMLS
- $414,9004 bd3 ba3k sqft9163 Retreat Pass, Jonesboro, GA 30236ActiveMLS ID #10473124, Steven T Koleno, Beycome Brokerage Realty LLC. GAMLS
- $625,0005 bd5 ba4k sqft3935 Jamaica Dr, Jonesboro, GA 30236ActiveMLS ID #10872208, Jenna Cann, Self Property Advisors. GAMLS
- $454,0003 bd3 ba2.8k sqft4065 Jamaica Ct, Jonesboro, GA 30236ActiveMLS ID #10815306, Timothy Gleaton, Keller Williams Realty Atl. Partners. GAMLS
- $649,9004 bd3 ba2.7k sqft3246 Jodeco Dr, Jonesboro, GA 30236ActiveMLS ID #10801254, Lane Farmer, Keller Williams Realty Atl. Partners. GAMLS
- $425,0003 bd1 ba1.6k sqft3333 Noahs Ark Rd, Jonesboro, GA 30236For Sale
 MLS ID #7796677, EARNEST HEARING, Liaison Realty, LLC. FMLS GA
- $369,9004 bd3 ba2.4k sqft2105 Fair Ridge Ct, Jonesboro, GA 30236ActiveMLS ID #10838982, Deja N Pulley, Shider Haus Real Estate Group. GAMLS
- $539,0004 bd3 ba4k sqft8601 N Shore Dr, Jonesboro, GA 30236ActiveMLS ID #10755065, Lane Farmer, Keller Williams Realty Atl. Partners. GAMLS
- $271,0764 bd2 ba2.2k sqft7687 Tyra Cv, Jonesboro, GA 30236ActiveMLS ID #10878019, Lee Nicholson, Covenant Realty. GAMLS
- $375,0004 bd3 ba2.8k sqft139 Dustin Dr, Stockbridge, GA 30281ActiveMLS ID #10880126, Tan Le, Nguyen Realty LLC. GAMLS
- $341,7004 bd3 ba3.3k sqft8183 Silver Oaks Ct, Jonesboro, GA 30236ActiveMLS ID #10821351, Blake Keathley, EveryState. GAMLS
- $319,9004 bd3 ba2.7k sqft9175 Fairhaven Pl, Jonesboro, GA 30236ActiveMLS ID #10833202, Debbie Donaldson, BHHS Georgia Properties. GAMLS
- $638,0004 bd4 ba4.2k sqft2585 Wildwood Ct, Jonesboro, GA 30236ActiveMLS ID #10874051, Blair Myers, Blair Myers Real Estate. GAMLS
