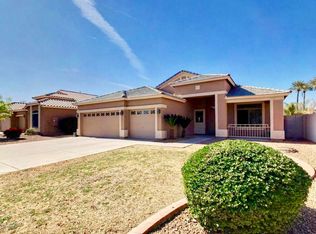
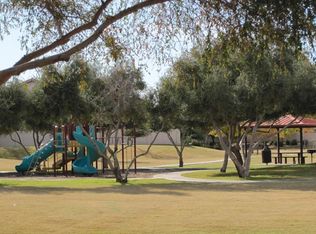
Welcome to this beautifully remodeled home in the heart of Gilbert, just a mile from Heritage District. Enjoy a rare private yard that backs to green space & features mature landscaping and stunning sunset views from the balcony. Inside, the extra large owner's suite offers a true escape with a separate sitting area perfect for reading or relaxing. The gorgeous kitchen includes abundant cabinetry, a large farmhouse sink, and an oversized pantry for exceptional storage. The kitchen opens to a spacious dining area and expansive family room designed to accommodate generous furniture pieces. A separate living and dining room provide even more space for hosting large gatherings. A first floor bedroom and fully remodeled bathroom with walk-in shower make in-law visits comfortable and convenient Warm LVP flooring throughout the main level creates a seamless flow. Upstairs, you'll find three additional bedrooms, a large bonus room for play or hobbies, and a remodeled hall bathroom with double sinks. The primary suite features balcony access, a remodeled bathroom, and a large walk in closet. Outside, enjoy a pebble tech play pool with an oversized baja shelf and friendly 3-4-3 ft depth - perfect for cooling off or playing pool volleyball. The patio and side yard are ideal for entertaining. The 3 car garage impresses with epoxy flooring, built-in cabinets, overhead storage, and temperature control. Additional upgrades include a patio misting system, new hot water heater, newer roof, under sink RO filter and balcony shades and awnings. The neighborhood offers three access points to the canal trail for walking, biking or jogging.
Accepting backups
$759,000
894 S OAK Street, Gilbert, AZ 85233
5beds
2,901sqft
Single Family Residence
Built in 1999
7,150 Square Feet Lot
$-- Zestimate®
$262/sqft
$73/mo HOA
What's special
Balcony shades and awningsAbundant cabinetryLarge farmhouse sinkMature landscapingPatio misting systemGorgeous kitchenFirst floor bedroom
- 16 days
- 1,095
- 135
Likely to sell faster than
Zillow last checked:
Listing updated:
Listed by:
Lisa A Dixon 602-214-3431,
HomeSmart,
Julie Cornwell 630-768-2365,
HomeSmart
Source: ARMLS,MLS#: 7076649
Facts & features
Interior
Bedrooms & bathrooms
- Bedrooms: 5
- Bathrooms: 3
- Full bathrooms: 3
Heating
- Natural Gas
Cooling
- Central Air, Ceiling Fan(s)
Appliances
- Included: Reverse Osmosis, Refrigerator, Built-in Microwave, Dishwasher, Disposal
- Laundry: Inside
Features
- Pantry, High Speed Internet, Double Vanity, Upstairs, Eat-in Kitchen, Breakfast Bar, 9+ Flat Ceilings, Full Bth Master Bdrm, Separate Shwr & Tub
- Flooring: Carpet, Tile, Wood
- Windows: Solar Screens, Double Pane Windows
- Has basement: No
- Has fireplace: No
Interior area
- Total structure area: 2,901
- Total interior livable area: 2,901 sqft
Property
Parking
- Total spaces: 6
- Parking features: Garage Door Opener, Attch'd Gar Cabinets, Temp Controlled
- Garage spaces: 3
- Uncovered spaces: 3
Features
- Stories: 2
- Patio & porch: Covered, Patio
- Exterior features: Playground, Balcony
- Has private pool: Yes
- Pool features: Fenced
- Spa features: None
- Fencing: Block
- Waterfront features: Wash
Lot
- Size: 7,150 Square Feet
- Features: Borders Common Area, Sprinklers In Rear, Sprinklers In Front, Corner Lot, Grass Front, Grass Back
Details
- Parcel number: 30282900
Construction
Type & style
- Home type: SingleFamily
- Architectural style: Ranch
- Property subtype: Single Family Residence
Materials
- Stucco, Wood Frame, Painted, Stone
- Roof: Tile
Condition
- Year built: 1999
Details
- Builder name: Scott Homes
Utilities & green energy
- Sewer: Public Sewer
Community & HOA
Community
- Features: Near Bus Stop, Playground, Biking/Walking Path
- Security: Security System Owned
- Subdivision: RAVEN RANCH
HOA
- Has HOA: Yes
- Services included: Maintenance Grounds
- HOA fee: $73 monthly
- HOA name: Raven Ranch
- HOA phone: 480-820-1519
Location
- Region: Gilbert
Financial & listing details
- Price per square foot: $262/sqft
- Tax assessed value: $531,800
- Annual tax amount: $2,413
- Date on market: 9/24/2026
- Cumulative days on market: 16 days
- Listing terms: VA Loan,Cash,Conventional,FHA
- Ownership: Fee Simple
Estimated market value
Not available
Estimated sales range
Not available
Not available
Price history
| Date | Event | Price |
|---|---|---|
| 9/24/2026 | Listed for sale | $759,000+126.6%$262/sqft |
Source:  ARMLS #7076649 Report a problem ARMLS #7076649 Report a problem | ||
| 5/26/2015 | Sold | $335,000-2.9%$115/sqft |
Source: ARMLS #5239161 Report a problem | ||
| 4/7/2015 | Price change | $345,000-1.1%$119/sqft |
Source: Realty ONE Group #5239161 Report a problem | ||
| 3/27/2015 | Price change | $349,000-1.7%$120/sqft |
Source: Realty One Group #5239161 Report a problem | ||
| 3/20/2015 | Price change | $355,000-2.2%$122/sqft |
Source: Realty One Group #5239161 Report a problem | ||
| 2/20/2015 | Listed for sale | $362,900+57.7%$125/sqft |
Source: Realty One Group #5239161 Report a problem | ||
| 11/23/1999 | Sold | $230,100$79/sqft |
Source: Public Record Report a problem | ||
Public tax history
| Year | Property taxes | Tax assessment |
|---|---|---|
| 2025 | $2,347 +4% | $53,180 -6% |
| 2024 | $2,256 -0.9% | $56,580 +98.5% |
| 2023 | $2,276 +0.6% | $28,498 -19.9% |
| 2022 | $2,263 -3.8% | $35,580 +4.4% |
| 2021 | $2,352 +8.7% | $34,080 +9.5% |
| 2020 | $2,163 +3% | $31,130 +4.2% |
| 2019 | $2,100 | $29,880 +6.8% |
| 2018 | $2,100 +3.6% | $27,980 +1.9% |
| 2017 | $2,028 +5.9% | $27,450 -0.5% |
| 2016 | $1,915 -1.1% | $27,580 +1.9% |
| 2015 | $1,936 | $27,070 +47.4% |
| 2014 | -- | $18,370 +5.6% |
| 2013 | -- | $17,400 -7.6% |
| 2012 | -- | $18,830 -7.5% |
| 2011 | -- | $20,350 -17.8% |
| 2010 | -- | $24,750 -18.6% |
| 2009 | -- | $30,420 -12.7% |
| 2008 | -- | $34,850 +6.6% |
| 2007 | -- | $32,700 +66.4% |
| 2006 | -- | $19,650 |
| 2005 | -- | $19,650 +6.8% |
| 2004 | -- | $18,400 |
| 2003 | -- | $18,400 +16.1% |
| 2002 | -- | $15,850 |
Find assessor info on the county website
Monthly payment
Est. payment
Payment breakdown
Explore the cost of this home by adjusting the details. Changes won't be saved.Climate risks
Neighborhood: Raven Ranch
Nearby schools
Schools provided by the listing agent
- Elementary: Settlers Point Elementary
- Middle: Mesquite High School
- High: Mesquite High School
- District: Gilbert Unified District
Source: ARMLS. This data may not be complete. We recommend contacting the local school district to confirm school assignments for this home.
Similar homes
- $675,0004 bd3 ba2.6k sqft298 W IVANHOE Street, Gilbert, AZ 85233For Sale
 MLS ID #7090607, Nicole L Williams, My Home Group Real Estate. ARMLS
 - $775,0004 bd2 ba2.3k sqft1278 S MONTEREY Street, Gilbert, AZ 85233For Sale
 MLS ID #7072480, Victoria Yellon, KIN Homes. ARMLS
 - $674,9004 bd2 ba2.2k sqft297 W OXFORD Lane, Gilbert, AZ 85233For Sale
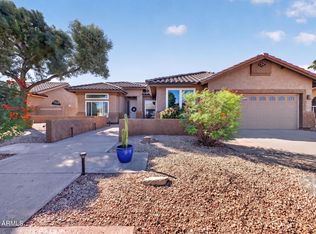 MLS ID #7090059, Frank Gerola, Incyte Realty, LLC. ARMLS
 - $715,0005 bd3 ba2.8k sqft713 W JOHNSON Drive, Gilbert, AZ 85233For Sale
 MLS ID #7057928, Kirk Dahlke, My Home Group Real Estate. ARMLS
