Beautifully updated 3 bedroom, 2 bathroom home offering approximately 1,674 square feet on a spacious almost half-acre lot in Greenwood. This home features an open and functional layout with wood-look ceramic tile throughout most of the home, with carpet in two bedrooms for added comfort. The kitchen is equipped with stainless steel appliances, granite countertops, and a center island, perfect for everyday living and entertaining. The primary suite includes a large closet and a private ensuite bath with double vanities and a tub shower combination. A separate utility room adds convenience, along with a two-car garage for parking and storage. Enjoy outdoor living on the covered back porch overlooking the large yard. Fresh paint inside and out gives this home a clean, move-in ready feel. This home qualifies for a zero down rural development loan! Schedule your showing today. Owner Agent
Pending
$194,900
8942 Dakota Huse Ln, Greenwood, LA 71033
3beds
1,674sqft
:
Get pre-qualified$1,338/mo
Single Family Residence
Built in 1980
0.5 Acres Lot
$-- Zestimate®
$116/sqft
$-- HOA
What's special
Beautifully updatedGranite countertopsOpen and functional layoutSpacious almost half-acre lotCenter island
- 82 days |
- 161 |
- 7 |
Zillow last checked:
Listing updated:
Listed by:
Matthew Stevens 0995685731,
Stevens Southern Properties 318-560-1330
Source: NTREIS,MLS#: 21245395
Facts & features
Interior
Bedrooms & bathrooms
- Bedrooms: 3
- Bathrooms: 2
- Full bathrooms: 2
Primary bedroom
- Features: Ceiling Fan(s), Dual Sinks, En Suite Bathroom
- Level: First
- Dimensions: 0 x 0
Living room
- Features: Ceiling Fan(s)
- Level: First
- Dimensions: 0 x 0
Heating
- Central
Cooling
- Central Air, Ceiling Fan(s), Electric
Appliances
- Included: Dishwasher, Gas Range
- Laundry: Washer Hookup, Dryer Hookup, Laundry in Utility Room
Features
- Decorative/Designer Lighting Fixtures, Granite Counters, Kitchen Island
- Flooring: Carpet, Ceramic Tile
- Has basement: No
- Has fireplace: No
Interior area
- Total interior livable area: 1,674 sqft
Video & virtual tour
Property
Parking
- Total spaces: 2
- Parking features: Driveway, Garage
- Attached garage spaces: 2
Features
- Levels: One
- Stories: 1
- Patio & porch: Covered
- Pool features: None
- Fencing: Wood
Lot
- Size: 0.5 Acres
Details
- Parcel number: 171531009000100
Construction
Type & style
- Home type: SingleFamily
- Architectural style: Detached
- Property subtype: Single Family Residence
Materials
- Wood Siding
- Foundation: Slab
- Roof: Shingle
Condition
- Year built: 1980
Utilities & green energy
- Sewer: Public Sewer
- Water: Public
- Utilities for property: Sewer Available, Water Available
Community & HOA
Community
- Security: Carbon Monoxide Detector(s), Smoke Detector(s)
- Subdivision: Expressway Acres
HOA
- Has HOA: No
Location
- Region: Greenwood
Financial & listing details
- Price per square foot: $116/sqft
- Tax assessed value: $110,270
- Annual tax amount: $1,860
- Date on market: 5/21/2026
- Cumulative days on market: 45 days
Estimated market value
Not available
Estimated sales range
Not available
$1,530/mo
Price history
| Date | Event | Price |
|---|---|---|
| 7/22/2026 | Pending sale | $194,900$116/sqft |
Source: NTREIS #21245395 Report a problem | ||
| 7/8/2026 | Contingent | $194,900$116/sqft |
Source: NTREIS #21245395 Report a problem | ||
| 6/24/2026 | Listed for sale | $194,900$116/sqft |
Source: NTREIS #21245395 Report a problem | ||
| 6/5/2026 | Pending sale | $194,900$116/sqft |
Source: NTREIS #21245395 Report a problem | ||
| 5/31/2026 | Contingent | $194,900$116/sqft |
Source: NTREIS #21245395 Report a problem | ||
| 5/21/2026 | Listed for sale | $194,900+178.8%$116/sqft |
Source: NTREIS #21245395 Report a problem | ||
| 2/27/2026 | Sold | -- |
Source: Public Record Report a problem | ||
| 7/30/2021 | Sold | -- |
Source: Agent Provided Report a problem | ||
| 8/3/2020 | Sold | -- |
Source: Public Record Report a problem | ||
| 6/25/2020 | Price change | $69,900-6.7%$42/sqft |
Source: Riser & Associates Real Estate, LLC #258689 Report a problem | ||
| 5/5/2020 | Price change | $74,900-11.8%$45/sqft |
Source: Riser & Associates Real Estate, LLC #258689 Report a problem | ||
| 4/3/2020 | Price change | $84,900-15%$51/sqft |
Source: Riser & Associates Real Estate, LLC #258689 Report a problem | ||
| 1/24/2020 | Listed for sale | $99,900$60/sqft |
Source: Riser & Associates Real Estate, LLC #258689 Report a problem | ||
| 11/15/2019 | Sold | -- |
Source: Public Record Report a problem | ||
Public tax history
| Year | Property taxes | Tax assessment |
|---|---|---|
| 2025 | $1,860 +0.4% | $11,027 |
| 2024 | $1,852 +7.9% | $11,027 +9.8% |
| 2023 | $1,717 | $10,040 |
| 2022 | $1,717 0% | $10,040 |
| 2021 | $1,717 0% | $10,040 |
| 2020 | $1,717 +231.2% | $10,040 +4.5% |
| 2019 | $518 | $9,607 |
| 2018 | $518 +22.6% | $9,607 |
| 2017 | $423 +0.1% | $9,607 -3.4% |
| 2015 | $422 +1.5% | $9,950 |
| 2014 | $416 | $9,950 |
| 2013 | $416 | $9,950 |
| 2012 | -- | $9,950 +1.7% |
| 2011 | -- | $9,780 |
| 2010 | -- | $9,780 |
| 2009 | -- | $9,780 |
| 2008 | -- | $9,780 +15.7% |
| 2007 | -- | $8,450 |
| 2006 | -- | $8,450 |
| 2005 | -- | $8,450 |
| 2004 | -- | $8,450 +30.2% |
| 2003 | -- | $6,490 |
| 2002 | -- | $6,490 |
| 2000 | -- | $6,490 |
Find assessor info on the county website
Monthly payment
Est. payment
Payment breakdown
Explore the cost of this home by adjusting the details. Changes won't be saved.Climate risks
Neighborhood: 71033
Nearby schools
GreatSchools rating
- 6/10Walnut Hill Elementary/Middle SchoolGrades: PK-8Distance: 3.4 mi
- 6/10Huntington High SchoolGrades: 9-12Distance: 5.7 mi
Schools provided by the listing agent
- Elementary: Caddo ISD Schools
- Middle: Caddo ISD Schools
- High: Caddo ISD Schools
- District: Caddo PSB
Source: NTREIS. This data may not be complete. We recommend contacting the local school district to confirm school assignments for this home.
- $55,5002 bd2 ba1.1k sqft8938 Dakota Huse Ln, Greenwood, LA 71033Off Market
- $13,160-- bd-- ba1.7k sqft8946 Dakota Huse Ln, Greenwood, LA 71033Off Market
- $--3 bd2 ba1k sqft8934 W Starwood Ln, Greenwood, LA 71033Off Market

- $8,270-- bd-- ba1.1k sqft8943 Dakota Huse Ln, Greenwood, LA 71033Off Market
- $10,2904 bd3 ba2k sqft8939 Dakota Huse Ln, Greenwood, LA 71033Off Market
- $68,1003 bd2 ba1k sqft8934 Dakota Huse Ln, Greenwood, LA 71033Off Market
- $9,710-- bd-- ba720 sqft8945 Dakota Huse Ln, Greenwood, LA 71033Off Market
- $12,330-- bd-- ba1.3k sqft8950 Dakota Huse Ln, Greenwood, LA 71033Off Market
A local agent can set up tours, give advice and negotiate with sellers.
Similar homes
- $219,9003 bd2 ba1.4k sqft7110 Winburn Dr, Greenwood, LA 71033For Sale
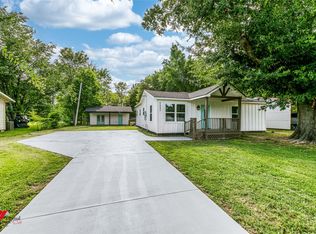 MLS ID #21003850, Jimena Escalera. NTREIS
 - $195,0003 bd2 ba1.8k sqft4128 Pines Rd, Shreveport, LA 71119For Sale
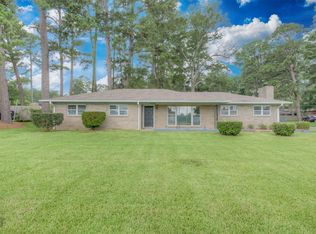 MLS ID #21310725, Aimee Hudson. NTREIS
 - $174,9003 bd2 ba1.5k sqft8075 N Lakeshore Dr, Shreveport, LA 71107For Sale
 MLS ID #21351417, Deborah Jackson. NTREIS
 - $189,0003 bd4 ba2.2k sqft5905 Jefferson Paige Rd, Shreveport, LA 71119For Sale
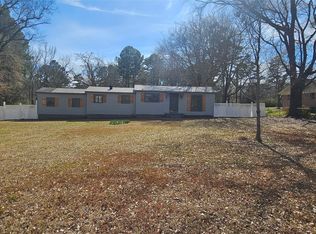 MLS ID #21222880, Jimmy Stewart. NTREIS
 - $180,0003 bd2 ba1.9k sqft3442 Woodhaven Ln, Shreveport, LA 71108For SaleMLS ID #21354364, Brian Smith. NTREIS
- $197,5003 bd2 ba1.4k sqft2150 Waymon St, Shreveport, LA 71118For SaleMLS ID #21294682, Teyawna Gantt. NTREIS
- $214,0003 bd2 ba1.9k sqft2918 Bonnieview Rd, Shreveport, LA 71119For SaleMLS ID #21296332, LaBriska Rasco. NTREIS
- $210,0003 bd2 ba1.7k sqft6152 Fairington Ct, Shreveport, LA 71129For SaleMLS ID #21284043, Whitney Thomas. NTREIS
- $155,0003 bd1 ba1.3k sqft8122 Roosevelt Dr, Shreveport, LA 71129For SaleMLS ID #21346504, Shelly Wagner. NTREIS
- $199,9004 bd4 ba1.8k sqft1045 Cypress St, Waskom, TX 75692For SaleMLS ID #20258204, Richie L Arnold, Century 21 A Select Group. LGVBOARD
- $169,9004 bd2 ba1.3k sqft9357 Springridge Texas Line Rd, Keithville, LA 71047For SaleMLS ID #21336390, Adam Lytle. NTREIS
- $199,0004 bd2 ba1.7k sqft9401 Garfield Dr, Shreveport, LA 71118For SaleMLS ID #21340462, Christopher David. NTREIS
- $220,0003 bd2 ba1.8k sqft3229 Newman Ln, Shreveport, LA 71119For SaleMLS ID #21320523, Brian Smith. NTREIS
- $229,9003 bd2 ba2k sqft7302 Red Fox Trl, Shreveport, LA 71129For SaleMLS ID #21288791, Michelle Savage. NTREIS
- $194,9003 bd2 ba2k sqft306 Wilder Pl, Shreveport, LA 71104For SaleMLS ID #21274015, Jeannette Sibley. NTREIS
- $194,5004 bd2 ba1.8k sqft345 Warriner Ave, Shreveport, LA 71107For SaleMLS ID #21300581, Nikki Brooks. NTREIS
- $218,0003 bd2 ba1.6k sqft1604 Top Bluff Ln, Shreveport, LA 71109For SaleMLS ID #21350675, Hayli Cagle. NTREIS
- $157,5003 bd2 ba1.4k sqft6337 Garden Oaks Dr, Shreveport, LA 71129For SaleMLS ID #21224517, David Rollins. NTREIS
- $189,9003 bd2 ba1.5k sqft286 Arthur Ave, Shreveport, LA 71105For SaleMLS ID #21338909, Sydney Cowgill. NTREIS
- $199,5004 bd2 ba2.1k sqft2709 Ridge Lake Dr, Shreveport, LA 71109For SaleMLS ID #21296864, Tammy Szekacs. NTREIS
