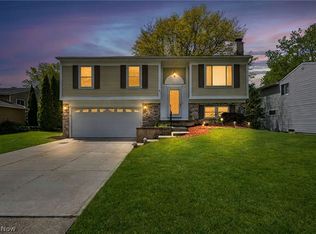
Looking for a turn-key ranch home in Olmsted Falls, Ohio that combines one floor living with tasteful updates and a prime location? Welcome to 8945 Lindbergh Boulevard, where you'll enjoy first floor laundry, beautiful hardwood flooring, updated interior features, a spacious fenced backyard, and convenient access to some of the area's most popular parks and community destinations. This inviting ranch home has been thoughtfully maintained and offers comfortable living both inside and out. Hardwood flooring adds warmth and character throughout the family room and dining room, while the bedrooms feature comfortable newer carpeting (2023). The eat in kitchen and dedicated office space are finished with durable luxury vinyl tile flooring and all newer stainless steel appliances (2023), creating attractive and functional spaces for everyday living. A first-floor laundry room offers additional storage and newer washer & dryer (2021). Newer ceiling fans, an updated full bathroom, and a large pantry add to the home's move in ready appeal. Additional peace of mind comes with a newer hot water tank replaced in 2023 and A/C in 2019. Outside, the large stamped concrete patio creates the perfect setting for entertaining family and friends or simply relaxing while overlooking the spacious & fully fenced backyard. A newer storage shed (2025) provides additional space for lawn equipment, gardening tools, or seasonal storage. Other updates include newer garage door (2025), wood-burning fireplace insert with blower (2024), & ceiling fans (2023). Conveniently located just minutes from Coe Lake, Wallace Lake, Olmsted Falls Town Square, and the scenic Cleveland Metroparks, this home offers easy access to walking trails, fishing, kayaking, endless community events, shopping, restaurants, and everything that makes Olmsted Falls such a desirable place to call home.
Pending
$265,000
8945 Lindbergh Blvd, Olmsted Falls, OH 44138
3beds
1,366sqft
:
Get pre-qualified$1,975/mo
Single Family Residence
Built in 1952
0.28 Acres Lot
$-- Zestimate®
$194/sqft
$-- HOA
What's special
First floor laundryNewer storage shedDedicated office spaceOne floor livingNewer stainless steel appliancesNewer garage doorUpdated interior features
- 17 days |
- 1,851 |
- 190 |
Zillow last checked:
Listing updated:
Listed by:
Madeline Brightharp 440-429-9663 madelinebrightharp@howardhanna.com,
Howard Hanna,
Ann M Paydock 440-669-1294,
Howard Hanna
Source: MLS Now,MLS#: 5226442
Facts & features
Interior
Bedrooms & bathrooms
- Bedrooms: 3
- Bathrooms: 2
- Full bathrooms: 1
- 1/2 bathrooms: 1
- Main level bathrooms: 2
- Main level bedrooms: 3
Primary bedroom
- Level: First
- Dimensions: 12 x 12
Bedroom
- Level: First
- Dimensions: 12 x 11
Bathroom
- Level: First
- Dimensions: 7 x 9
Dining room
- Level: First
- Dimensions: 12 x 12
Eat in kitchen
- Level: First
- Dimensions: 15 x 12
Family room
- Level: First
- Dimensions: 19 x 14
Laundry
- Level: First
- Dimensions: 10 x 10
Office
- Level: First
- Dimensions: 10 x 12
Heating
- Forced Air
Cooling
- Central Air
Appliances
- Included: Dryer, Dishwasher, Microwave, Range, Refrigerator, Washer
- Laundry: Main Level
Features
- Basement: Crawl Space
- Number of fireplaces: 1
- Fireplace features: Blower Fan, Insert, Family Room, Wood Burning
Interior area
- Total structure area: 1,366
- Total interior livable area: 1,366 sqft
- Finished area above ground: 1,366
Video & virtual tour
Property
Parking
- Parking features: Garage
- Garage spaces: 2
Features
- Levels: One
- Stories: 1
- Exterior features: Other
- Fencing: Full,Privacy
Lot
- Size: 0.28 Acres
Details
- Parcel number: 29138011
- Lease amount: $0
Construction
Type & style
- Home type: SingleFamily
- Architectural style: Ranch
- Property subtype: Single Family Residence
Materials
- Vinyl Siding
- Roof: Asphalt,Fiberglass
Condition
- Year built: 1952
Utilities & green energy
- Sewer: Public Sewer
- Water: Public
Community & HOA
Community
- Subdivision: West
HOA
- Has HOA: No
Location
- Region: Olmsted Falls
Financial & listing details
- Price per square foot: $194/sqft
- Tax assessed value: $204,200
- Annual tax amount: $4,481
- Date on market: 7/10/2026
- Cumulative days on market: 18 days
- Listing agreement: Exclusive Right To Sell
Estimated market value
Not available
Estimated sales range
Not available
Not available
Price history
| Date | Event | Price |
|---|---|---|
| 7/17/2026 | Pending sale | $265,000$194/sqft |
Source: MLS Now #5226442 Report a problem | ||
| 7/10/2026 | Listed for sale | $265,000+10.4%$194/sqft |
Source: MLS Now #5226442 Report a problem | ||
| 6/6/2023 | Sold | $240,000+6.7%$176/sqft |
Source: MLS Now #4460005 Report a problem | ||
| 5/22/2023 | Pending sale | $225,000$165/sqft |
Source:  MLS Now #4460005 Report a problem MLS Now #4460005 Report a problem | ||
| 5/18/2023 | Listed for sale | $225,000+102.7%$165/sqft |
Source: MLS Now #4460005 Report a problem | ||
| 8/16/2007 | Sold | $111,000+0.9%$81/sqft |
Source: Public Record Report a problem | ||
| 5/1/2007 | Sold | $110,000-3.1%$81/sqft |
Source: Public Record Report a problem | ||
| 9/22/1999 | Sold | $113,500+18.2%$83/sqft |
Source: Public Record Report a problem | ||
| 7/14/1994 | Sold | $96,000$70/sqft |
Source: Public Record Report a problem | ||
Public tax history
| Year | Property taxes | Tax assessment |
|---|---|---|
| 2025 | $3,744 -0.6% | $71,470 |
| 2024 | $3,767 +20.3% | $71,470 +46.5% |
| 2023 | $3,131 +0.7% | $48,790 |
| 2022 | $3,111 +0.5% | $48,790 |
| 2021 | $3,094 +0% | $48,790 +14% |
| 2020 | $3,093 +0.5% | $42,810 +0% |
| 2019 | $3,079 -16% | $42,800 0% |
| 2018 | $3,664 -2.7% | $42,810 +5% |
| 2017 | $3,764 +5.9% | $40,780 |
| 2016 | $3,555 | $40,780 |
| 2015 | $3,555 -0.5% | $40,780 |
| 2014 | $3,573 +4.3% | $40,780 |
| 2013 | $3,425 +3.2% | $40,780 |
| 2012 | $3,319 +1.9% | $40,780 -4.2% |
| 2011 | $3,256 +2.1% | $42,560 |
| 2010 | $3,189 +2.1% | $42,560 |
| 2009 | $3,123 +9.9% | $42,560 -8% |
| 2008 | $2,841 +19.4% | $46,280 |
| 2007 | $2,379 | $46,280 |
| 2006 | -- | $46,280 +12.1% |
| 2005 | $1,927 +13.9% | $41,300 |
| 2004 | $1,691 +4.3% | $41,300 |
| 2003 | $1,621 -0.7% | $41,300 +4% |
| 2002 | $1,632 -58.5% | $39,730 |
| 2001 | $3,929 +1.1% | $39,730 |
| 2000 | $3,886 | $39,730 |
Find assessor info on the county website
Monthly payment
Est. payment
Payment breakdown
Explore the cost of this home by adjusting the details. Changes won't be saved.Climate risks
Neighborhood: 44138
Nearby schools
GreatSchools rating
- 9/10Grindstone Elementary SchoolGrades: PK-4Distance: 0.9 mi
- 5/10Berea-Midpark Middle SchoolGrades: 5-9Distance: 4.3 mi
- 7/10Berea-Midpark High SchoolGrades: 9-12Distance: 2.1 mi
Schools provided by the listing agent
- District: Berea CSD - 1804
Source: MLS Now. This data may not be complete. We recommend contacting the local school district to confirm school assignments for this home.
- $230,3003 bd1 ba1.2k sqft8935 Lindbergh Blvd, Olmsted Falls, OH 44138Off Market
- $237,8003 bd1 ba1.2k sqft8955 Lindbergh Blvd, Olmsted Falls, OH 44138Off Market
- $216,2002 bd2 ba1.1k sqft8965 Lindbergh Blvd, Olmsted Falls, OH 44138Off Market
- $241,2003 bd2 ba1.2k sqft8925 Lindbergh Blvd, Olmsted Falls, OH 44138Off Market
- $250,9003 bd2 ba1.4k sqft8942 Westlawn Blvd, Olmsted Falls, OH 44138Off Market
- $351,3004 bd3 ba2.5k sqft8928 Westlawn Blvd, Olmsted Falls, OH 44138Off Market
- $336,3004 bd2 ba2.1k sqft8914 Westlawn Blvd, Olmsted Falls, OH 44138Off Market
- $265,5003 bd1 ba2.1k sqft8952 Westlawn Blvd, Olmsted Falls, OH 44138Off Market
A local agent can set up tours, give advice and negotiate with sellers.
Similar homes
- $250,0004 bd2 ba1.7k sqft26043 Redwood Dr, Olmsted Falls, OH 44138For Sale
 MLS ID #20262409, Kyle M. Recker, Howard Hanna - Port Clinton. Firelands MLS
 - $280,0003 bd2 ba1.5k sqft8600 Brentwood Dr, Olmsted Township, OH 44138For Sale
 MLS ID #5210856, Christopher A Frederick, Coldwell Banker Schmidt Realty. MLS Now
 - $234,9003 bd2 ba1.5k sqft28546 Spruce Dr, North Olmsted, OH 44070For Sale
 MLS ID #5230265, Jill Bardy, Howard Hanna. MLS Now
 - $269,9003 bd2 ba1.3k sqft447 Stafford Dr, Elyria, OH 44035For Sale
 MLS ID #5230092, Stephanie A Nagy, Howard Hanna. MLS Now
 - $249,9993 bd2 ba1.1k sqft11109 Meadowbrook Dr, Parma Heights, OH 44130For SaleMLS ID #5225239, Maggie Hubert, Keller Williams Greater Metropolitan. MLS Now
- $200,0004 bd2 ba1.7k sqft7096 Pearl Rd, Middleburg Heights, OH 44130For SaleMLS ID #5230401, Jennifer M Herron-Underwood, Howard Hanna. MLS Now
- $234,9003 bd1 ba1.3k sqft5627 Burns Rd, North Olmsted, OH 44070For SaleMLS ID #5202397, Ed Huck, Keller Williams Citywide. MLS Now
- $295,0003 bd3 ba1.6k sqft4080 W 229th St, Fairview Park, OH 44126For SaleMLS ID #5226439, Jesse R Kracht, Russell Real Estate Services. MLS Now
- $279,9002 bd2 ba1.1k sqft489 Mapleview Dr, Seven Hills, OH 44131For SaleMLS ID #5226418, James T Patti, Howard Hanna. MLS Now
- $329,9004 bd3 ba1.9k sqft33721 Henwell Rd, Columbia Station, OH 44028For SaleMLS ID #5227930, Maria T Pettet, Keller Williams Elevate. MLS Now
- $279,9003 bd2 ba1.2k sqft40 Lasalle St, Medina, OH 44256For SaleMLS ID #5229578, Jenny Duncan, Keller Williams Elevate. MLS Now
- $249,9003 bd2 ba1.7k sqft5454 Barton Rd, North Olmsted, OH 44070For SaleMLS ID #5220204, Samantha J Beck, EXP Realty, LLC.. MLS Now
- $299,9003 bd1 ba1.3k sqft2031 W Pleasant Valley Rd, Parma, OH 44134For SaleMLS ID #5224982, Niki Kafantaris, Classic Realty Group, Inc.. MLS Now
- $275,0003 bd2 ba1.1k sqft6417 Fordham Dr, Parma, OH 44129For SaleMLS ID #5219909, Timothy Davison, Davison Real Estate Services. MLS Now
- $285,0003 bd2 ba1k sqft27851 Rexford Rd, Bay Village, OH 44140For SaleMLS ID #5230079, Erin C Knapp, Howard Hanna. MLS Now
- $289,9002 bd2 ba1.4k sqft15109 Colony Ct, Strongsville, OH 44136For SaleMLS ID #5230378, Becky DeBenedictis, Howard Hanna. MLS Now
- $242,9003 bd2 ba1.1k sqft5678 Decker Rd, North Olmsted, OH 44070For SaleMLS ID #5178879, Shannon M Bauer, EXP Realty, LLC.. MLS Now
- $239,8003 bd1 ba1.3k sqft8320 Whitehaven Dr, Parma, OH 44129For SaleMLS ID #5226181, Barbara Wilson, Howard Hanna. MLS Now
- $272,0003 bd3 ba1.6k sqft6804 Meadow Ln, Middleburg Heights, OH 44130For SaleMLS ID #5216234, Steve Junker, RE/MAX Above & Beyond. MLS Now
- $249,9002 bd2 ba1.2k sqft15779 Grosse Pointe Oval, Strongsville, OH 44136For SaleMLS ID #5218032, George Mastrosavas, Howard Hanna. MLS Now
