Almost completed, this impressive new construction townhouse, offers the perfect combination of modern design, quality finishes, and flexibility to make the home uniquely yours. Featuring four spacious bedrooms, with two primary bedrooms, one on each floor, this townhouse is suitable for both families and empty nesters. Three full baths and one half bath have a crisp spa like feel. This thoughtfully designed residence provides plenty of room for comfortable everyday living and entertaining. Beautiful hardwood floors flow throughout the entire home, complemented by a gas fireplace creating a warm and inviting focal point. The well-appointed kitchen features gas cooking, a large island and beautiful white cabinetry. An oversized two-car garage with an additional side entrance increases the storage space in the garage, while the home's expansive lower level—with impressive 9-foot ceilings—offers tremendous potential for future expansion. Create a home office, gym, media room, recreation space, or additional living area when you're ready. With new construction, generous square footage, flexible living spaces, and the opportunity to customize, this townhouse offers a rare chance to personalize your home from the start while having plenty of room to grow.
For sale
$1,675,000
895 Main St #1, Concord, MA 01742
4beds
2,931sqft
Condominium, Townhouse
Built in 2026
1.03 Acres Lot
$-- Zestimate®
$571/sqft
$500/mo HOA
What's special
Beautiful white cabinetryFour spacious bedrooms
- 17 hours
- 66
- 5
Zillow last checked:
Listing updated:
Listed by:
David P. Veo 617-777-3303,
Freedom Realty Advisors 617-777-3303
Source: MLS PIN,MLS#: 73603350
Facts & features
Interior
Bedrooms & bathrooms
- Bedrooms: 4
- Bathrooms: 4
- Full bathrooms: 3
- 1/2 bathrooms: 1
Primary bedroom
- Features: Bathroom - Full, Walk-In Closet(s), Closet, Flooring - Hardwood
- Level: Second
- Area: 224
- Dimensions: 14 x 16
Bedroom 2
- Features: Bathroom - Full, Closet, Flooring - Hardwood
- Level: First
- Area: 210
- Dimensions: 14 x 15
Bedroom 3
- Features: Closet, Flooring - Hardwood
- Level: Second
- Area: 304
- Dimensions: 16 x 19
Bedroom 4
- Features: Closet, Flooring - Hardwood
- Level: Second
- Area: 304
- Dimensions: 16 x 19
Primary bathroom
- Features: Yes
Bathroom 1
- Features: Bathroom - Full, Flooring - Stone/Ceramic Tile
- Level: First
- Area: 60
- Dimensions: 6 x 10
Bathroom 2
- Features: Flooring - Stone/Ceramic Tile
- Level: Second
- Area: 120
- Dimensions: 10 x 12
Bathroom 3
- Features: Flooring - Stone/Ceramic Tile
- Level: Second
- Area: 99
- Dimensions: 11 x 9
Family room
- Features: Cathedral Ceiling(s), Flooring - Hardwood
- Level: First
- Area: 450
- Dimensions: 18 x 25
Kitchen
- Features: Flooring - Wood, Kitchen Island
- Level: First
- Area: 270
- Dimensions: 18 x 15
Office
- Features: Flooring - Hardwood
- Level: First
- Area: 150
- Dimensions: 10 x 15
Heating
- Central, Heat Pump, Natural Gas
Cooling
- Central Air, Heat Pump
Appliances
- Included: Oven, Dishwasher, Disposal, Microwave, Range, Refrigerator, Washer, Dryer
- Laundry: Flooring - Hardwood, Gas Dryer Hookup, Washer Hookup, Second Floor, In Unit
Features
- Bathroom - Half, Home Office, Bathroom
- Flooring: Wood, Tile, Flooring - Hardwood
- Doors: Insulated Doors
- Windows: Insulated Windows
- Has basement: Yes
- Number of fireplaces: 1
- Fireplace features: Family Room
Interior area
- Total structure area: 2,931
- Total interior livable area: 2,931 sqft
- Finished area above ground: 2,931
Property
Parking
- Total spaces: 4
- Parking features: Attached, Garage Door Opener, Garage Faces Side, Off Street, Deeded, Paved
- Attached garage spaces: 2
- Uncovered spaces: 2
Accessibility
- Accessibility features: No
Features
- Patio & porch: Porch, Deck, Patio
- Exterior features: Porch, Deck, Patio, Garden
Lot
- Size: 1.03 Acres
Details
- Parcel number: 453904
- Zoning: SF
Construction
Type & style
- Home type: Townhouse
- Property subtype: Condominium, Townhouse
Materials
- Frame
- Roof: Shingle
Condition
- Year built: 2026
- Major remodel year: 2026
Utilities & green energy
- Electric: 220 Volts, Circuit Breakers
- Sewer: Public Sewer
- Water: Public
- Utilities for property: for Gas Range, for Electric Oven, for Gas Dryer
Community & HOA
Community
- Features: Public Transportation, Shopping, Walk/Jog Trails, Medical Facility, Bike Path, Highway Access, Public School, T-Station
HOA
- Services included: Insurance, Maintenance Grounds, Snow Removal, Reserve Funds
- HOA fee: $500 monthly
Location
- Region: Concord
Financial & listing details
- Price per square foot: $571/sqft
- Tax assessed value: $999,999
- Annual tax amount: $9,915
- Date on market: 11/18/2026
Estimated market value
Not available
Estimated sales range
Not available
Not available
Price history
| Date | Event | Price |
|---|---|---|
| 11/18/2026 | Listed for sale | $1,675,000$571/sqft |
Source: MLS PIN #73603350 Report a problem | ||
Public tax history
Tax history is unavailable.
Monthly payment
Est. payment
Payment breakdown
Explore the cost of this home by adjusting the details. Changes won't be saved.Climate risks
Neighborhood: 01742

Similar homes
- $1,689,0004 bd4 ba3.5k sqft71 Bristers Hill Rd, Concord, MA 01742For Sale
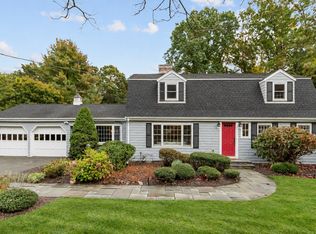 MLS ID #73591456, Senkler, Pasley & Whitney, Coldwell Banker Realty - Concord. MLS PIN
- $1,598,0004 bd4 ba2.8k sqft1045 Main St, Concord, MA 01742For Sale
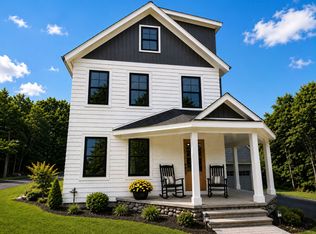 MLS ID #73570738, Perla Walling-Sotolongo, Coldwell Banker Realty - Lexington. MLS PIN
- $1,799,0004 bd3 ba4k sqft90 Deacon Haynes Rd, Concord, MA 01742For Sale
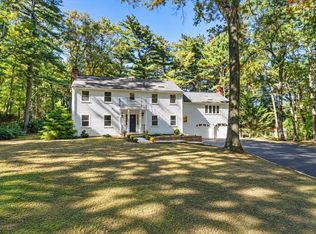 MLS ID #73588565, Ann Atamian, Gibson Sotheby's International Realty. MLS PIN
- $1,699,0005 bd4 ba3.2k sqft125 Bristers Hill Rd, Concord, MA 01742For Sale
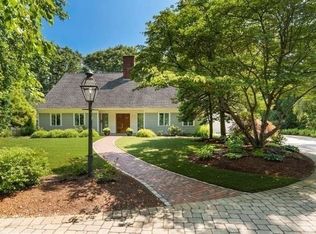 MLS ID #73581937, Vanessa Gulati-Rhoads, Coldwell Banker Realty - Concord. MLS PIN
