Discover an unparalleled living experience at 56 Seymour Street, Concord, MA. This exquisite new construction single family residence, built in 2026, offers 1920 square feet of meticulously designed living space, embodying contemporary architectural elegance. The heart of this home is its open-plan kitchen, seamlessly integrated with the living room. It features sophisticated flat panel cabinets, stone counters, and a large island with an integrated sink, designed for both culinary exploration and effortless entertaining. A built-in microwave and custom range hood complement the sleek aesthetic, all beneath a high ceiling that enhances the sense of spaciousness. The living room, characterized by its high and vaulted ceilings, creates an expansive and inviting atmosphere. The rich hardwood flooring throughout this space adds warmth and a touch of refined luxury. Each of the two bedrooms continues this theme of elevated design, presenting high and vaulted ceilings alongside elegant hardwood flooring, offering serene and comfortable retreats. The two full bathrooms are designed with modern indulgence in mind, featuring a walk-in shower with multiple shower heads and a rainfall shower, promising a spa-like experience. Additional conveniences include a well-appointed half bathroom and an attached two-car garage, providing secure and ample parking. This property represents a unique opportunity to embrace refined contemporary living; schedule your private viewing today.
For sale
$1,649,500
56 Seymour St, Concord, MA 01742
2beds
1,920sqft
Single Family Residence
Built in 2026
0.32 Acres Lot
$-- Zestimate®
$859/sqft
$-- HOA
What's special
Sophisticated flat panel cabinetsWell-appointed half bathroomCustom range hoodHigh ceilingRich hardwood flooring throughoutStone countersBuilt-in microwave
- 194 days
- 989
- 58
Zillow last checked:
Listing updated:
Listed by:
The Zur Attias Team 978-621-0734,
The Attias Group, LLC 978-371-1234,
The Zur Attias Team 978-621-0734
Source: MLS PIN,MLS#: 73484094
Facts & features
Interior
Bedrooms & bathrooms
- Bedrooms: 2
- Bathrooms: 3
- Full bathrooms: 2
- 1/2 bathrooms: 1
Primary bedroom
- Level: Second
- Area: 208
- Dimensions: 16 x 13
Primary bathroom
- Features: Yes
Bathroom 1
- Features: Bathroom - Full, Bathroom - With Shower Stall, Cathedral Ceiling(s), Window(s) - Picture
- Level: Second
- Area: 66
- Dimensions: 11 x 6
Bathroom 2
- Features: Bathroom - Half, Vaulted Ceiling(s)
- Level: Second
- Area: 24
- Dimensions: 6 x 4
Bathroom 3
- Features: Bathroom - Full, Bathroom - With Shower Stall, Window(s) - Picture
- Level: First
- Area: 72
- Dimensions: 12 x 6
Dining room
- Features: Vaulted Ceiling(s), Flooring - Wood, Window(s) - Bay/Bow/Box, Window(s) - Picture, Exterior Access, Open Floorplan, Lighting - Overhead
- Level: Second
- Area: 475
- Dimensions: 25 x 19
Family room
- Features: Vaulted Ceiling(s), Flooring - Wood, Window(s) - Bay/Bow/Box, Window(s) - Picture, Open Floorplan, Recessed Lighting
- Level: Second
- Area: 475
- Dimensions: 25 x 19
Kitchen
- Features: Vaulted Ceiling(s), Flooring - Hardwood, Window(s) - Bay/Bow/Box, Window(s) - Picture, Open Floorplan, Recessed Lighting
- Level: Second
- Area: 209
- Dimensions: 19 x 11
Office
- Features: Ceiling - Vaulted, Flooring - Concrete
- Level: First
- Area: 304
- Dimensions: 19 x 16
Heating
- Forced Air, Heat Pump, Electric
Cooling
- Central Air, Heat Pump
Appliances
- Included: Electric Water Heater, Range, Dishwasher, Microwave, Refrigerator, Range Hood
Features
- Vaulted Ceiling(s), Home Office, Loft
- Flooring: Tile, Engineered Hardwood, Concrete
- Doors: Insulated Doors
- Windows: Picture, Insulated Windows
- Basement: Full,Finished,Walk-Out Access,Garage Access
- Has fireplace: No
Interior area
- Total structure area: 1,920
- Total interior livable area: 1,920 sqft
- Finished area above ground: 1,520
- Finished area below ground: 400
Property
Parking
- Total spaces: 4
- Parking features: Attached, Garage Door Opener, Insulated, Off Street, Driveway, Stone/Gravel
- Attached garage spaces: 2
- Uncovered spaces: 2
Features
- Patio & porch: Patio
- Exterior features: Patio
- Has view: Yes
- View description: Scenic View(s), Water, Pond, Public Water View
- Has water view: Yes
- Water view: Pond,Public,Water
- Waterfront features: Beach Access, Direct Access, Walk to, 0 to 1/10 Mile To Beach, Beach Ownership(Deeded Rights)
Lot
- Size: 0.32 Acres
- Features: Corner Lot, Wooded, Easements
Details
- Parcel number: M:14E B:3251,457777
- Zoning: A
Construction
Type & style
- Home type: SingleFamily
- Architectural style: Contemporary
- Property subtype: Single Family Residence
Materials
- Frame, Conventional (2x4-2x6)
- Foundation: Concrete Perimeter
- Roof: Shingle,Metal
Condition
- Year built: 2026
Utilities & green energy
- Electric: Circuit Breakers, 200+ Amp Service
- Sewer: Private Sewer
- Water: Public
- Utilities for property: for Electric Range, for Electric Oven
Green energy
- Energy efficient items: Thermostat
- Energy generation: Solar
Community & HOA
Community
- Features: Shopping, Walk/Jog Trails, Medical Facility, Conservation Area, Public School
- Subdivision: White Pond Neighborhood
HOA
- Has HOA: No
Location
- Region: Concord
Financial & listing details
- Price per square foot: $859/sqft
- Tax assessed value: $480,800
- Annual tax amount: $6,375
- Date on market: 3/9/2026
- Listing terms: Contract
Estimated market value
Not available
Estimated sales range
Not available
Not available
Price history
| Date | Event | Price |
|---|---|---|
| 9/15/2026 | Price change | $1,649,500-2.1%$859/sqft |
Source: MLS PIN #73484094 Report a problem | ||
| 3/9/2026 | Listed for sale | $1,685,000+3.1%$878/sqft |
Source: MLS PIN #73484094 Report a problem | ||
| 11/18/2025 | Listing removed | $1,635,000$852/sqft |
Source: MLS PIN #73351523 Report a problem | ||
| 3/28/2025 | Listed for sale | $1,635,000+459%$852/sqft |
Source: MLS PIN #73351523 Report a problem | ||
| 2/10/2021 | Sold | $292,500$152/sqft |
Source: Public Record Report a problem | ||
Public tax history
| Year | Property taxes | Tax assessment |
|---|---|---|
| 2025 | $6,375 +1% | $480,800 |
| 2024 | $6,313 +6.4% | $480,800 +5% |
| 2023 | $5,934 +9.7% | $457,900 +25% |
| 2022 | $5,407 +0.3% | $366,300 |
| 2021 | $5,392 +3.5% | $366,300 |
| 2020 | $5,212 +3.3% | $366,300 +3% |
| 2019 | $5,046 +9.2% | $355,600 +10% |
| 2018 | $4,620 -0.5% | $323,300 -2% |
| 2017 | $4,642 +1.1% | $329,900 |
| 2016 | $4,592 | $329,900 |
Find assessor info on the county website
Monthly payment
Est. payment
Payment breakdown
Explore the cost of this home by adjusting the details. Changes won't be saved.Climate risks
Neighborhood: 01742
Nearby schools
Schools provided by the listing agent
- Elementary: Willard
- Middle: Ccms
- High: Cchs
Source: MLS PIN. This data may not be complete. We recommend contacting the local school district to confirm school assignments for this home.
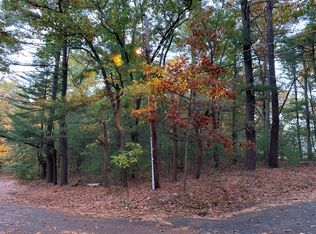
Similar homes
- $1,280,0003 bd2 ba2.1k sqft269 Sudbury Rd, Concord, MA 01742For Sale
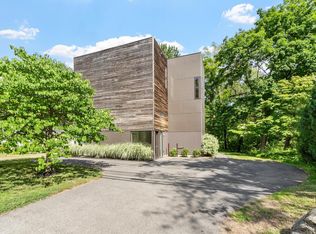 MLS ID #73538656, Senkler, Pasley & Whitney, Coldwell Banker Realty - Concord. MLS PIN
 - $1,619,0004 bd3 ba2k sqft323 Ridge St, Arlington, MA 02474For Sale
 MLS ID #73569322, Steve McKenna & The Home Advantage Team, Gibson Sotheby's International Realty. MLS PIN
 - $1,450,0003 bd3 ba2.4k sqft44 Windemere Rd, Wellesley, MA 02481For Sale
 MLS ID #73547678, Aranson Maguire Group, Compass. MLS PIN
 - $1,484,9004 bd3 ba2.5k sqft219 Hunting Rd, Needham, MA 02494For Sale
 MLS ID #73556404, Yasmim Garcia, Darwin Associates. MLS PIN
