Striking ranch home situated on a beautiful, park-like lot! The spacious floor plan offers a bright and inviting living room filled with natural light, an eat-in kitchen with plenty of space for everyday dining, and a comfortable family room perfect for relaxing or entertaining. Three generously sized bedrooms provide comfortable living accommodations. The lower level features an egress window, offering excellent potential for additional living space, a home office, or future bedroom. Step outside to a stunning backyard highlighted by mature trees and a private patio, creating the perfect setting for outdoor enjoyment and peaceful relaxation. A wonderful place to call home! Updates Include: Furnace & AC new in 2020 and Landscaping 2025.
Contingent
$349,900
8954 N Silver Brook LANE, Brown Deer, WI 53223
3beds
1,554sqft
:
Get pre-qualified$2,534/mo
Single Family Residence
Built in 1967
0.4 Acres Lot
$355,800 Zestimate®
$225/sqft
$-- HOA
What's special
Three generously sized bedroomsSpacious floor planPrivate patioBeautiful park-like lot
- 48 days |
- 618 |
- 24 |
Likely to sell faster than
Zillow last checked:
Listing updated:
Listed by:
Wendy Manzke PropertyInfo@shorewest.com,
Shorewest Realtors, Inc.
Source: WIREX MLS,MLS#: 1967380 Originating MLS: Metro MLS
Originating MLS: Metro MLSFacts & features
Interior
Bedrooms & bathrooms
- Bedrooms: 3
- Bathrooms: 2
- Full bathrooms: 1
- 1/2 bathrooms: 1
- Main level bedrooms: 3
Primary bedroom
- Level: Main
- Area: 143
- Dimensions: 13 x 11
Bedroom 2
- Level: Main
- Area: 121
- Dimensions: 11 x 11
Bedroom 3
- Level: Main
- Area: 99
- Dimensions: 11 x 9
Bathroom
- Features: Shower Stall
Dining room
- Level: Main
- Area: 104
- Dimensions: 13 x 8
Family room
- Level: Main
- Area: 240
- Dimensions: 20 x 12
Kitchen
- Level: Main
- Area: 168
- Dimensions: 14 x 12
Living room
- Level: Main
- Area: 264
- Dimensions: 22 x 12
Heating
- Natural Gas, Forced Air
Cooling
- Central Air
Appliances
- Included: Dryer, Freezer, Oven, Range, Refrigerator, Washer
Features
- Basement: Block,Full,Full Size Windows
Interior area
- Total structure area: 1,554
- Total interior livable area: 1,554 sqft
- Finished area above ground: 1,554
Video & virtual tour
Property
Parking
- Total spaces: 2.5
- Parking features: Attached, 2 Car
- Attached garage spaces: 2.5
Features
- Levels: One
- Stories: 1
Lot
- Size: 0.4 Acres
Details
- Additional structures: Garden Shed
- Parcel number: 0290044
- Zoning: RES
Construction
Type & style
- Home type: SingleFamily
- Architectural style: Ranch
- Property subtype: Single Family Residence
Materials
- Stone, Brick/Stone, Vinyl Siding
Condition
- 21+ Years
- New construction: No
- Year built: 1967
Utilities & green energy
- Sewer: Public Sewer
- Water: Public
Community & HOA
Community
- Subdivision: Green Brook Estates
Location
- Region: Brown Deer
- Municipality: Brown Deer
Financial & listing details
- Price per square foot: $225/sqft
- Tax assessed value: $279,600
- Annual tax amount: $5,843
- Date on market: 6/15/2026
- Inclusions: Refrigerator, Oven/Range, Washer, Dryer, Chest Freezer, All Window Treatments, Computer Desk And Chair In Basement.
- Exclusions: Seller's Personal Property.
Estimated market value
$355,800
$338,000 - $374,000
$2,248/mo
Price history
| Date | Event | Price |
|---|---|---|
| 7/15/2026 | Contingent | $349,900$225/sqft |
Source:  WIREX MLS #1967380 Report a problem WIREX MLS #1967380 Report a problem | ||
| 6/15/2026 | Listed for sale | $349,900+150.1%$225/sqft |
Source: WIREX MLS #1967380 Report a problem | ||
| 7/26/1999 | Sold | $139,900+7.7%$90/sqft |
Source: Public Record Report a problem | ||
| 8/7/1998 | Sold | $129,900$84/sqft |
Source: Public Record Report a problem | ||
Public tax history
| Year | Property taxes | Tax assessment |
|---|---|---|
| 2024 | $5,409 +1.1% | $269,400 |
| 2023 | $5,350 +3.8% | $269,400 +11.9% |
| 2022 | $5,155 -6.1% | $240,800 +29.7% |
| 2021 | $5,490 | $185,700 |
| 2020 | $5,490 +4.9% | $185,700 +21.9% |
| 2019 | $5,231 +2.2% | $152,300 |
| 2018 | $5,121 +20% | $152,300 |
| 2017 | $4,269 -2.6% | $152,300 |
| 2016 | $4,380 -2.3% | $152,300 |
| 2015 | $4,482 -1.9% | $152,300 -2.4% |
| 2014 | $4,570 -2.8% | $156,100 |
| 2012 | $4,702 -4% | $156,100 -11.3% |
| 2011 | $4,898 +2.1% | $176,000 |
| 2010 | $4,796 -3.3% | $176,000 -11.3% |
| 2009 | $4,960 +3.3% | $198,500 |
| 2008 | $4,800 +12.4% | $198,500 +26.6% |
| 2006 | $4,271 +0.1% | $156,800 |
| 2005 | $4,268 +2.2% | $156,800 |
| 2004 | $4,178 +3.5% | $156,800 +24.3% |
| 2003 | $4,035 +3.2% | $126,100 |
| 2002 | $3,909 -3.3% | $126,100 |
| 2001 | $4,043 +2.2% | $126,100 |
| 2000 | $3,955 +3% | $126,100 |
| 1999 | $3,842 | $126,100 |
Find assessor info on the county website
Monthly payment
Est. payment
Payment breakdown
Explore the cost of this home by adjusting the details. Changes won't be saved.Climate risks
Neighborhood: 53223
Nearby schools
GreatSchools rating
- 7/10Dean Elementary SchoolGrades: PK-5Distance: 0.8 mi
- 5/10Brown Deer Middle/High SchoolGrades: 6-12Distance: 1.1 mi
Schools provided by the listing agent
- Elementary: Brown Deer
- High: Brown Deer
- District: Brown Deer
Source: WIREX MLS. This data may not be complete. We recommend contacting the local school district to confirm school assignments for this home.
- $337,2003 bd2 ba1.5k sqft8960 N Silver Brook Ln, Brown Deer, WI 53223Off Market

- $345,0003 bd2 ba1.6k sqft8948 N Silver Brook Ln, Brown Deer, WI 53223Sold
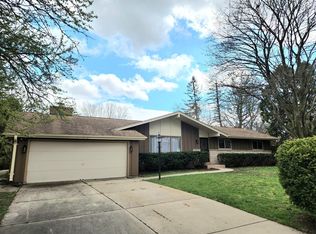
- $360,0004 bd4 ba2.6k sqft5760 W Green Brook Dr, Brown Deer, WI 53223Sold
- $323,700-- bd-- ba-- sqft5732 W Green Brook Dr, Brown Deer, WI 53223Off Market
- $350,0003 bd2 ba1.8k sqft8942 N Silver Brook Ln, Brown Deer, WI 53223Sold
- $302,800-- bd-- ba-- sqft8972 N Silver Brook Ln, Brown Deer, WI 53223Off Market
- $359,700-- bd-- ba-- sqft5794 W Green Brook Dr, Brown Deer, WI 53223Off Market
- $351,500-- bd-- ba-- sqft8987 N Silverbrook Ln, Brown Deer, WI 53223Off Market
A local agent can set up tours, give advice and negotiate with sellers.
A local lender can help you make sure your offer is ready when you are.
Similar homes
- $340,0003 bd2 ba1.7k sqft6908 W Marine COURT, Milwaukee, WI 53223Active
 MLS ID #1974006, Nizong Lee. WIREX MLS
 - $299,9003 bd1 ba1.6k sqft8052 N 65th STREET, Brown Deer, WI 53223Active
 MLS ID #1973793, Deborah Fox Sievert. WIREX MLS
 - $314,9003 bd1 ba1.4k sqft8507 N 64th STREET, Brown Deer, WI 53223Active
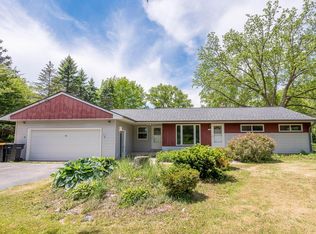 MLS ID #1964940, Christopher Clark. WIREX MLS
 - $349,0003 bd2 ba1.4k sqft5859 N 119th STREET, Milwaukee, WI 53225Active
 MLS ID #1973900, Camille Sowa. WIREX MLS
 - $325,0003 bd2 ba1.4k sqft10404 W Darnel AVENUE, Milwaukee, WI 53224ActiveMLS ID #1972860, Peter Adams. WIREX MLS
- $344,9003 bd1 ba1.6k sqftW126N7009 Highland DRIVE, Menomonee Falls, WI 53051ActiveMLS ID #1972406, Brianna Crenshaw. WIREX MLS
- $375,0004 bd3 ba1.6k sqft10535 W Bradley ROAD, Milwaukee, WI 53224ActiveMLS ID #1958736, Latisha James. WIREX MLS
- $289,9003 bd3 ba2.1k sqft6657 N 53rd STREET, Milwaukee, WI 53223ActiveMLS ID #1972606, Nicole Mosley. WIREX MLS
- $380,0003 bd2 ba1.1k sqft8935 N Navajo ROAD, Bayside, WI 53217ActiveMLS ID #1972662, Joshua Manchester. WIREX MLS
- $249,9993 bd2 ba1.8k sqft7934 N Edgeworth DRIVE, Milwaukee, WI 53223ActiveMLS ID #1969691, LeKeisha Roberts. WIREX MLS
- $399,9004 bd3 ba1.8k sqft9041 N Rexleigh DRIVE, Bayside, WI 53217ActiveMLS ID #1972804, Wisconsin Premier Realty Group. WIREX MLS
- $299,9004 bd2 ba1.5k sqft4260 N 93rd STREET, Wauwatosa, WI 53222ActiveMLS ID #1974368, Suzanne Powers Realty Group*. WIREX MLS
- $340,0003 bd2 ba1.3k sqftN89W15242 Cleveland AVENUE, Menomonee Falls, WI 53051ActiveMLS ID #1970217, Joseph Schulteis. WIREX MLS
- $367,9004 bd2 ba1.8k sqft9601 W Darnel AVENUE, Milwaukee, WI 53224ActiveMLS ID #1969693, Karen Gryszkiewicz. WIREX MLS
- $329,9004 bd2 ba1.7k sqft9611 W Darnel AVENUE, Milwaukee, WI 53224ActiveMLS ID #1964559, Pao Cha. WIREX MLS
- $354,9003 bd2 ba1.2k sqft9600 W Morgan AVENUE, Milwaukee, WI 53228ActiveMLS ID #1973843, The Collaboration Group*. WIREX MLS
- $379,9003 bd2 ba1.5k sqftN56W29354 County Road K ROAD, Hartland, WI 53029ActiveMLS ID #1973865, James Engstrand. WIREX MLS
- $315,0003 bd3 ba1.8k sqft7245 W Cleveland AVENUE, West Allis, WI 53219ActiveMLS ID #1974288, Stacie Lee Purko. WIREX MLS
- $339,8003 bd2 ba1.4k sqft2802 S 47th STREET, Milwaukee, WI 53219ActiveMLS ID #1973844, Tracy Stefaniak Borgardt. WIREX MLS
- $249,9003 bd2 ba2.1k sqft6974 N 85th STREET, Milwaukee, WI 53224ActiveMLS ID #1973270, Tylor Roehrig. WIREX MLS
